
206 Cain Rue, Newark, DE 19711
Local realty services provided by:Better Homes and Gardens Real Estate GSA Realty
Listed by: george herbert larson iii
Office: crown homes real estate
MLS#:DENC2113586
Source:BRIGHTMLS
Price summary
- Price:$699,900
- Price per sq. ft.:$259.22
- Monthly HOA dues:$12.5
About this home
Welcome to 206 Cain Rue, where truly thoughtful design, high-end finishes, and extensive renovations have transformed this home into a truly exceptional place to call home. Reconfigured and reimagined, this beautifully renovated residence blends modern functionality with timeless style, offering the feel of a new home in the established community of Lambeth Riding.
Hardwood flooring flows throughout, complemented by extensive LED lighting and new windows that create a bright, inviting atmosphere. Walls have been opened to establish a more contemporary floor plan, allowing the main living spaces to connect seamlessly for both everyday living and entertaining. Beyond what meets the eye, the home's infrastructure has been extensively updated, including new electrical wiring and ductwork, along with a high-efficiency, dual-zone Bosch HVAC system designed to provide enhanced comfort throughout the home.
The stunning open-concept kitchen is a showpiece in its own right, featuring a premium Wolf gas range and oven, Sub-Zero refrigerator, honed marble backsplash, and elegant leathered granite countertops. Beautifully appointed yet highly functional, this space serves as the heart of the home, bringing together sophisticated design and the practicality needed for everyday living.
The renovated bathrooms continue the home's elevated aesthetic, featuring marble tile accents and beautifully tiled floors. Convenience was clearly part of the design from the beginning, with the laundry relocated to the bedroom level and finished with a tiled floor and dedicated drainage system. The former laundry area has been cleverly transformed into a pantry and additional half bath, making excellent use of the home's footprint.
Extending the living space is an inviting sunroom offering approximately 500 additional square feet, with ductwork installed to support comfortable, year-round enjoyment. Whether you envision a quiet morning retreat, a casual gathering space, or a place to unwind at the end of the day, this versatile room adds another dimension to the home's appeal.
With approximately 2,700 square feet of recorded living space, a full basement with a perimeter French Drain, plus the additional sunroom, 206 Cain Rue offers a compelling combination of space, thoughtful design, premium materials, and substantial behind-the-walls improvements. From the designer kitchen appliances to the dual-zone Bosch HVAC system, the attention to detail extends well beyond appearances.
Conveniently situated in the established community of Lambeth Riding, this remarkable home offers access to nearby shopping, dining, parks, and major commuting routes.
Come experience the craftsmanship, comfort, and thoughtful design that make 206 Cain Rue a truly special place to call home....
Contact an agent
Home facts
- Year built:1976
- Subdivision & Development:LAMBETH RIDING
- Listing ID #:DENC2113586
- Added:4 day(s) ago
- Updated:October 30, 2026 at 10:40 AM
Rooms and interior
- Bedrooms:4
- Total bathrooms:3
- Full bathrooms:2
- Half bathrooms:1
- Rooms Total:8
- Flooring:Hardwood
- Dining Description:Dining Area
- Kitchen Description:Dishwasher, Energy Efficient Appliances, Kitchen - Island, Oven/Range - Gas, Range Hood, Refrigerator, Stainless Steel Appliances, Upgraded Countertops
- Bedroom Description:Walk In Closet(s)
- Basement:Yes
- Basement Description:Drainage System, Full, Sump Pump, Walkout Stairs
- Living area:2,700 sq. ft.
Heating and cooling
- Cooling:Central A/C, Heat Pump(s), Multi Units, Programmable Thermostat
- Heating:Forced Air, Heat Pump - Gas BackUp, Natural Gas
Structure and exterior
- Roof:Architectural Shingle
- Year built:1976
- Building area:2,700 sq. ft.
- Lot area:0.78 Acres
- Architectural Style:Dutch, Traditional
- Construction Materials:Spray Foam Insulation, Stick Built, Vinyl Siding
- Exterior Features:Patio(s), Play Equipment
- Foundation Description:Block
- Levels:2 Stories
Schools
- High school:DICKINSON
- Middle school:HENRY B. DU PONT
- Elementary school:NORTH STAR
Utilities
- Water:Public
- Sewer:Applied for Permit, On Site Septic
Finances and disclosures
- Price:$699,900
- Price per sq. ft.:$259.22
- Tax amount:$5,271 (2025)
Features and amenities
- Amenities:Ceiling Fan(s)
Parking
- Parking description:Attached Garage, Garage - Side Entry, Garage Door Opener, Off Street
- Garage:Yes
- Garage spaces:2
New listings near 206 Cain Rue
- Coming Soon
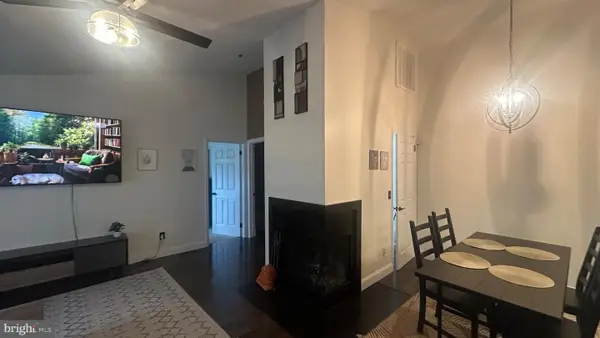 $220,000Coming Soon1 beds 1 baths
102 Margit Ct, NEWARK, DE 19711
MLS# DENC2112582Listed by: TRI-COUNTY REALTY - Coming Soon
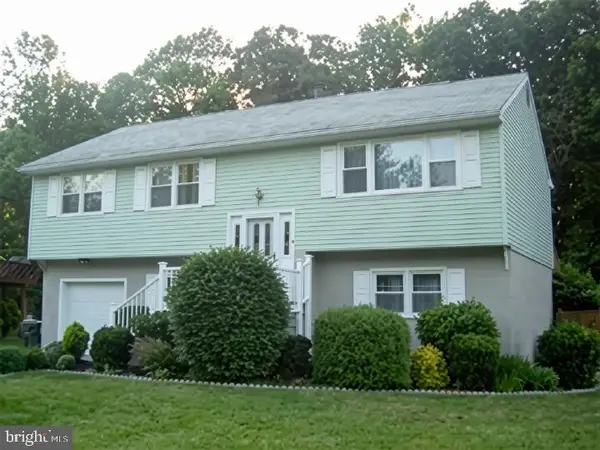 $385,000Coming Soon4 beds 3 baths2,400 sq. ft.
125 N Hunter Forge Rd N, NEWARK, DE 19713
MLS# DENC2112860Listed by: KELLER WILLIAMS HOMETOWN - Coming Soon
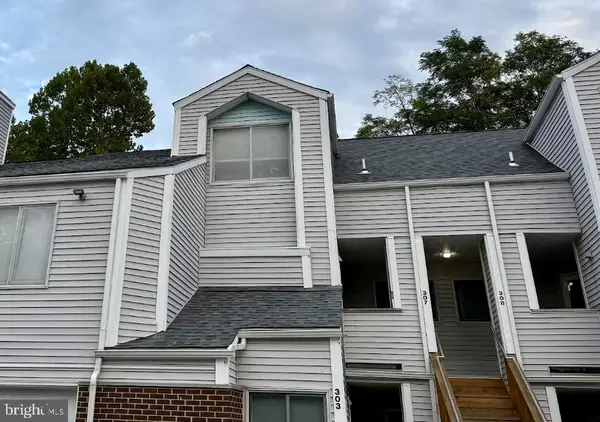 $250,000Coming Soon2 beds 3 baths
307 Mary Ann Ct, NEWARK, DE 19711
MLS# DENC2110280Listed by: BHHS FOX & ROACH - HOCKESSIN - New
 $515,000Active5 beds 3 baths2,725 sq. ft.
27 Bridle Brook Ln, NEWARK, DE 19711
MLS# DENC2113894Listed by: EXP REALTY, LLC - New
 $624,900Active4 beds 3 baths2,475 sq. ft.
241 Cheltenham Rd, NEWARK, DE 19711
MLS# DENC2113868Listed by: PATTERSON-SCHWARTZ-HOCKESSIN - New
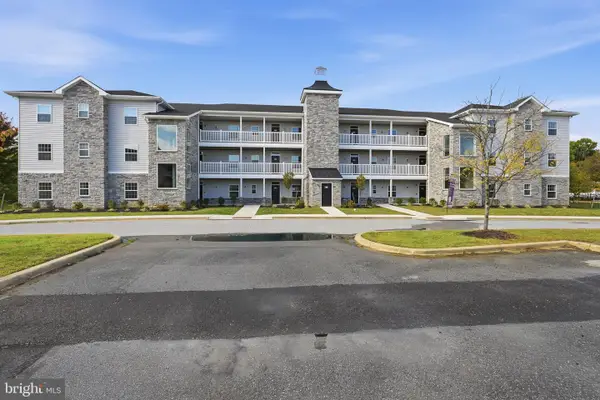 $410,000Active2 beds 1 baths1,075 sq. ft.
201 Colonial Downs Ct #2103, NEWARK, DE 19702
MLS# DENC2113120Listed by: COMPASS - New
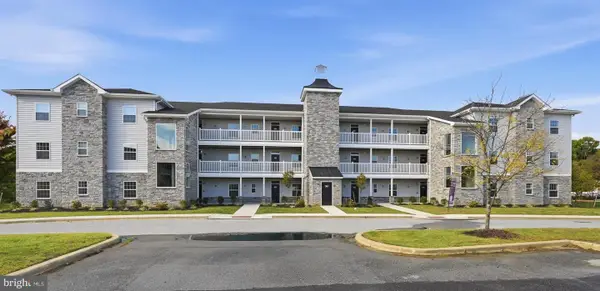 $429,900Active2 beds 2 baths1,150 sq. ft.
201 Colonial Downs Ct #2202, NEWARK, DE 19702
MLS# DENC2113122Listed by: COMPASS - New
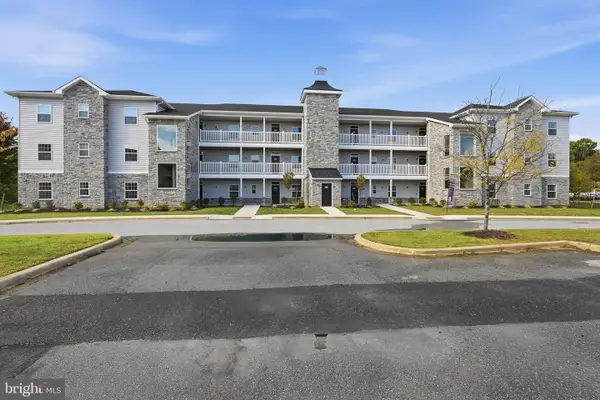 $439,900Active3 beds 2 baths1,480 sq. ft.
201 Colonial Downs Ct #2206, NEWARK, DE 19702
MLS# DENC2113124Listed by: COMPASS - New
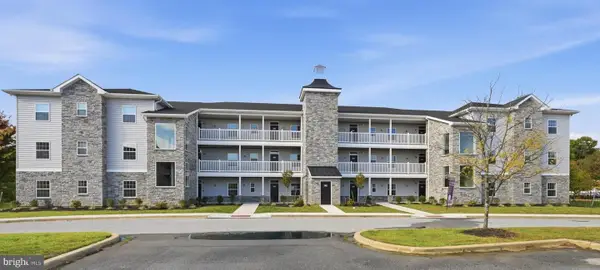 $434,900Active2 beds 2 baths1,075 sq. ft.
201 Colonial Downs Ct #2303, NEWARK, DE 19702
MLS# DENC2113126Listed by: COMPASS - Open Sat, 11am to 12pmNew
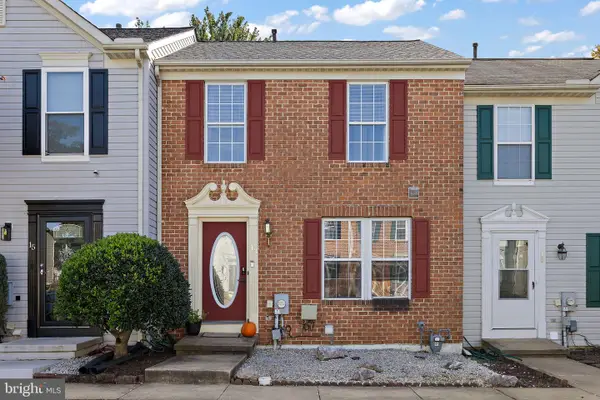 $299,000Active3 beds 3 baths1,650 sq. ft.
13 W Christina Pl, NEWARK, DE 19702
MLS# DENC2113842Listed by: COMPASS


Protect your home and budget from life's surprises with an Assurant Home Warranty, backed by a partner that supports you through every step of homeownership. Explore Plans.
© 2026 Better Homes and Gardens Real Estate LLC. An Anywhere Real Estate company. All rights reserved. Better Homes and Gardens® Real Estate is a registered trademark owned by Meredith Operations Corporation, licensed to Better Homes and Gardens Real Estate LLC and used with permission. Better Homes and Gardens Real Estate LLC fully supports the principles of the Fair Housing Act and the Equal Opportunity Act. Listing information is deemed reliable but is not guaranteed accurate.
Each office is independently owned and operated.
Any services or products provided by third parties are not provided by, affiliated with or related to Better Homes and Gardens Real Estate LLC, or its affiliated companies.