
208 Sypherd Dr, Newark, DE 19711
Local realty services provided by:Better Homes and Gardens Real Estate Cassidon Realty
208 Sypherd Dr,Newark, DE 19711
$585,000
- 4 Beds
- 2 Baths
- 2,460 sq. ft.
- Single family
- Active
Listed by: jennifer m samero, michael a porro
Office: long & foster real estate, inc.
MLS#:DENC2111642
Source:BRIGHTMLS
Price summary
- Price:$585,000
- Price per sq. ft.:$237.8
About this home
Welcome to 208 Sypherd Dr in the highly sought after Oaklands neighborhood. This 3-4 bedroom, 2 bath split-level home is move-in-ready. Enter the foyer and you'll see the beautiful hardwood floors that run throughout the majority of the home. The main level includes an updated Kitchen, Dining Room and Living Room with Fireplace and built-in sheving. Upstairs features 3 bedrooms and an updated full bathroom. The primary bedroom has direct access to the full bathroom. The lower level has a large family room with LVP flooring and sliders to the expansive, fenced backyard. This room can also be used as a 4th Bedroom and there is a full bathroom and access to the 2-car garage on this level. A basement with laundry and plenty of storage space complete this home. New Heater 2025, New Hot Water Heater 2022. Renovations in 2020 include: new Anderson Windows, AC, Bathrooms, Kitchen, Refinished Hardwood floors, Smart thermostat and Ring doorbell (not active).
Contact an agent
Home facts
- Year built:1957
- Subdivision & Development:OAKLANDS
- Listing ID #:DENC2111642
- Added:1 day(s) ago
- Updated:September 20, 2026 at 01:34 AM
Rooms and interior
- Bedrooms:4
- Total bathrooms:2
- Full bathrooms:2
- Flooring:Hardwood
- Basement:Yes
- Basement Description:Partial
- Living area:2,460 sq. ft.
Heating and cooling
- Cooling:Central A/C
- Heating:Forced Air, Natural Gas
Structure and exterior
- Year built:1957
- Building area:2,460 sq. ft.
- Lot area:0.49 Acres
- Lot Features:Trees/Wooded
- Architectural Style:Split Level
- Construction Materials:Brick
- Exterior Features:Patio(s), Sidewalks, Street Lights
- Foundation Description:Block
- Levels:2 1/2 Stories
Utilities
- Sewer:Public Sewer
Finances and disclosures
- Price:$585,000
- Price per sq. ft.:$237.8
- Tax amount:$4,519 (2025)
Features and amenities
- Amenities:120/240V
Parking
- Parking description:Attached Garage, Built In, Garage - Front Entry, Paved Parking
- Garage:Yes
- Garage spaces:2
New listings near 208 Sypherd Dr
- Coming Soon
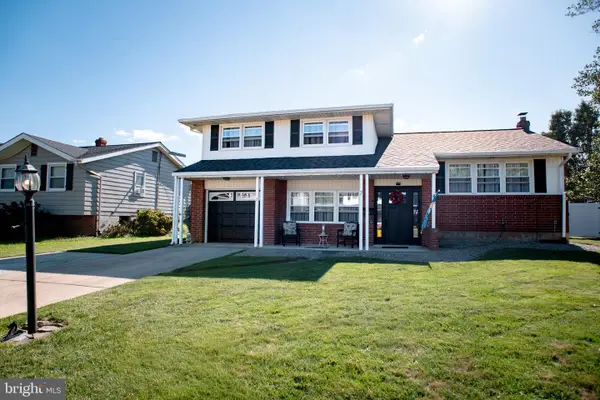 $419,000Coming Soon4 beds 2 baths1,845 sq. ft.
7 Rockrose Dr, NEWARK, DE 19711
MLS# DENC2111658Listed by: PATTERSON-SCHWARTZ-HOCKESSIN - Coming SoonOpen Sat, 12 to 3pm
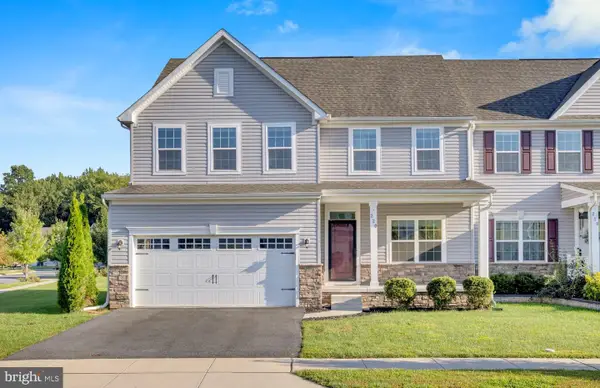 $674,900Coming Soon4 beds 4 baths3,175 sq. ft.
220 Felix Dr, NEWARK, DE 19713
MLS# DENC2111636Listed by: IRON VALLEY REAL ESTATE PREMIER - Coming Soon
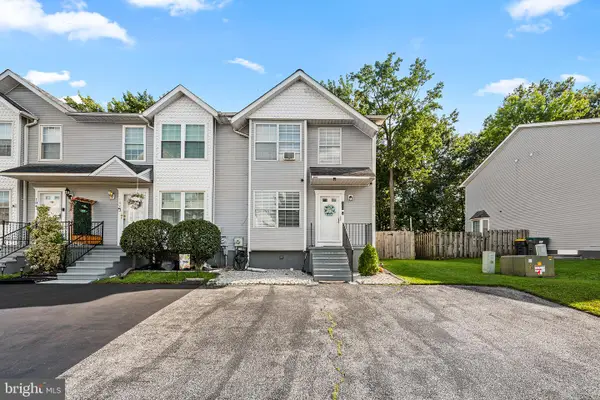 $369,000Coming Soon2 beds 3 baths1,300 sq. ft.
100 Britain Ct, NEWARK, DE 19702
MLS# DENC2110866Listed by: REDFIN CORPORATION - Coming SoonOpen Sat, 1 to 3pm
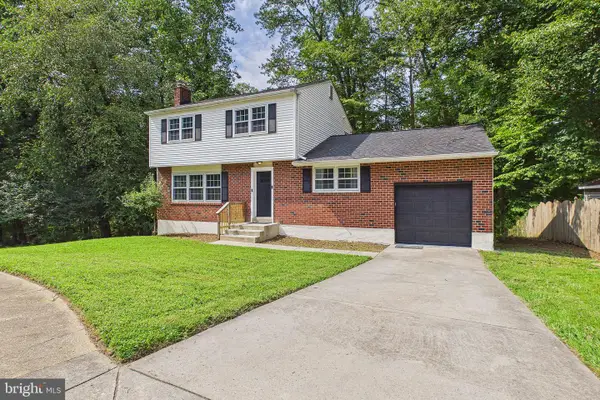 $459,900Coming Soon4 beds 3 baths2,575 sq. ft.
545 E Hanna Dr, NEWARK, DE 19702
MLS# DENC2111606Listed by: EXP REALTY, LLC - Coming Soon
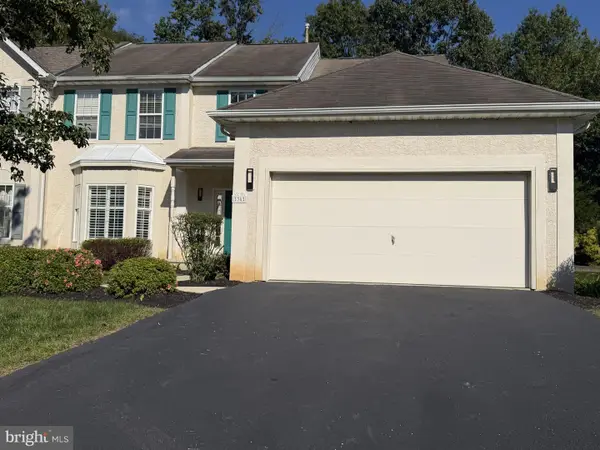 $494,900Coming Soon3 beds 3 baths2,366 sq. ft.
36 Palo Ln, NEWARK, DE 19702
MLS# DENC2111520Listed by: PATTERSON-SCHWARTZ-NEWARK - Coming Soon
 $409,900Coming Soon3 beds 1 baths2,782 sq. ft.
139 Salem Church Rd, NEWARK, DE 19713
MLS# DENC2111392Listed by: PATTERSON-SCHWARTZ - GREENVILLE - Coming Soon
 $250,000Coming Soon2 beds 3 baths
307 Mary Ann Ct, NEWARK, DE 19711
MLS# DENC2110280Listed by: BHHS FOX & ROACH - HOCKESSIN - New
 $379,000Active4 beds 2 baths2,075 sq. ft.
13 White Clay Cres, NEWARK, DE 19711
MLS# DENC2108038Listed by: HG REALTY SERVICES, LTD. - New
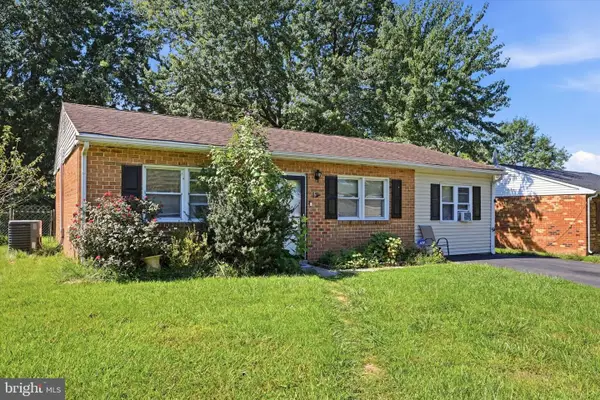 $199,000Active3 beds 1 baths1,275 sq. ft.
12 Strauss Way, NEWARK, DE 19702
MLS# DENC2111044Listed by: CROWN HOMES REAL ESTATE


Protect your home and budget from life's surprises with an Assurant Home Warranty, backed by a partner that supports you through every step of homeownership. Explore Plans.
© 2026 Better Homes and Gardens Real Estate LLC. An Anywhere Real Estate company. All rights reserved. Better Homes and Gardens® Real Estate is a registered trademark owned by Meredith Operations Corporation, licensed to Better Homes and Gardens Real Estate LLC and used with permission. Better Homes and Gardens Real Estate LLC fully supports the principles of the Fair Housing Act and the Equal Opportunity Act. Listing information is deemed reliable but is not guaranteed accurate.
Each office is independently owned and operated.
Any services or products provided by third parties are not provided by, affiliated with or related to Better Homes and Gardens Real Estate LLC, or its affiliated companies.