
24 W Country Ln, Newark, DE 19702
Local realty services provided by:Better Homes and Gardens Real Estate Valley Partners
24 W Country Ln,Newark, DE 19702
$389,900
- 3 Beds
- 2 Baths
- 1,800 sq. ft.
- Single family
- Pending
Listed by: andrea l harrington
Office: compass
MLS#:DENC2107476
Source:BRIGHTMLS
Price summary
- Price:$389,900
- Price per sq. ft.:$216.61
- Monthly HOA dues:$6.58
About this home
Welcome to 24 W Country Ln, a beautifully maintained 3-bedroom, 1.5-bath bi-level home offering an oversized 2-car garage, extended driveway, and fresh paint throughout. This move-in ready home features a spacious, functional layout that's ideal for everyday living and entertaining. Step inside the welcoming foyer and head up to the main level, where you'll find a bright, open living space featuring laminate hardwood flooring. The spacious living room flows seamlessly into the dining area and kitchen, creating an ideal layout for gathering with family and friends. The kitchen features quartz countertops, solid hickory wood cabinetry, stainless steel appliances, recessed lighting, a pantry, and a breakfast bar accented by stylish pendant lighting. Sliding glass doors lead to the expansive 10' x 36' deck, providing the perfect setting for outdoor dining, relaxing, or hosting guests. The main level also features three bedrooms, each equipped with ceiling fans. The primary bedroom offers convenient Jack-and-Jill access to the full bathroom, which features low-maintenance luxury vinyl plank flooring. The lower level expands your living space with a large family room centered around a cozy wood-burning fireplace, a convenient powder room, a spacious laundry/utility room, and interior access to the oversized garage with workbench included. Sliding doors from the family room open to the patio and backyard, where you'll find a firepit and a large 10' x 16' shed - perfect for outdoor equipment, hobbies, or additional storage. Additional highlights include a newer HVAC system (2021), Ring doorbell, exterior security cameras, and all appliances included with the sale. The backyard offers direct access to the adjoining parkland, providing additional open space and recreational opportunities just steps away. Conveniently located near shopping, dining, Christiana Hospital, the University of Delaware, and major commuting routes, this home is also within the sought-after 5-mile radius for Newark Charter School. Don't wait, be sure to schedule your tour today before it's too late!...
Contact an agent
Home facts
- Year built:1989
- Subdivision & Development:COUNTRY CREEK
- Listing ID #:DENC2107476
- Added:67 day(s) ago
- Updated:September 28, 2026 at 08:36 AM
Rooms and interior
- Bedrooms:3
- Total bathrooms:2
- Full bathrooms:1
- Half bathrooms:1
- Flooring:Carpet, Laminate Plank, Luxury Vinyl Plank, Vinyl
- Dining Description:Combination Kitchen/Dining, Dining Area, Dining Room
- Kitchen Description:Pantry, Recessed Lighting, Stainless Steel Appliances, Upgraded Countertops
- Bedroom Description:Primary Bedroom
- Living area:1,800 sq. ft.
Heating and cooling
- Cooling:Central A/C
- Heating:Electric, Heat Pump(s)
Structure and exterior
- Year built:1989
- Building area:1,800 sq. ft.
- Lot area:0.15 Acres
- Lot Features:Backs - Parkland
- Architectural Style:Bi-level
- Construction Materials:Aluminum Siding, Vinyl Siding
- Exterior Features:Deck(s), Patio(s)
- Foundation Description:Block
- Levels:2 Stories
Utilities
- Water:Public
- Sewer:Public Sewer
Finances and disclosures
- Price:$389,900
- Price per sq. ft.:$216.61
- Tax amount:$3,594 (2025)
Features and amenities
- Laundry features:Laundry
- Amenities:Ceiling Fan(s), Exterior Cameras, Recessed Lighting
Parking
- Parking description:Attached Garage, Built In, Concrete Driveway, Garage - Front Entry, Inside Access
- Garage:Yes
- Garage spaces:2
New listings near 24 W Country Ln
- Coming Soon
 $625,000Coming Soon4 beds 3 baths4,150 sq. ft.
422 Post Oak Ln, NEWARK, DE 19702
MLS# DENC2111988Listed by: BHHS FOX & ROACH - HOCKESSIN - Coming Soon
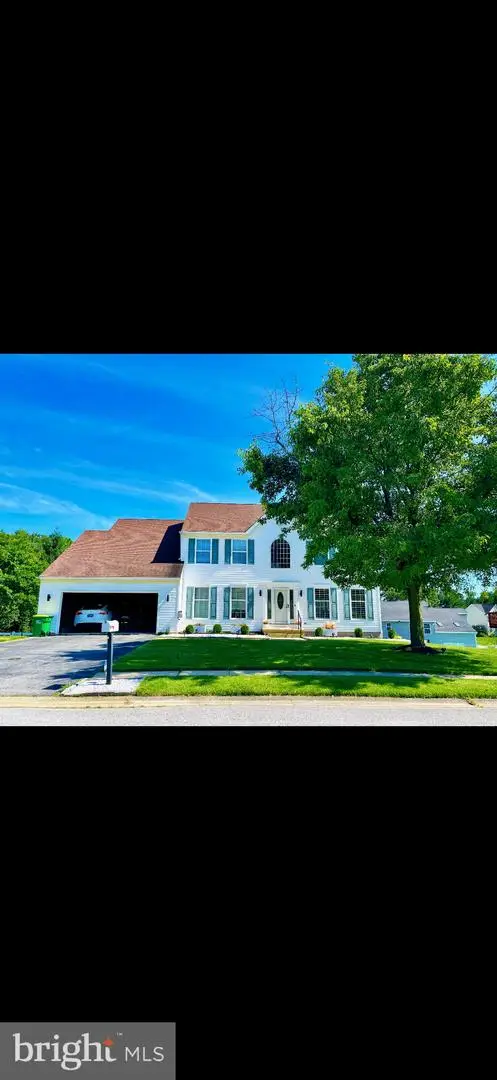 $659,000Coming Soon4 beds 3 baths3,950 sq. ft.
197 Harriet Ct, NEWARK, DE 19711
MLS# DENC2112010Listed by: PATTERSON-SCHWARTZ-NEWARK - Coming Soon
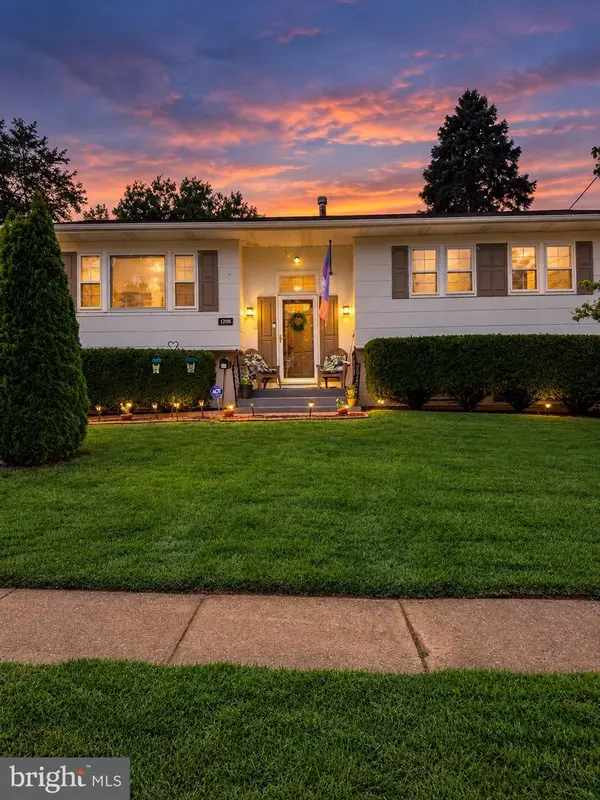 $389,777Coming Soon4 beds 2 baths1,650 sq. ft.
26 Alwyn Rd, NEWARK, DE 19713
MLS# DENC2111774Listed by: THE PARKER GROUP - Coming SoonOpen Sun, 1 to 4pm
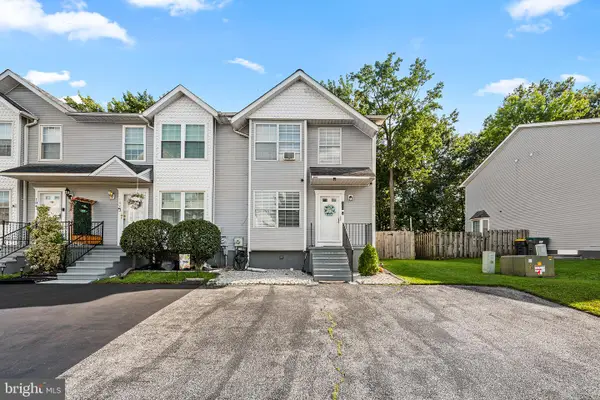 $369,000Coming Soon2 beds 3 baths1,300 sq. ft.
100 Britain Ct, NEWARK, DE 19702
MLS# DENC2110866Listed by: REDFIN CORPORATION - Coming Soon
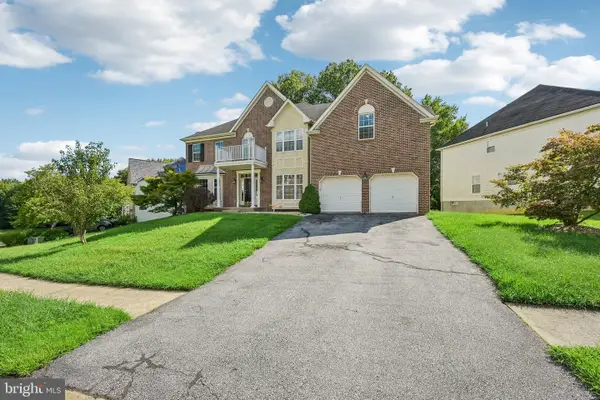 $675,000Coming Soon4 beds 4 baths4,025 sq. ft.
17 Blackbird Ct, NEWARK, DE 19702
MLS# DENC2111962Listed by: BHHS FOX & ROACH-GREENVILLE - Coming Soon
 $250,000Coming Soon2 beds 3 baths
307 Mary Ann Ct, NEWARK, DE 19711
MLS# DENC2110280Listed by: BHHS FOX & ROACH - HOCKESSIN - Open Sun, 11am to 1pmNew
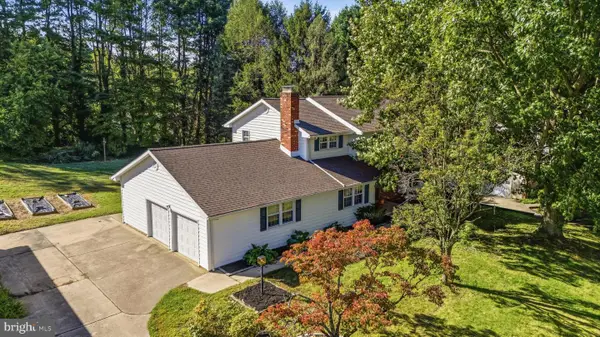 $550,000Active4 beds 3 baths2,450 sq. ft.
812 Hilltop Road, NEWARK, DE 19711
MLS# DENC2112026Listed by: CROWN HOMES REAL ESTATE - New
 $259,900Active2 beds 1 baths950 sq. ft.
8 Renoir Ter, NEWARK, DE 19702
MLS# DENC2111998Listed by: LONG & FOSTER REAL ESTATE, INC. - New
 $425,000Active3 beds 2 baths2,000 sq. ft.
1254 Old Baltimore Pike, NEWARK, DE 19702
MLS# DENC2111784Listed by: BHHS FOX & ROACH - HOCKESSIN - New
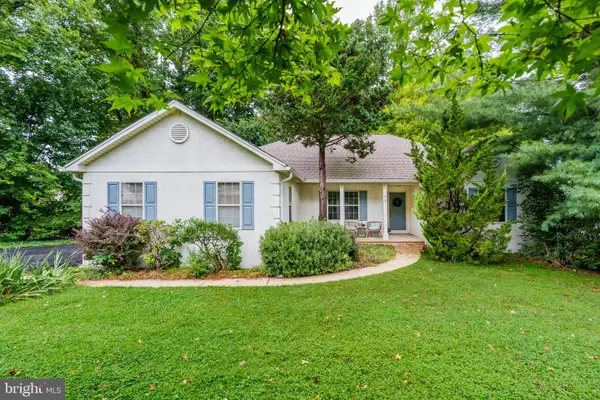 $499,900Active3 beds 2 baths1,975 sq. ft.
43 Arizona State Dr, NEWARK, DE 19713
MLS# DENC2111816Listed by: INTEGRITY REAL ESTATE


Protect your home and budget from life's surprises with an Assurant Home Warranty, backed by a partner that supports you through every step of homeownership. Explore Plans.
© 2026 Better Homes and Gardens Real Estate LLC. An Anywhere Real Estate company. All rights reserved. Better Homes and Gardens® Real Estate is a registered trademark owned by Meredith Operations Corporation, licensed to Better Homes and Gardens Real Estate LLC and used with permission. Better Homes and Gardens Real Estate LLC fully supports the principles of the Fair Housing Act and the Equal Opportunity Act. Listing information is deemed reliable but is not guaranteed accurate.
Each office is independently owned and operated.
Any services or products provided by third parties are not provided by, affiliated with or related to Better Homes and Gardens Real Estate LLC, or its affiliated companies.