
38 E Mill Station Dr, Newark, DE 19711
Local realty services provided by:Better Homes and Gardens Real Estate Cassidon Realty
Listed by: victoria a dickinson
Office: patterson-schwartz - greenville
MLS#:DENC2111508
Source:BRIGHTMLS
Price summary
- Price:$575,000
- Price per sq. ft.:$241.5
About this home
Welcome to 38 E Mill Station Drive in the highly desired West Branch development in Newark, DE. The mature trees and rolling hills meet a thoughtfully renovated home that is move-in ready for any lifestyle. You are met from the street with resort-inspired landscaping by DiSabatino Landscaping. Enter the home, immediately notice the beautiful hardwood floors and fresh, neutral paint throughout the entire home. You can see straight through to a stunninng Chef's kitchen with a 9-foot island with seating and oversized refrigerator to compliment modern cabinets and plenty of storage. The kitchen features two sinks and two new garbage disposals. Continue through new sliders from the kitchen or family room out onto the massive brand new composite deck creating the perfect low-maintenance oasis for relaxation or morning coffee. A remote control, retractable awning completes this outdoor experience. The third access point is a brand new door off the laundry room. The large open concept Living/Great room combination includes a gas fire place flanked by built-in cabinetry, vaulted ceiling and skylights. A formal dining room offers plenty of space for entertaining while a separate laundry room with plenty of storage and hanging racks, an updated powder room and access to the 2-car garage complete the main level. Upstairs, the Primary Bedroom awaits you with two beautiful hanging chandeliers and private en-suite retreat featuring dual vanity, radiant floor heating and walk-in tiled shower with frameless glass door and remote control shower head for cold mornings. A pocket door leads to walk-in closet with custom shelving system. Three additional bedrooms share an oversized updated bathroom also with radiant (heated) floors and plenty of storage. The recently refreshed basement is a great place for storage, workout or a blank canvas for your unique needs. Located conveniently with easy access to Newark, Christiana, Wilmington and Philadelphia Airport - this home is a dream come true....
Contact an agent
Home facts
- Year built:1988
- Subdivision & Development:WEST BRANCH
- Listing ID #:DENC2111508
- Added:1 day(s) ago
- Updated:September 19, 2026 at 10:29 AM
Rooms and interior
- Bedrooms:4
- Total bathrooms:3
- Full bathrooms:2
- Half bathrooms:1
- Dining Description:Formal/Separate Dining Room
- Bathrooms Description:Primary Bath(s)
- Kitchen Description:Breakfast Area, Built-Ins, Kitchen - Eat-In, Kitchen - Island, Recessed Lighting, Upgraded Countertops
- Bedroom Description:Walk In Closet(s)
- Basement:Yes
- Basement Description:Full, Unfinished
- Living area:2,381 sq. ft.
Heating and cooling
- Cooling:Central A/C
- Heating:Forced Air, Natural Gas
Structure and exterior
- Year built:1988
- Building area:2,381 sq. ft.
- Lot area:0.4 Acres
- Architectural Style:Colonial
- Construction Materials:Vinyl Siding
- Exterior Features:Deck(s), Porch(es)
- Foundation Description:Block
- Levels:2 Stories
Utilities
- Water:Public
- Sewer:Public Sewer
Finances and disclosures
- Price:$575,000
- Price per sq. ft.:$241.5
- Tax amount:$5,487 (2025)
Features and amenities
- Amenities:Attic, Built-Ins, Ceiling Fan(s), Recessed Lighting, Skylight(s), Window Treatments
Parking
- Parking description:Attached Garage, Garage - Front Entry, Inside Access
- Garage:Yes
- Garage spaces:2
New listings near 38 E Mill Station Dr
- Coming Soon
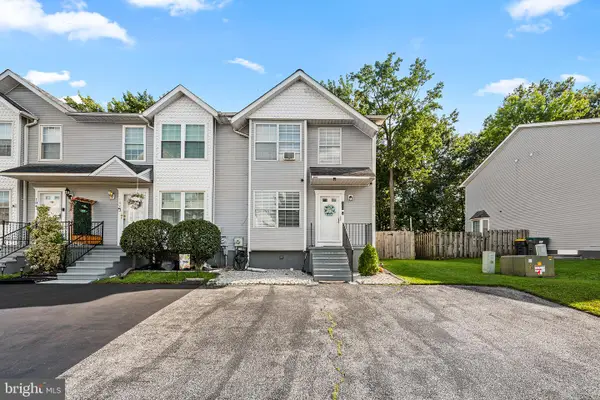 $369,000Coming Soon2 beds 3 baths1,300 sq. ft.
100 Britain Ct, NEWARK, DE 19702
MLS# DENC2110866Listed by: REDFIN CORPORATION - Coming SoonOpen Sat, 1 to 3pm
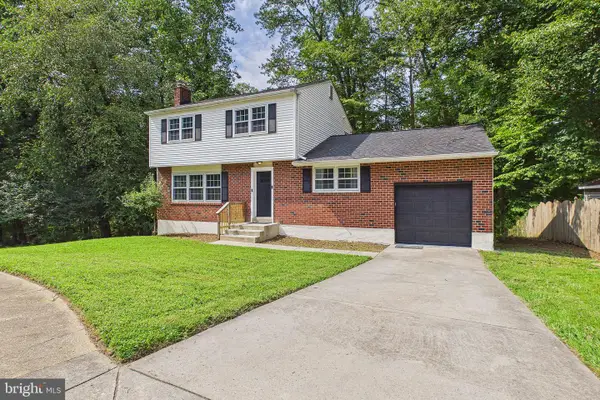 $459,900Coming Soon4 beds 3 baths2,575 sq. ft.
545 E Hanna Dr, NEWARK, DE 19702
MLS# DENC2111606Listed by: EXP REALTY, LLC - Coming Soon
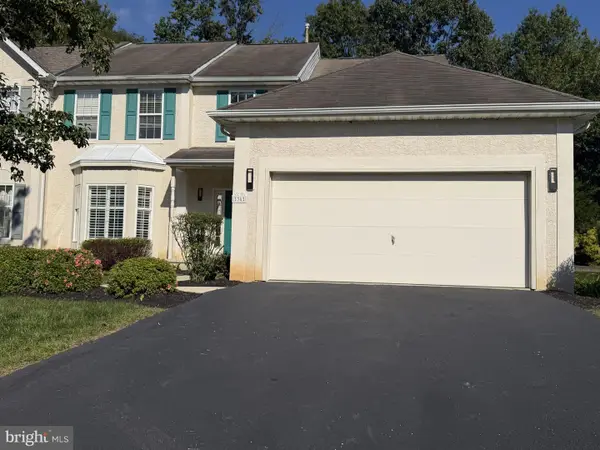 $494,900Coming Soon3 beds 3 baths2,366 sq. ft.
36 Palo Ln, NEWARK, DE 19702
MLS# DENC2111520Listed by: PATTERSON-SCHWARTZ-NEWARK - Coming Soon
 $409,900Coming Soon3 beds 1 baths2,782 sq. ft.
139 Salem Church Rd, NEWARK, DE 19713
MLS# DENC2111392Listed by: PATTERSON-SCHWARTZ - GREENVILLE - Coming Soon
 $250,000Coming Soon2 beds 3 baths
307 Mary Ann Ct, NEWARK, DE 19711
MLS# DENC2110280Listed by: BHHS FOX & ROACH - HOCKESSIN - New
 $379,000Active4 beds 2 baths2,075 sq. ft.
Address Withheld By Seller, NEWARK, DE 19711
MLS# DENC2108038Listed by: HG REALTY SERVICES, LTD. - New
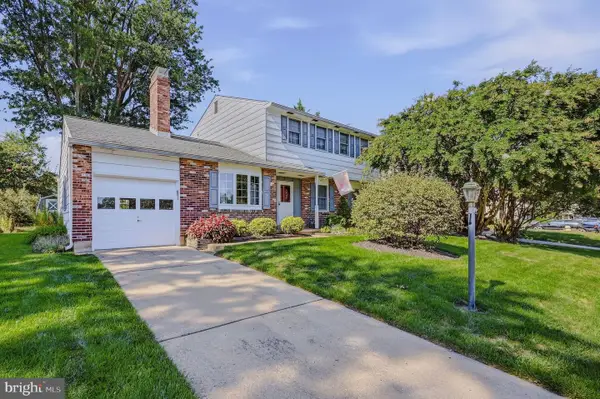 $419,900Active4 beds 2 baths2,050 sq. ft.
12 Kitty Ln, NEWARK, DE 19713
MLS# DENC2111610Listed by: PATTERSON-SCHWARTZ-NEWARK - New
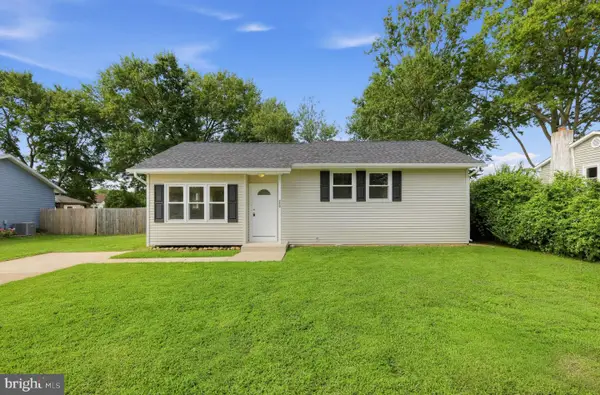 $374,900Active3 beds 1 baths1,475 sq. ft.
213 Warfield Rd, NEWARK, DE 19713
MLS# DENC2111556Listed by: COLDWELL BANKER REALTY - New
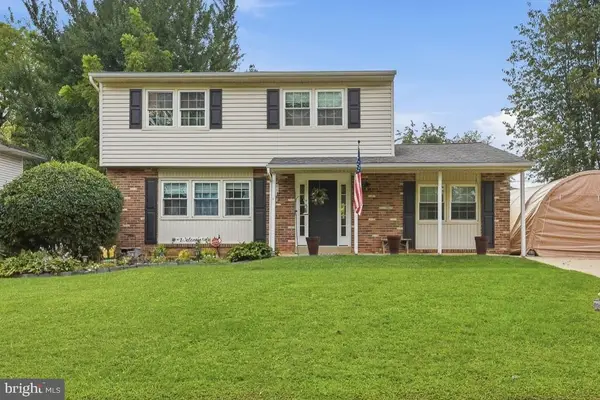 $439,900Active4 beds 2 baths1,700 sq. ft.
32 Rankin Rd, NEWARK, DE 19711
MLS# DENC2111578Listed by: PATTERSON-SCHWARTZ-HOCKESSIN - Open Sat, 3 to 5pmNew
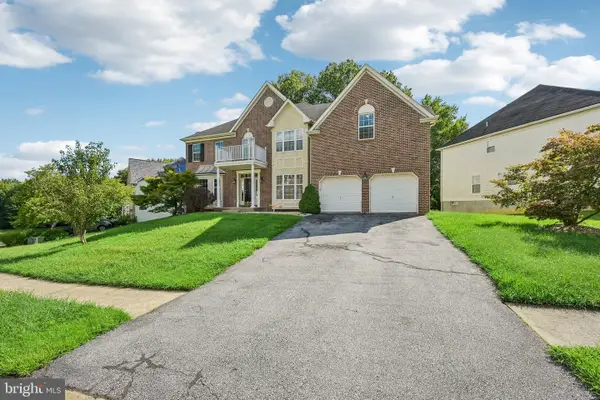 $675,000Active4 beds 4 baths4,025 sq. ft.
17 Blackbird Ct, NEWARK, DE 19702
MLS# DENC2110662Listed by: RE/MAX EDGE


Protect your home and budget from life's surprises with an Assurant Home Warranty, backed by a partner that supports you through every step of homeownership. Explore Plans.
© 2026 Better Homes and Gardens Real Estate LLC. An Anywhere Real Estate company. All rights reserved. Better Homes and Gardens® Real Estate is a registered trademark owned by Meredith Operations Corporation, licensed to Better Homes and Gardens Real Estate LLC and used with permission. Better Homes and Gardens Real Estate LLC fully supports the principles of the Fair Housing Act and the Equal Opportunity Act. Listing information is deemed reliable but is not guaranteed accurate.
Each office is independently owned and operated.
Any services or products provided by third parties are not provided by, affiliated with or related to Better Homes and Gardens Real Estate LLC, or its affiliated companies.