
412 Douglas D Alley Dr, Newark, DE 19713
Local realty services provided by:Better Homes and Gardens Real Estate GSA Realty
412 Douglas D Alley Dr,Newark, DE 19713
$465,000
- 3 Beds
- 3 Baths
- 2,125 sq. ft.
- Single family
- Coming Soon
Upcoming open houses
- Sat, Oct 0312:00 pm - 02:00 pm
Listed by: michelle c duran
Office: re/max town & country
MLS#:DENC2112082
Source:BRIGHTMLS
Price summary
- Price:$465,000
- Price per sq. ft.:$218.82
About this home
Welcome to 412 Douglas D Alley Drive, a beautifully maintained Newark home offering approximately 2,100 square feet of living space, 3 bedrooms, 2½ baths, thoughtful updates, and a flexible floor plan with room to grow.
Inside, hardwood floors, abundant natural light, and a comfortable mix of open and defined living spaces create a warm and inviting feel. At the center of the home, the open kitchen features warm wood cabinetry, granite countertops, and generous workspace, with an easy flow into the family room ideal for both everyday living and entertaining. The vaulted ceiling gives the family room an airy sense of space, while a gas fireplace adds warmth and character and large windows bring in views of the surrounding greenery.
Just off the kitchen, the dining room provides a natural setting for everything from weeknight dinners to holiday gatherings, while the separate sitting room offers a quieter space for conversation, reading, or relaxing. With its open kitchen and family room complemented by these additional living spaces, the main level feels connected and spacious while still offering distinct rooms for the way you want to live
Upstairs, you’ll find three bedrooms and two full baths, along with a versatile loft overlooking the living space below. The spacious primary suite offers plenty of room to unwind, along with excellent closet space and a private bath. The additional bedrooms also offer great closet space, making the second floor as functional as it is comfortable. The loft provides even more flexibility perfect for a home office, reading area, playroom, or additional lounge, with the potential to be converted into a fourth bedroom if desired.
The unfinished basement provides even more opportunity to make the home your own. There is plenty of storage today, along with the potential to create a future recreation room, home gym, office, workshop, or additional living space.
Outside, the home continues to impress with a beautifully landscaped backyard framed by mature trees, creating a private and peaceful setting. The spacious deck extends the living space outdoors with plenty of room for dining, grilling, entertaining, or simply enjoying the surrounding greenery.
And you don't have to sacrifice convenience for the setting. The home is just minutes from the University of Delaware and downtown Newark/Main Street, with its restaurants, shops, entertainment, and local favorites. Convenient access to I-95 and Route 896 makes it easy to reach Wilmington and surrounding areas of Delaware, Pennsylvania, and Maryland, while Christiana Hospital, shopping, parks, and everyday conveniences are all nearby.
Major improvements have already been taken care of, including a newer HVAC system and water heater, both installed in June 2024, along with newer windows and updated bathrooms. The home also offers a two-car garage, public water, and public sewer.
With its open-concept living, flexible loft, unfinished basement, beautiful outdoor setting, extensive updates, and convenient Newark location, 412 Douglas D Alley Drive offers a home that's ready to enjoy today with plenty of possibilities for the future....
Contact an agent
Home facts
- Year built:1993
- Subdivision & Development:YORKSHIRE WOODS
- Listing ID #:DENC2112082
- Updated:September 29, 2026 at 03:44 AM
Rooms and interior
- Bedrooms:3
- Total bathrooms:3
- Full bathrooms:2
- Half bathrooms:1
- Flooring:Carpet, Ceramic Tile, Hardwood
- Dining Description:Formal/Separate Dining Room
- Kitchen Description:Built-In Microwave, Combination Kitchen/Living, Kitchen - Table Space, Refrigerator, Water Heater
- Bedroom Description:Walk In Closet(s)
- Basement:Yes
- Basement Description:Full
- Living area:2,125 sq. ft.
Heating and cooling
- Cooling:Central A/C
- Heating:90% Forced Air, Natural Gas
Structure and exterior
- Roof:Asphalt, Shingle
- Year built:1993
- Building area:2,125 sq. ft.
- Lot area:0.22 Acres
- Lot Features:Backs to Trees, Suburban
- Architectural Style:Colonial
- Construction Materials:Vinyl Siding
- Exterior Features:BBQ Grill, Patio(s)
- Levels:3 Story
Utilities
- Water:Public
- Sewer:Public Sewer
Finances and disclosures
- Price:$465,000
- Price per sq. ft.:$218.82
- Tax amount:$3,040 (2025)
Features and amenities
- Laundry features:Dryer - Electric, Washer
- Amenities:200+ Amp Service, Double Hung Windows, Window Treatments
Parking
- Parking description:Asphalt Driveway, Attached Garage, Garage - Front Entry
- Garage:Yes
- Garage spaces:2
New listings near 412 Douglas D Alley Dr
- Coming Soon
 $389,900Coming Soon3 beds 2 baths1,800 sq. ft.
20 Queens Way, NEWARK, DE 19713
MLS# DENC2112056Listed by: EXP REALTY, LLC - Coming Soon
 $625,000Coming Soon4 beds 3 baths4,150 sq. ft.
422 Post Oak Ln, NEWARK, DE 19702
MLS# DENC2111988Listed by: BHHS FOX & ROACH - HOCKESSIN - Coming Soon
 $659,000Coming Soon4 beds 3 baths3,950 sq. ft.
197 Harriet Ct, NEWARK, DE 19711
MLS# DENC2112010Listed by: PATTERSON-SCHWARTZ-NEWARK - Coming Soon
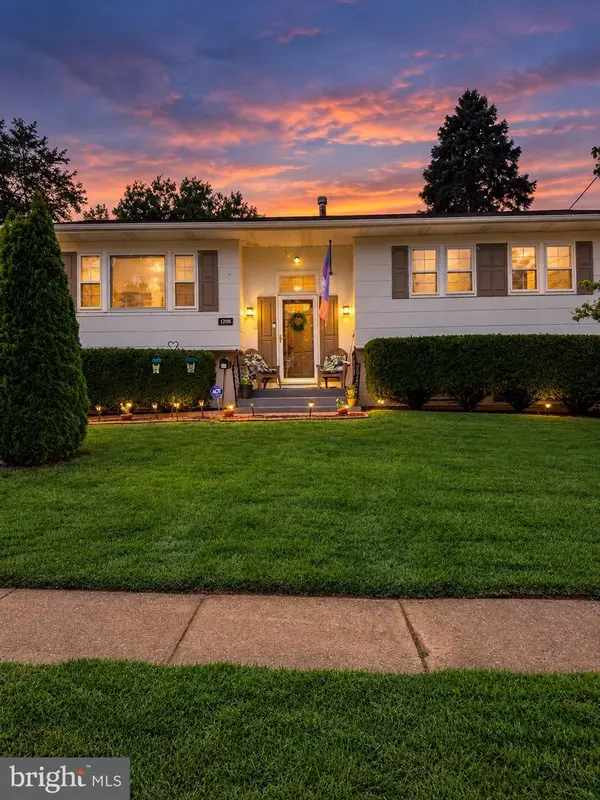 $389,777Coming Soon4 beds 2 baths1,650 sq. ft.
26 Alwyn Rd, NEWARK, DE 19713
MLS# DENC2111774Listed by: THE PARKER GROUP - Coming SoonOpen Sun, 1 to 4pm
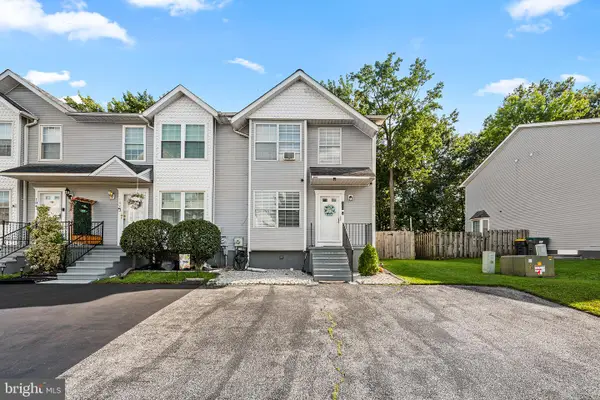 $369,000Coming Soon2 beds 3 baths1,300 sq. ft.
100 Britain Ct, NEWARK, DE 19702
MLS# DENC2110866Listed by: REDFIN CORPORATION - Coming Soon
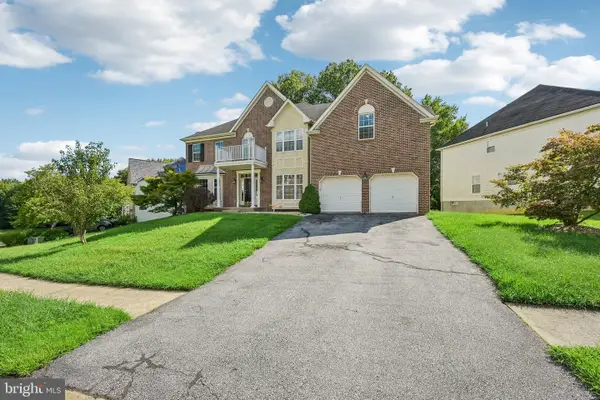 $675,000Coming Soon4 beds 4 baths4,025 sq. ft.
17 Blackbird Ct, NEWARK, DE 19702
MLS# DENC2111962Listed by: BHHS FOX & ROACH-GREENVILLE - Coming Soon
 $250,000Coming Soon2 beds 3 baths
307 Mary Ann Ct, NEWARK, DE 19711
MLS# DENC2110280Listed by: BHHS FOX & ROACH - HOCKESSIN - Open Sat, 11am to 1pmNew
 $384,900Active3 beds 2 baths1,575 sq. ft.
25 Avignon Dr, NEWARK, DE 19702
MLS# DENC2110760Listed by: EXP REALTY, LLC - Open Thu, 5 to 7pmNew
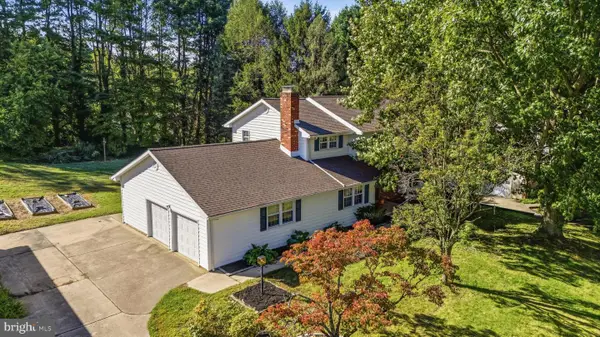 $550,000Active4 beds 3 baths2,450 sq. ft.
812 Hilltop Road, NEWARK, DE 19711
MLS# DENC2112026Listed by: CROWN HOMES REAL ESTATE


Protect your home and budget from life's surprises with an Assurant Home Warranty, backed by a partner that supports you through every step of homeownership. Explore Plans.
© 2026 Better Homes and Gardens Real Estate LLC. An Anywhere Real Estate company. All rights reserved. Better Homes and Gardens® Real Estate is a registered trademark owned by Meredith Operations Corporation, licensed to Better Homes and Gardens Real Estate LLC and used with permission. Better Homes and Gardens Real Estate LLC fully supports the principles of the Fair Housing Act and the Equal Opportunity Act. Listing information is deemed reliable but is not guaranteed accurate.
Each office is independently owned and operated.
Any services or products provided by third parties are not provided by, affiliated with or related to Better Homes and Gardens Real Estate LLC, or its affiliated companies.