
5 Woodhelven Ct, Newark, DE 19711
Local realty services provided by:Better Homes and Gardens Real Estate Cassidon Realty
5 Woodhelven Ct,Newark, DE 19711
$650,000
- 4 Beds
- 3 Baths
- 2,375 sq. ft.
- Single family
- Active
Listed by: michele r colavecchi lawless
Office: re/max associates-wilmington
MLS#:DENC2112532
Source:BRIGHTMLS
Price summary
- Price:$650,000
- Price per sq. ft.:$273.68
- Monthly HOA dues:$16.67
About this home
You will love this charming community of Grantchester, this exquisite traditional 4 bedroom, 2.5 bath brick home exudes warmth and sophistication, offering a perfect blend of comfort and luxury. As you enter this home, you will see many rooms with crown molding, chair rail and wainscoting. The Foyer and Dining Room have beautiful hardwood flooring. The floor plan is a thoughtfully designed interior that boasts an array of high-end finishes. The heart of the home is undoubtedly the spacious eat-in kitchen, where culinary dreams come to life featuring upgraded Quartz countertops, an island for casual dining, and a convenient eat-in area. This kitchen is both functional and stylish with a pantry closet, lazy susan, built-in range, self-cleaning oven, disposal, built-in microwave, dishwasher and refrigerator included. An extra refrigerator/freezer in the lower level ensures ample storage for all your gourmet ingredients. Natural light floods this home, thanks to the vaulted ceiling with skylights that create a bright and airy ambiance in the Family Room which is open to the kitchen. Enjoy the convenience of main-floor laundry, making chores a breeze. Outside, the property features a huge yard and awesome Trex & Timbertech deck with built-in seating and furniture included. Retreat to the luxurious primary suite with separate shower area and double sinks, complete with a walk-in closet that offers abundant storage. The en-suite bathroom features modern fixtures and finishes, providing a serene escape for relaxation. With a total of four bedrooms and two and a half bathrooms, this home accommodates both everyday living and entertaining with ease. The walkout basement presents endless possibilities, whether you envision a home gym, playroom or a cozy media space. The location of this home is awesome in that you are close to everything....shopping, restaurants, minutes from the University of Delaware, parks, airport, trains and the list goes on and on! Shouldn't this beautiful property be yours?!?...
Contact an agent
Home facts
- Year built:1989
- Subdivision & Development:GRANTCHESTER
- Listing ID #:DENC2112532
- Added:1 day(s) ago
- Updated:October 10, 2026 at 02:03 PM
Rooms and interior
- Bedrooms:4
- Total bathrooms:3
- Full bathrooms:2
- Half bathrooms:1
- Rooms Total:9
- Flooring:Carpet, Ceramic Tile, Hardwood, Luxury Vinyl Plank
- Dining Description:Dining Room, Formal/Separate Dining Room
- Bathrooms Description:Bathroom 1, Bathroom 2, Half Bath
- Kitchen Description:Built-In Range, Carpet, Crown Moldings, Dishwasher, Disposal, Extra Refrigerator/Freezer, Kitchen - Eat-In, Kitchen - Island, Oven - Self Cleaning, Oven/Range - Electric, Refrigerator, Upgraded Countertops, Water Heater
- Bedroom Description:Carpet, Walk In Closet(s)
- Basement:Yes
- Basement Description:Walkout Level
- Living area:2,375 sq. ft.
Heating and cooling
- Cooling:Central A/C
- Heating:Forced Air, Natural Gas
Structure and exterior
- Roof:Shingle
- Year built:1989
- Building area:2,375 sq. ft.
- Lot area:0.51 Acres
- Architectural Style:Traditional
- Construction Materials:Aluminum Siding, Brick
- Exterior Features:Deck(s), Extensive Hardscape, Play Area
- Foundation Description:Concrete Perimeter
- Levels:2 Stories
Utilities
- Water:Public
- Sewer:Public Sewer
Finances and disclosures
- Price:$650,000
- Price per sq. ft.:$273.68
- Tax amount:$6,181 (2025)
Features and amenities
- Laundry features:Dryer, Laundry, Washer
- Amenities:Carpet, Chair Railings, Crown Moldings, Skylight(s), Window Treatments
Parking
- Parking description:Asphalt Driveway, Attached Garage, Garage Door Opener, Inside Access, Oversized, Paved Driveway
- Garage:Yes
- Garage spaces:2
New listings near 5 Woodhelven Ct
- Coming Soon
 $565,000Coming Soon4 beds 4 baths2,250 sq. ft.
7 Sumac Ct, NEWARK, DE 19702
MLS# DENC2112682Listed by: COMPASS - Coming Soon
 $340,000Coming Soon2 beds 3 baths1,970 sq. ft.
118 Versailles Ct, NEWARK, DE 19702
MLS# DENC2112824Listed by: THE BRIX COLLECTIVE LLC - Coming Soon
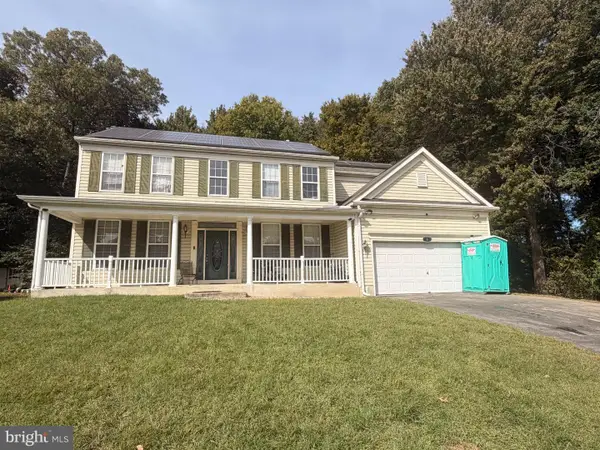 $400,000Coming Soon5 beds 3 baths2,650 sq. ft.
6 Buttonwood Ct, NEWARK, DE 19702
MLS# DENC2112790Listed by: BHHS FOX & ROACH-CHRISTIANA - Coming Soon
 $365,000Coming Soon4 beds 2 baths1,650 sq. ft.
12 Slates End, NEWARK, DE 19702
MLS# DENC2112792Listed by: REAL BROKER LLC - Coming SoonOpen Sat, 1 to 3pm
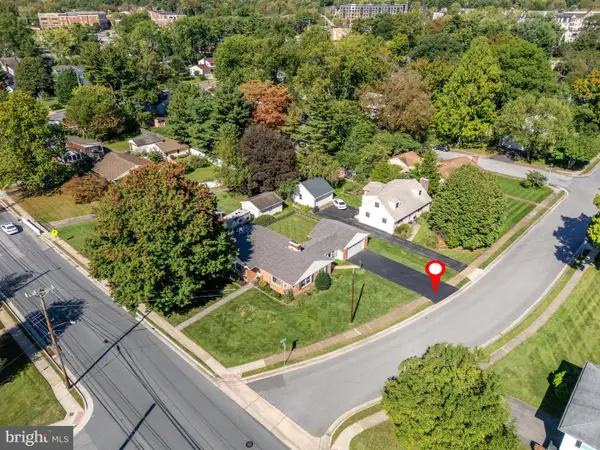 $449,000Coming Soon4 beds 2 baths1,600 sq. ft.
118 W Park Pl, NEWARK, DE 19711
MLS# DENC2112672Listed by: BHHS FOX & ROACH-CHRISTIANA - Coming Soon
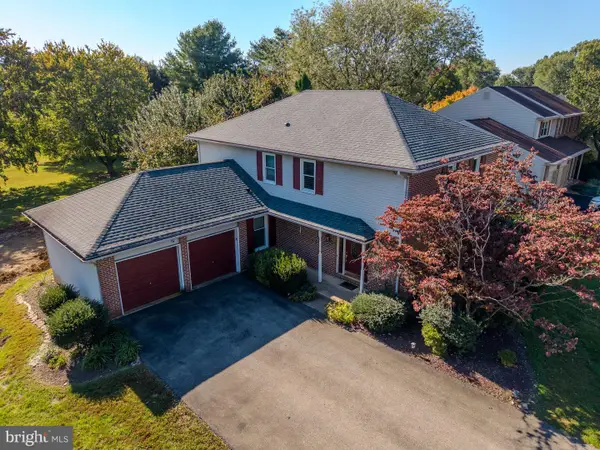 $595,000Coming Soon4 beds 3 baths2,300 sq. ft.
406 Coldspring Run, NEWARK, DE 19711
MLS# DENC2112652Listed by: CROWN HOMES REAL ESTATE - Coming Soon
 $389,900Coming Soon3 beds 2 baths2,000 sq. ft.
20 Queens Way, NEWARK, DE 19713
MLS# DENC2112056Listed by: EXP REALTY, LLC - Coming Soon
 $250,000Coming Soon2 beds 3 baths
307 Mary Ann Ct, NEWARK, DE 19711
MLS# DENC2110280Listed by: BHHS FOX & ROACH - HOCKESSIN - Open Sat, 10am to 12pmNew
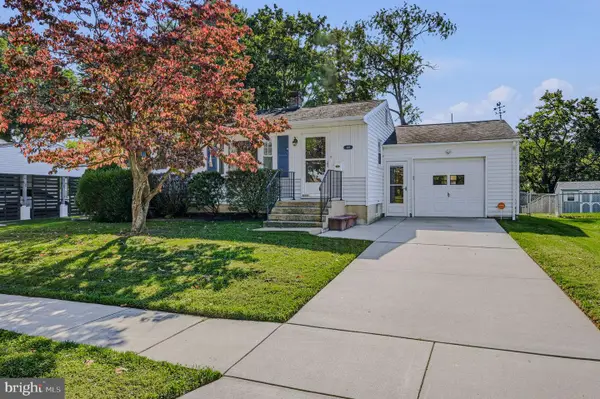 $309,900Active3 beds 2 baths875 sq. ft.
406 Durso Dr, NEWARK, DE 19711
MLS# DENC2112718Listed by: PHOENIX REAL ESTATE


Protect your home and budget from life's surprises with an Assurant Home Warranty, backed by a partner that supports you through every step of homeownership. Explore Plans.
© 2026 Better Homes and Gardens Real Estate LLC. An Anywhere Real Estate company. All rights reserved. Better Homes and Gardens® Real Estate is a registered trademark owned by Meredith Operations Corporation, licensed to Better Homes and Gardens Real Estate LLC and used with permission. Better Homes and Gardens Real Estate LLC fully supports the principles of the Fair Housing Act and the Equal Opportunity Act. Listing information is deemed reliable but is not guaranteed accurate.
Each office is independently owned and operated.
Any services or products provided by third parties are not provided by, affiliated with or related to Better Homes and Gardens Real Estate LLC, or its affiliated companies.