
502 Paisley Pl, Newark, DE 19711
Local realty services provided by:Better Homes and Gardens Real Estate Cassidon Realty
502 Paisley Pl,Newark, DE 19711
$385,000
- 3 Beds
- 3 Baths
- 1,350 sq. ft.
- Townhouse
- Coming Soon
Listed by: jay g shinn
Office: re/max point realty
MLS#:DENC2110236
Source:BRIGHTMLS
Price summary
- Price:$385,000
- Price per sq. ft.:$285.19
- Monthly HOA dues:$190
About this home
Discover the comfort and convenience of this inviting Pike Creek townhome in The Ridge, located within the Red Clay Consolidated School District. With 3 bedrooms, 2.5 bathrooms, and thoughtfully designed living spaces, this home offers an appealing blend of everyday functionality and low-maintenance living.
The main level welcomes you with beautiful hardwood floors in the living and dining rooms. Cathedral ceilings add an airy sense of space, while the fireplace creates a warm focal point for relaxing evenings and casual gatherings. Daily routines are made easier with second-floor laundry, and the finished basement offers flexible space for a family room, home office, fitness area, hobby space, or recreation room.
Recent improvements include a newer roof, newer driveway, newer front door, and fresh interior paint, garage door, all new pvc piping, deck boards, dishwasher and HVAC providing a well-maintained foundation for the next owner to make the home their own.
Life at The Ridge includes access to a range of community amenities designed for recreation and convenience. The approximately $190 monthly association fee includes use of the health club, swimming pool, tennis courts, and lawn service, allowing residents to enjoy a more relaxed, resort-style setting without the upkeep of a traditional single-family property. Enjoy comfortable, convenient living with community amenities at your doorstep in The Ridge, one of Pike Creek’s established townhome communities....
Contact an agent
Home facts
- Year built:1988
- Subdivision & Development:THE RIDGE
- Listing ID #:DENC2110236
- Updated:August 28, 2026 at 04:42 PM
Rooms and interior
- Bedrooms:3
- Total bathrooms:3
- Full bathrooms:2
- Half bathrooms:1
- Flooring:Carpet, Ceramic Tile, Hardwood, Vinyl
- Dining Description:Dining Room
- Bathrooms Description:Primary Bath(s)
- Kitchen Description:Built-Ins, Dishwasher, Disposal, Exhaust Fan, Microwave, Oven/Range - Electric, Range Hood, Refrigerator, Water Heater
- Bedroom Description:Primary Bedroom, Walk In Closet(s)
- Basement:Yes
- Basement Description:Full, Unfinished
- Living area:1,350 sq. ft.
Heating and cooling
- Cooling:Central A/C
- Heating:Forced Air, Natural Gas
Structure and exterior
- Roof:Pitched, Shingle
- Year built:1988
- Building area:1,350 sq. ft.
- Lot area:0.06 Acres
- Lot Features:Backs to Trees, Rear Yard
- Architectural Style:Colonial
- Construction Materials:Wood Siding
- Exterior Features:Deck(s), Patio(s)
- Foundation Description:Concrete Perimeter
- Levels:2 Stories
Schools
- High school:DICKINSON
Utilities
- Water:Public
- Sewer:Public Sewer
Finances and disclosures
- Price:$385,000
- Price per sq. ft.:$285.19
- Tax amount:$2,205 (2020)
Features and amenities
- Laundry features:Dryer, Washer
- Amenities:Attic/House Fan, Built-Ins, Ceiling Fan(s), Window Treatments
Parking
- Parking description:Attached Garage, Garage Door Opener
- Garage:Yes
- Garage spaces:1
New listings near 502 Paisley Pl
- Coming Soon
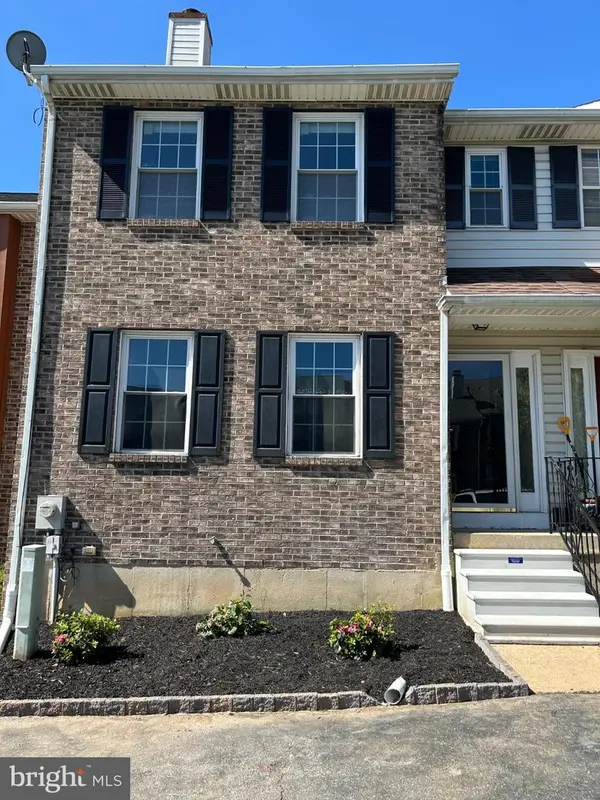 $355,000Coming Soon3 beds 3 baths2,025 sq. ft.
921 8th St, NEWARK, DE 19711
MLS# DENC2110212Listed by: LPT REALTY, LLC - Coming Soon
 $499,900Coming Soon3 beds 3 baths3,498 sq. ft.
122 Flagstone Dr, NEWARK, DE 19702
MLS# DENC2110050Listed by: PATTERSON-SCHWARTZ-HOCKESSIN - Coming Soon
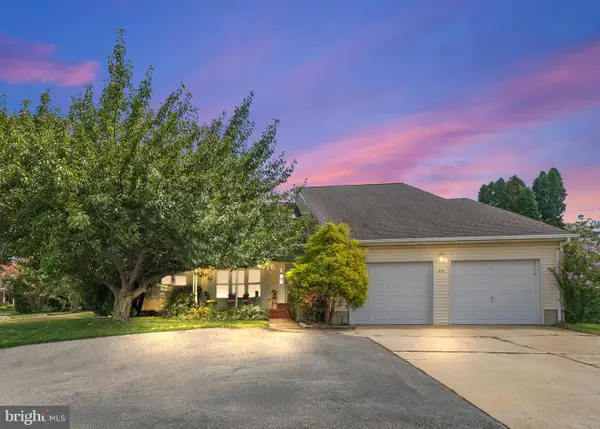 $565,000Coming Soon3 beds 3 baths2,075 sq. ft.
444 Polly Drummond Hill Rd, NEWARK, DE 19711
MLS# DENC2109146Listed by: COMPASS - Coming SoonOpen Sat, 12 to 2pm
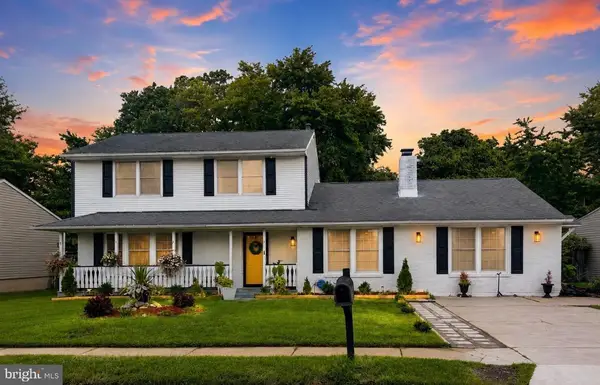 $534,900Coming Soon6 beds 3 baths2,450 sq. ft.
58 Upland Ct, NEWARK, DE 19713
MLS# DENC2108900Listed by: KW EMPOWER - Coming SoonOpen Sat, 12 to 2pm
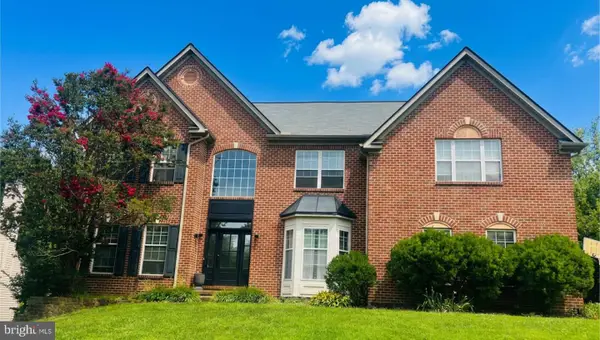 $599,000Coming Soon4 beds 3 baths3,075 sq. ft.
38 Montague Rd, NEWARK, DE 19713
MLS# DENC2108358Listed by: KELLER WILLIAMS REALTY WILMINGTON - Coming SoonOpen Thu, 3 to 6pm
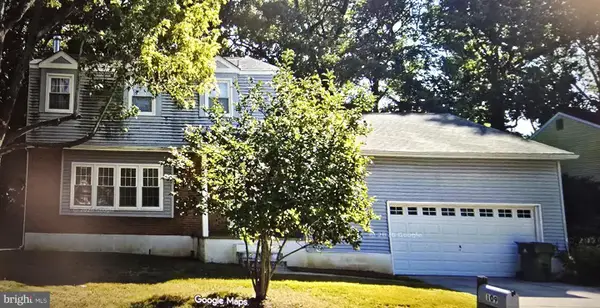 $425,000Coming Soon4 beds 3 baths2,250 sq. ft.
109 Casho Mill Rd, NEWARK, DE 19711
MLS# DENC2104168Listed by: WEICHERT, REALTORS - CORNERSTONE - New
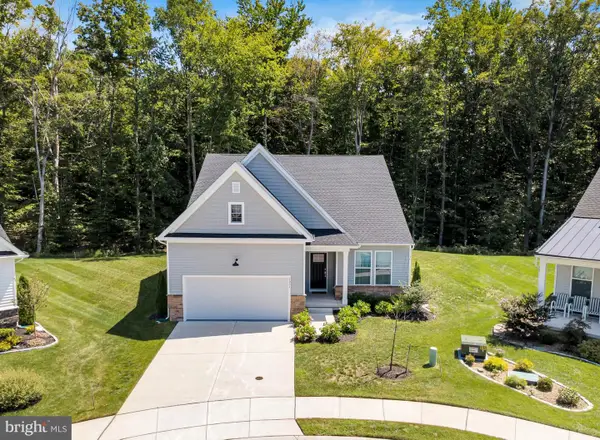 $539,900Active3 beds 2 baths2,075 sq. ft.
1031 Shannon Falls Dr, NEWARK, DE 19702
MLS# DENC2109976Listed by: ACTIVE ADULTS REALTY - New
 $415,000Active5 beds 3 baths1,675 sq. ft.
24 Windflower Dr, NEWARK, DE 19711
MLS# DENC2110232Listed by: LONG & FOSTER REAL ESTATE, INC. - New
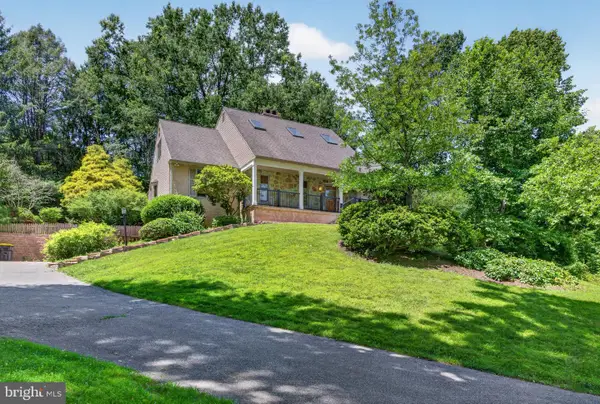 $749,900Active5 beds 4 baths4,400 sq. ft.
427 Upper Pike Creek Rd, NEWARK, DE 19711
MLS# DENC2110234Listed by: LPT REALTY, LLC


Protect your home and budget from life's surprises with an Assurant Home Warranty, backed by a partner that supports you through every step of homeownership. Explore Plans.
© 2026 Better Homes and Gardens Real Estate LLC. An Anywhere Real Estate company. All rights reserved. Better Homes and Gardens® Real Estate is a registered trademark owned by Meredith Operations Corporation, licensed to Better Homes and Gardens Real Estate LLC and used with permission. Better Homes and Gardens Real Estate LLC fully supports the principles of the Fair Housing Act and the Equal Opportunity Act. Listing information is deemed reliable but is not guaranteed accurate.
Each office is independently owned and operated.
Any services or products provided by third parties are not provided by, affiliated with or related to Better Homes and Gardens Real Estate LLC, or its affiliated companies.