
53 General Maxwell Ct, Newark, DE 19702
Local realty services provided by:Better Homes and Gardens Real Estate Valley Partners
53 General Maxwell Ct,Newark, DE 19702
$469,900
- 3 Beds
- 3 Baths
- 2,195 sq. ft.
- Single family
- Pending
Listed by: daniel j. demers
Office: sell your home services
MLS#:DENC2103452
Source:BRIGHTMLS
Price summary
- Price:$469,900
- Price per sq. ft.:$214.08
- Monthly HOA dues:$12.5
About this home
Back on the Market, at no fault to the seller. Discover this charming home situated on a quiet cul-de-sac, offering the perfect blend of comfort, style, and privacy. Located on a generous lot backed by a peaceful wooded area, this property provides an ideal setting for gardening, entertaining, or simply enjoying the outdoors with minimal traffic. The main floor boasts a warm, sophisticated ambiance highlighted by beautiful hardwood and tile flooring. At the heart of the home, the living room features stunning vaulted ceilings and two skylights that flood the space with natural light. A classic fireplace and a sliding bay window that offers direct access to the deck and stone patio. The living area connects effortlessly to a recently renovated kitchen and a bright breakfast nook, perfect for morning coffee. This level also includes a formal dining room, a convenient half-bath, a dedicated laundry area, and easy access to the two-car garage. Upstairs, you will find a spacious layout designed for privacy: A large master bedroom featuring its own private en-suite bathroom. Two more well-proportioned bedrooms that share a full hallway bathroom. The partially finished basement offers incredible flexibility—use it as a large playroom, a state-of-the-art media room, or a quiet home office. The unfinished portion provides ample room for all your storage needs.
This home is equipped with thoughtful upgrades for ultimate convenience, including: Central Vacuum System for easy cleaning, Central Attic Fan for efficient cooling and airflow, Skylights to bring more natural light. If you have never driven through the beautiful Cannonshire community, you truly don’t know what you are missing. Come see why this quiet cul-de-sac gem is the perfect place to call home!...
Contact an agent
Home facts
- Year built:1990
- Subdivision & Development:CANNONSHIRE
- Listing ID #:DENC2103452
- Added:130 day(s) ago
- Updated:September 28, 2026 at 08:36 AM
Rooms and interior
- Bedrooms:3
- Total bathrooms:3
- Full bathrooms:2
- Half bathrooms:1
- Flooring:Carpet, Ceramic Tile, Hardwood
- Dining Description:Dining Area, Dining Room, Formal/Separate Dining Room
- Bathrooms Description:Primary Bath(s)
- Kitchen Description:Breakfast Area, Built-Ins, Carpet, Crown Moldings, Disposal, ENERGY STAR Dishwasher, ENERGY STAR Refrigerator, Energy Efficient Appliances, Exhaust Fan, Icemaker, Kitchen - Eat-In, Oven - Self Cleaning, Oven - Single, Oven/Range - Electric, Range Hood, Recessed Lighting, Stainless Steel Appliances, Upgraded Countertops, Water Heater
- Bedroom Description:Carpet
- Basement:Yes
- Basement Description:Daylight, Heated, Partial, Partially Finished, Poured Concrete, Sump Pump
- Living area:2,195 sq. ft.
Heating and cooling
- Cooling:Central A/C
- Heating:90% Forced Air, Natural Gas
Structure and exterior
- Roof:Shingle
- Year built:1990
- Building area:2,195 sq. ft.
- Lot area:0.65 Acres
- Lot Features:Backs to Trees, Cul-de-sac, Front Yard, Level, No Thru Street, Partly Wooded, Premium, Private, Rear Yard, Secluded, SideYard(s), Stream/Creek, Trees/Wooded
- Architectural Style:Colonial
- Construction Materials:Vinyl Siding
- Exterior Features:Deck(s), Exterior Lighting, Patio(s)
- Foundation Description:Concrete Perimeter, Slab
- Levels:2 1/2 Stories
Utilities
- Water:Public
- Sewer:Public Sewer
Finances and disclosures
- Price:$469,900
- Price per sq. ft.:$214.08
- Tax amount:$3,671 (2025)
Features and amenities
- Laundry features:Dryer - Electric, Laundry, Washer
- Amenities:200+ Amp Service, Attic, Attic/House Fan, Bay/Bow Windows, Built-Ins, Carpet, Ceiling Fan(s), Central Vaccum, Central Vacuum, Chair Railings, Crown Moldings, Double Pane Windows, Natural Gas Available, Recessed Lighting, Skylight(s), Smoke Detector, Store/Office, Underground Utilities
Parking
- Parking description:Additional Storage Area, Asphalt Driveway, Attached Garage, Garage - Front Entry, Garage Door Opener, Inside Access, Oversized
- Garage:Yes
- Garage spaces:2
New listings near 53 General Maxwell Ct
- Coming Soon
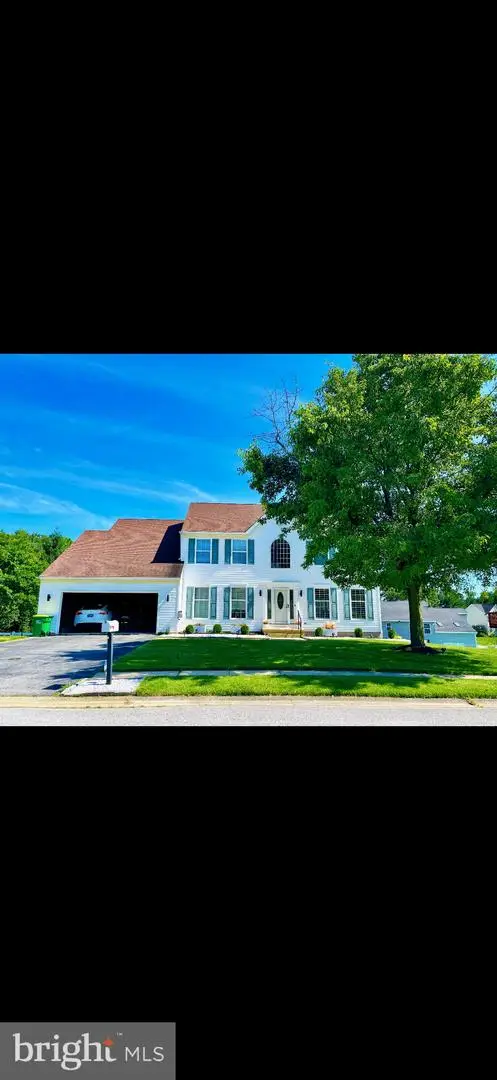
 $625,000Coming Soon4 beds 3 baths4,150 sq. ft.
422 Post Oak Ln, NEWARK, DE 19702
MLS# DENC2111988Listed by: BHHS FOX & ROACH - HOCKESSIN - Coming Soon
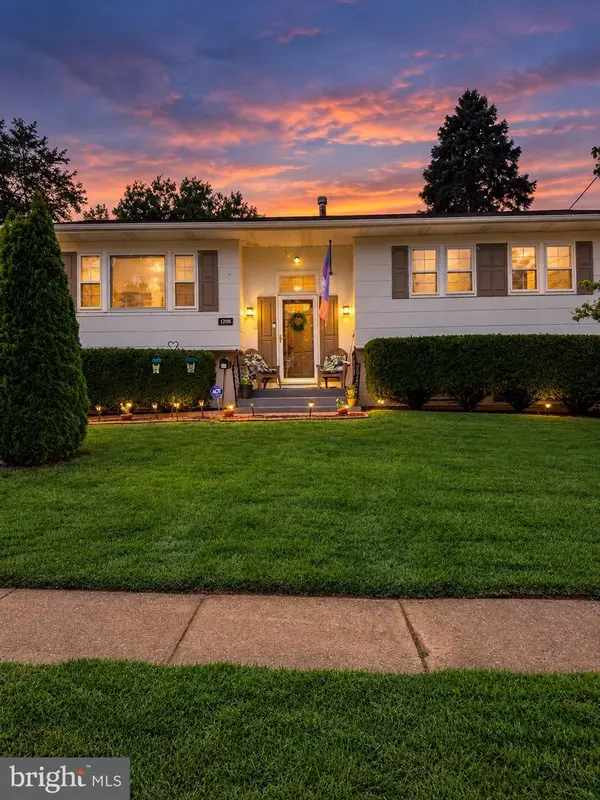
 $659,000Coming Soon4 beds 3 baths3,950 sq. ft.
197 Harriet Ct, NEWARK, DE 19711
MLS# DENC2112010Listed by: PATTERSON-SCHWARTZ-NEWARK - Coming Soon
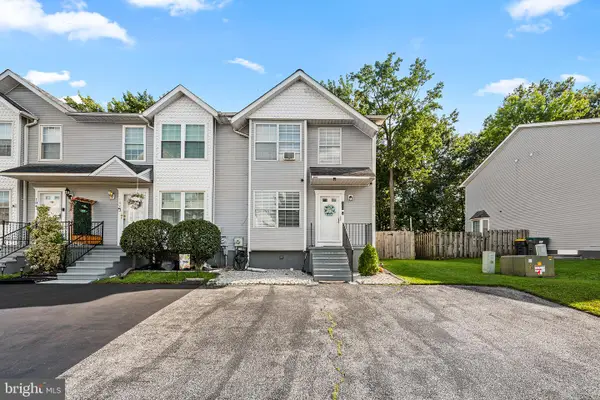
 $389,777Coming Soon4 beds 2 baths1,650 sq. ft.
26 Alwyn Rd, NEWARK, DE 19713
MLS# DENC2111774Listed by: THE PARKER GROUP - Coming SoonOpen Sun, 1 to 4pm
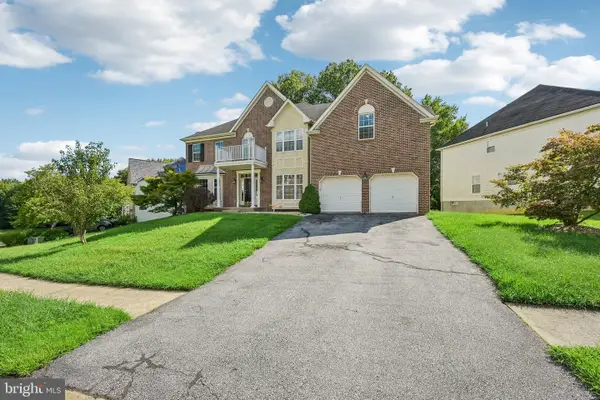
 $369,000Coming Soon2 beds 3 baths1,300 sq. ft.
100 Britain Ct, NEWARK, DE 19702
MLS# DENC2110866Listed by: REDFIN CORPORATION - Coming Soon
 $675,000Coming Soon4 beds 4 baths4,025 sq. ft.
17 Blackbird Ct, NEWARK, DE 19702
MLS# DENC2111962Listed by: BHHS FOX & ROACH-GREENVILLE - Coming Soon
 $250,000Coming Soon2 beds 3 baths
307 Mary Ann Ct, NEWARK, DE 19711
MLS# DENC2110280Listed by: BHHS FOX & ROACH - HOCKESSIN - Open Sun, 11am to 1pmNew
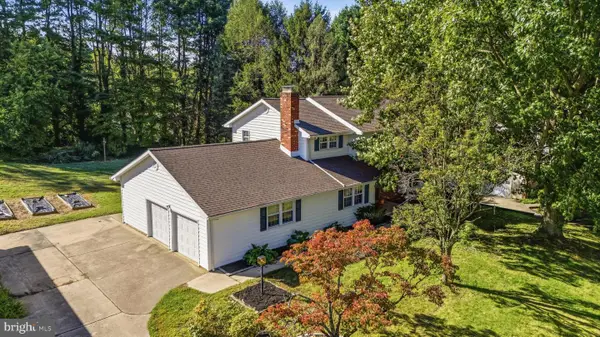 $550,000Active4 beds 3 baths2,450 sq. ft.
812 Hilltop Road, NEWARK, DE 19711
MLS# DENC2112026Listed by: CROWN HOMES REAL ESTATE - New
 $259,900Active2 beds 1 baths950 sq. ft.
8 Renoir Ter, NEWARK, DE 19702
MLS# DENC2111998Listed by: LONG & FOSTER REAL ESTATE, INC. - New
 $425,000Active3 beds 2 baths2,000 sq. ft.
1254 Old Baltimore Pike, NEWARK, DE 19702
MLS# DENC2111784Listed by: BHHS FOX & ROACH - HOCKESSIN - New
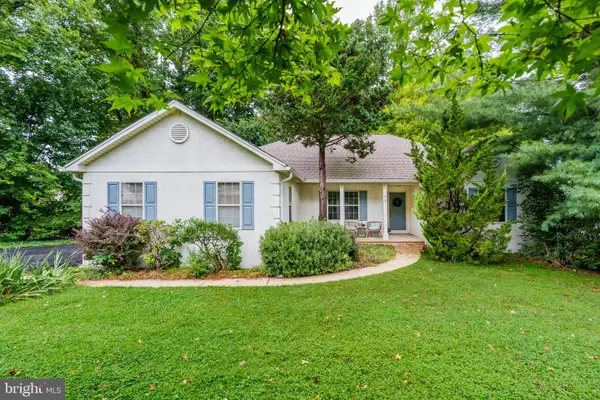 $499,900Active3 beds 2 baths1,975 sq. ft.
43 Arizona State Dr, NEWARK, DE 19713
MLS# DENC2111816Listed by: INTEGRITY REAL ESTATE


Protect your home and budget from life's surprises with an Assurant Home Warranty, backed by a partner that supports you through every step of homeownership. Explore Plans.
© 2026 Better Homes and Gardens Real Estate LLC. An Anywhere Real Estate company. All rights reserved. Better Homes and Gardens® Real Estate is a registered trademark owned by Meredith Operations Corporation, licensed to Better Homes and Gardens Real Estate LLC and used with permission. Better Homes and Gardens Real Estate LLC fully supports the principles of the Fair Housing Act and the Equal Opportunity Act. Listing information is deemed reliable but is not guaranteed accurate.
Each office is independently owned and operated.
Any services or products provided by third parties are not provided by, affiliated with or related to Better Homes and Gardens Real Estate LLC, or its affiliated companies.