
703 Shue Dr, Newark, DE 19713
Local realty services provided by:Better Homes and Gardens Real Estate Premier
703 Shue Dr,Newark, DE 19713
$369,000
- 3 Beds
- 2 Baths
- 1,325 sq. ft.
- Single family
- Pending
Listed by: jeffrey brian downey jr.
Office: tesla realty group, llc.
MLS#:DENC2111476
Source:BRIGHTMLS
Price summary
- Price:$369,000
- Price per sq. ft.:$278.49
About this home
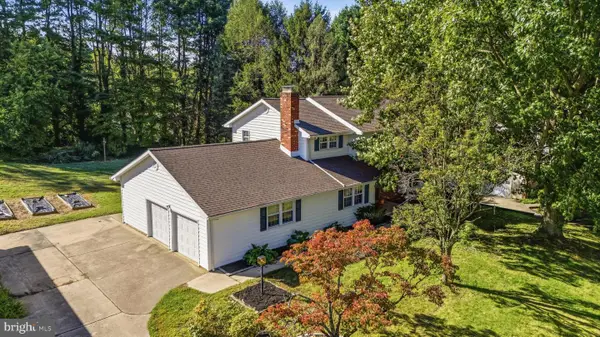
Welcome to 703 Shue Drive in Newark, Delaware, a beautifully updated three-bedroom, two-full-bath home offering approximately 1,325 square feet of comfortable living space on a desirable lot that backs to a peaceful wooded setting.
The home has been thoughtfully refreshed throughout, featuring new LVP and carpet flooring, along with new electrical and light fixtures that give the interior a clean, modern feel. The updated kitchen showcases new cabinetry paired with a striking matte black backsplash, creating a stylish and contemporary space for everyday living and entertaining.
Both full bathrooms have also been upgraded with fresh finishes and modern touches. Outside, the property offers plenty of additional functionality with an oversized attached garage and a large detached shed with electricity, providing excellent space for storage, a workshop, hobbies, or equipment.
With its updated interior, generous garage and storage space, and private backyard setting backing to woods, 703 Shue Drive offers an attractive combination of modern improvements, functionality, and outdoor privacy. Move-in ready and waiting for its next owner!...
Contact an agent
Home facts
- Year built:1959
- Subdivision & Development:TODD ESTATES II
- Listing ID #:DENC2111476
- Added:3 day(s) ago
- Updated:September 29, 2026 at 11:01 AM
Rooms and interior
- Bedrooms:3
- Total bathrooms:2
- Full bathrooms:2
- Basement:Yes
- Basement Description:Partially Finished
- Living area:1,325 sq. ft.
Heating and cooling
- Cooling:Central A/C
- Heating:90% Forced Air, Natural Gas
Structure and exterior
- Roof:Architectural Shingle
- Year built:1959
- Building area:1,325 sq. ft.
- Lot area:0.18 Acres
- Architectural Style:Split Level
- Construction Materials:Block, Brick, Vinyl Siding
- Foundation Description:Block
- Levels:2 Stories
Utilities
- Water:Public
- Sewer:Public Sewer
Finances and disclosures
- Price:$369,000
- Price per sq. ft.:$278.49
- Tax amount:$3,253 (2025)
Parking
- Parking description:Attached Garage, Garage - Front Entry
- Garage:Yes
- Garage spaces:2
New listings near 703 Shue Dr
- Coming SoonOpen Sat, 12 to 2pm
 $465,000Coming Soon3 beds 3 baths2,125 sq. ft.
412 Douglas D Alley Dr, NEWARK, DE 19713
MLS# DENC2112082Listed by: RE/MAX TOWN & COUNTRY - Coming Soon
 $389,900Coming Soon3 beds 2 baths1,800 sq. ft.
20 Queens Way, NEWARK, DE 19713
MLS# DENC2112056Listed by: EXP REALTY, LLC - Coming Soon
 $625,000Coming Soon4 beds 3 baths4,150 sq. ft.
422 Post Oak Ln, NEWARK, DE 19702
MLS# DENC2111988Listed by: BHHS FOX & ROACH - HOCKESSIN - Coming Soon
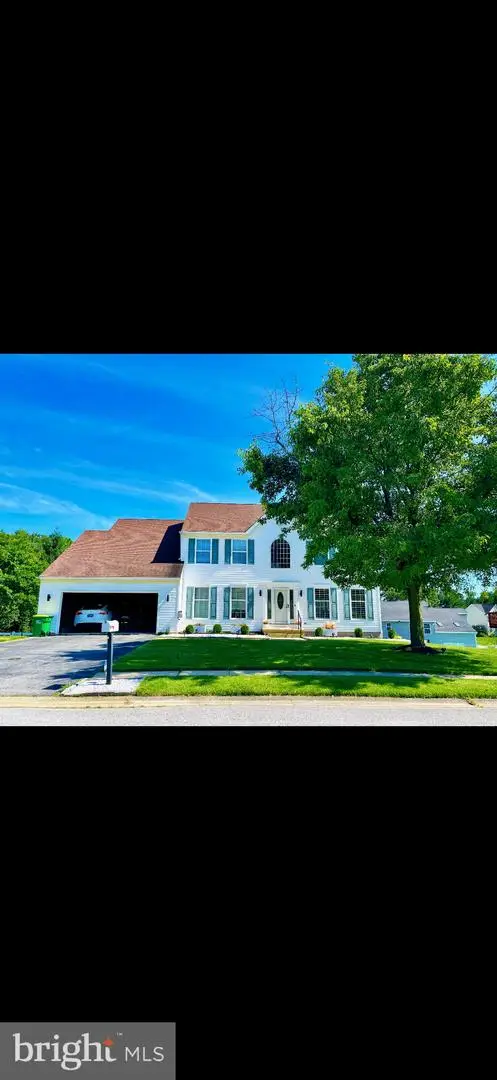 $659,000Coming Soon4 beds 3 baths3,950 sq. ft.
197 Harriet Ct, NEWARK, DE 19711
MLS# DENC2112010Listed by: PATTERSON-SCHWARTZ-NEWARK - Coming Soon
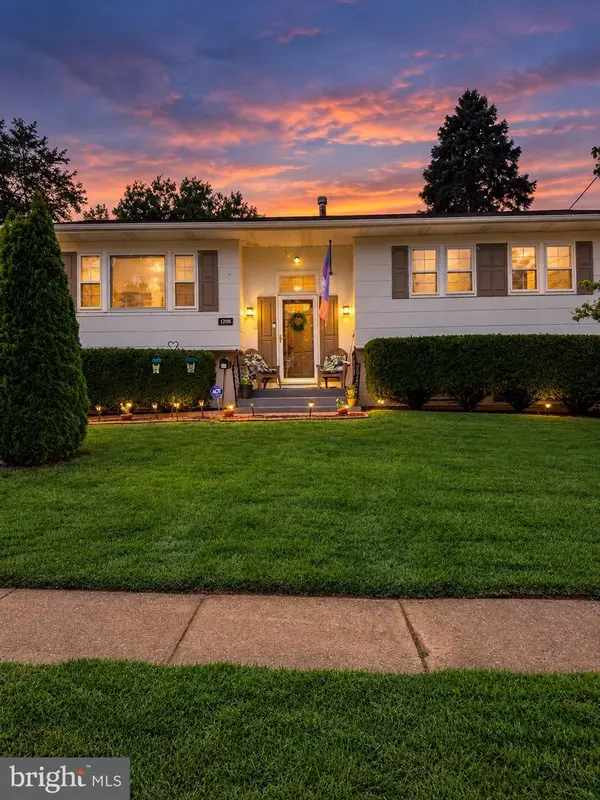 $389,777Coming Soon4 beds 2 baths1,650 sq. ft.
26 Alwyn Rd, NEWARK, DE 19713
MLS# DENC2111774Listed by: THE PARKER GROUP - Coming SoonOpen Sun, 1 to 4pm
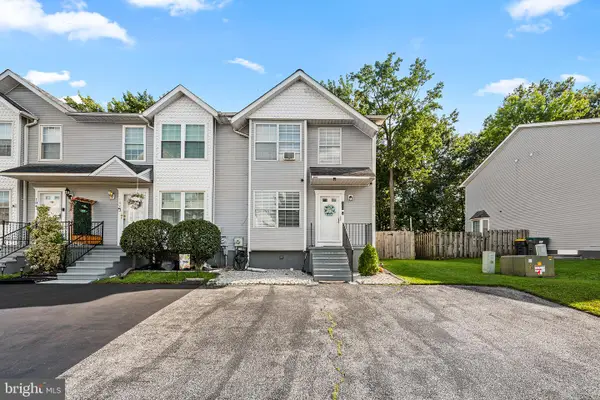 $369,000Coming Soon2 beds 3 baths1,300 sq. ft.
100 Britain Ct, NEWARK, DE 19702
MLS# DENC2110866Listed by: REDFIN CORPORATION - Coming Soon
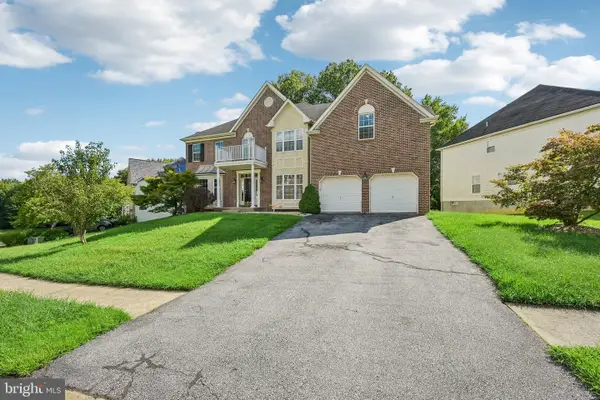 $675,000Coming Soon4 beds 4 baths4,025 sq. ft.
17 Blackbird Ct, NEWARK, DE 19702
MLS# DENC2111962Listed by: BHHS FOX & ROACH-GREENVILLE - Coming Soon
 $250,000Coming Soon2 beds 3 baths
307 Mary Ann Ct, NEWARK, DE 19711
MLS# DENC2110280Listed by: BHHS FOX & ROACH - HOCKESSIN - Open Sat, 11am to 1pmNew
 $384,900Active3 beds 2 baths1,575 sq. ft.
25 Avignon Dr, NEWARK, DE 19702
MLS# DENC2110760Listed by: EXP REALTY, LLC - Open Thu, 5 to 7pmNew
 $550,000Active4 beds 3 baths2,450 sq. ft.
812 Hilltop Road, NEWARK, DE 19711
MLS# DENC2112026Listed by: CROWN HOMES REAL ESTATE


Protect your home and budget from life's surprises with an Assurant Home Warranty, backed by a partner that supports you through every step of homeownership. Explore Plans.
© 2026 Better Homes and Gardens Real Estate LLC. An Anywhere Real Estate company. All rights reserved. Better Homes and Gardens® Real Estate is a registered trademark owned by Meredith Operations Corporation, licensed to Better Homes and Gardens Real Estate LLC and used with permission. Better Homes and Gardens Real Estate LLC fully supports the principles of the Fair Housing Act and the Equal Opportunity Act. Listing information is deemed reliable but is not guaranteed accurate.
Each office is independently owned and operated.
Any services or products provided by third parties are not provided by, affiliated with or related to Better Homes and Gardens Real Estate LLC, or its affiliated companies.