
126 Naomi Dr, Ocean View, DE 19970
Local realty services provided by:Better Homes and Gardens Real Estate GSA Realty
Listed by: rose walker
Office: 1st choice properties llc.
MLS#:DESU2112614
Source:BRIGHTMLS
Price summary
- Price:$489,000
- Price per sq. ft.:$287.31
- Monthly HOA dues:$41.67
About this home
Price reduced! This lovely home is located in the well-established, highly desirable community of Whites Creek Manor, with quiet tree lined streets, great neighbors, planned social activities, street lights, underground utilities, low HOA fees, sparkling community in-ground swimming pool, tennis/pickleball courts, basketball hoop, and a private marina. The home is a short walk to the pool and just over 3 miles from "feet in the sand" at Bethany Beach. A couple of blocks away are 2 super markets, a liquor store, restaurants, 4 banks and a medical facility. The marina offers carry-in (kayak, canoe) water access and a courtesy slip for those who want to enjoy adventures on the water, or for an additional fee of $100 per year, access to the courtesy slip (day use only) and boat ramp are available for those who wish to trailer their boats for fun on the water. Take a walk around the promenade and enjoy the many types of wildlife you’ll see along the waterway – Eagles, Blue Heron, White Heron, Green Heron, Night Heron, Osprey, Red Fox, Deer, Geese, Ducks, etc. Close to the Family-friendly Bethany Beach Boardwalk, fine dining and family dining, big boardwalks in Rehoboth Beach and Ocean City (MD), and tax-free outlet shopping. This upgraded contemporary residence offers a harmonious blend of convenience and comfort, perfect for those seeking a relaxing lifestyle. With a new HVAC system in 2025, a relatively new roof and tankless water heater, two storage areas with pull-down stairs, a floored storage area off the stairwell, storage under the stairs and a storage shed with built in workbench and electricity, an oversized 2 car garage with a built-in workbench and shelving as well as a stand-alone freezer, this home is poised to impress with its incredible storage options and modern enhancements while retaining its timeless charm. Step inside to discover a thoughtfully designed interior that exudes warmth, convenience and comfort. The spacious layout features 3 large bedrooms and 2.5 bathrooms, including an oversized stall shower with 2 built-in seats and a relaxing tub shower. The heart of the home is the galley kitchen, adorned with upgraded countertops and stainless steel appliances, including a built-in microwave and new ENERGY STAR refrigerator. Recessed lighting and wood floors enhance the ambiance, while the wood-burning fireplace adds a touch of warmth on cooler evenings. The exterior of the property is equally captivating, situated on a desirable corner lot with a level front yard. Enjoy the outdoors on the expansive deck or patio, perfect for al fresco dining or simply soaking in the serene surroundings. Additional features include an outside shower for post-beach convenience, and a dedicated laundry area with a drier and new energy-efficient washer. The property is equipped with an exterior camera for added peace of mind. Located just a short distance from the tranquil waters of Whites Creek, this home offers not only a residence but a lifestyle enriched by nature and community. With easy access to recreational activities and a vibrant neighborhood atmosphere, this property is a rare gem that promises an exciting living experience. Embrace the opportunity to make this wonderful retreat your own, where every detail has been curated for comfort and convenience. Experience the perfect blend of modern living and natural beauty in this exceptional home. Don’t hesitate – this one won’t last long!...
Contact an agent
Home facts
- Year built:1994
- Subdivision & Development:WHITES CREEK MANOR
- Listing ID #:DESU2112614
- Added:125 day(s) ago
- Updated:September 29, 2026 at 09:39 AM
Rooms and interior
- Bedrooms:3
- Total bathrooms:3
- Full bathrooms:2
- Half bathrooms:1
- Rooms Total:8
- Flooring:Carpet, Ceramic Tile, Hardwood, Vinyl
- Dining Description:Combination Kitchen/Dining
- Kitchen Description:Breakfast Area, Built-In Microwave, Built-In Range, Carpet, Dishwasher, ENERGY STAR Refrigerator, Energy Efficient Appliances, Exhaust Fan, Freezer, Instant Hot Water, Kitchen - Galley, Oven/Range - Gas, Recessed Lighting, Stain/Lead Glass, Stainless Steel Appliances, Upgraded Countertops, Water Heater - Tankless
- Bedroom Description:Carpet, Entry Level Bedroom
- Living area:1,702 sq. ft.
Heating and cooling
- Cooling:Central A/C
- Heating:Central, Forced Air, Propane - Leased, Wood, Wood Burn Stove
Structure and exterior
- Roof:Architectural Shingle
- Year built:1994
- Building area:1,702 sq. ft.
- Lot Features:Corner, Corner Lot/Unit, Front Yard, Level
- Architectural Style:Contemporary
- Construction Materials:Stick Built, Vinyl Siding
- Exterior Features:Deck(s), Gutter System, Outbuilding(s), Outside Shower, Patio(s), Sidewalks
- Foundation Description:Block, Crawl Space
- Levels:2 Stories
Schools
- High school:INDIAN RIVER
- Middle school:SELBYVILLE
- Elementary school:LORD BALTIMORE
Utilities
- Water:Public
- Sewer:Public Sewer
Finances and disclosures
- Price:$489,000
- Price per sq. ft.:$287.31
- Tax amount:$883 (2025)
Features and amenities
- Laundry features:Dryer - Electric, Dryer - Front Loading, Has Laundry, Washer - Front Loading, Washer In Unit
- Amenities:200+ Amp Service, Attic, Cable TV Available, Carpet, Ceiling Fan(s), Double Pane Windows, Electric Available, Exterior Cameras, Phone Available, Recessed Lighting, Stain/Lead Glass, Underground Utilities, Window Treatments
Parking
- Parking description:Asphalt Driveway, Attached Garage, Free, Garage - Front Entry, Inside Access, Off Street, Private
- Garage:Yes
- Garage spaces:2
New listings near 126 Naomi Dr
- Coming Soon
 $329,000Coming Soon2 beds 2 baths1,112 sq. ft.
37434 Pettinaro Dr #4701, OCEAN VIEW, DE 19970
MLS# DESU2121456Listed by: COLDWELL BANKER REALTY - Coming Soon
 $560,000Coming Soon3 beds 2 baths1,314 sq. ft.
38353 N Mill Ln, OCEAN VIEW, DE 19970
MLS# DESU2121430Listed by: KELLER WILLIAMS REALTY - Coming Soon
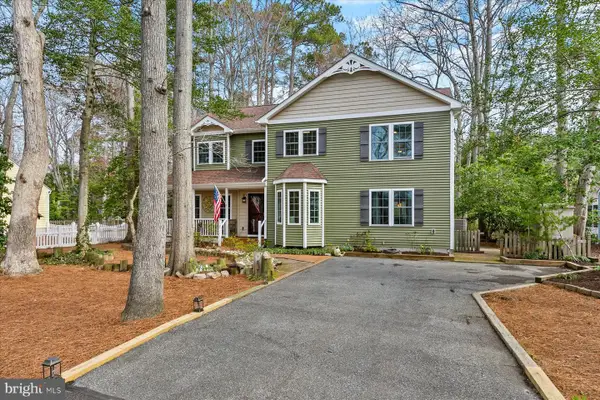 $650,000Coming Soon4 beds 4 baths2,500 sq. ft.
9 Columbia Ave, OCEAN VIEW, DE 19970
MLS# DESU2121202Listed by: NORTHROP REALTY - Coming Soon
 $255,000Coming Soon0.38 Acres
14 Holly Ln, OCEAN VIEW, DE 19970
MLS# DESU2121096Listed by: KELLER WILLIAMS REALTY - New
 $525,000Active4 beds 2 baths1,425 sq. ft.
17 New Castle Ct, OCEAN VIEW, DE 19970
MLS# DESU2121316Listed by: PATTERSON-SCHWARTZ-REHOBOTH - New
 $474,900Active4 beds 3 baths2,000 sq. ft.
38337 N. Mill Lane N #119, OCEAN VIEW, DE 19970
MLS# DESU2121258Listed by: KELLER WILLIAMS PLATINUM REALTY - WYOMISSING 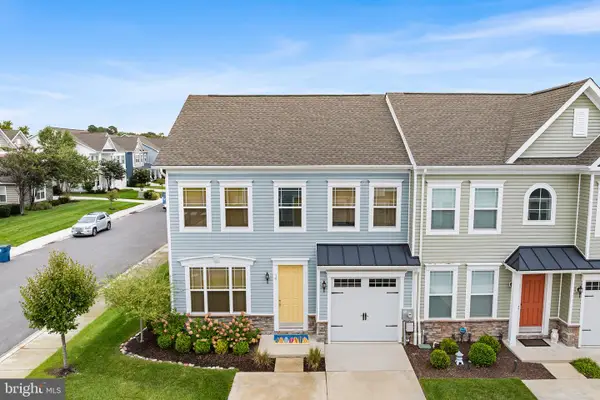 $579,000Pending3 beds 3 baths1,820 sq. ft.
14 Basin Cove Way, OCEAN VIEW, DE 19970
MLS# DESU2121092Listed by: REDFIN CORPORATION- New
 $780,000Active4 beds 3 baths3,219 sq. ft.
36126 Vireo Cir, OCEAN VIEW, DE 19970
MLS# DESU2121116Listed by: LONG & FOSTER REAL ESTATE, INC. - New
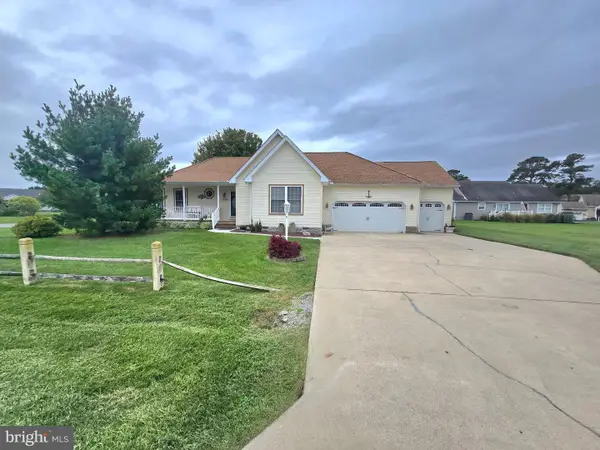 $695,000Active4 beds 3 baths2,064 sq. ft.
38269 Waterway Dr, OCEAN VIEW, DE 19970
MLS# DESU2120958Listed by: RE/MAX ONE  $1,100,000Pending3.06 Acres
30380 Cedar Neck Rd, OCEAN VIEW, DE 19970
MLS# DESU2119940Listed by: KELLER WILLIAMS REALTY DELMARVA


Protect your home and budget from life's surprises with an Assurant Home Warranty, backed by a partner that supports you through every step of homeownership. Explore Plans.
© 2026 Better Homes and Gardens Real Estate LLC. An Anywhere Real Estate company. All rights reserved. Better Homes and Gardens® Real Estate is a registered trademark owned by Meredith Operations Corporation, licensed to Better Homes and Gardens Real Estate LLC and used with permission. Better Homes and Gardens Real Estate LLC fully supports the principles of the Fair Housing Act and the Equal Opportunity Act. Listing information is deemed reliable but is not guaranteed accurate.
Each office is independently owned and operated.
Any services or products provided by third parties are not provided by, affiliated with or related to Better Homes and Gardens Real Estate LLC, or its affiliated companies.