
38337 N. Mill Lane N #119, Ocean View, DE 19970
Local realty services provided by:Better Homes and Gardens Real Estate GSA Realty
38337 N. Mill Lane N #119,Ocean View, DE 19970
$474,900
- 4 Beds
- 3 Baths
- 2,000 sq. ft.
- Townhouse
- Active
Listed by: patrice a bentz
Office: keller williams platinum realty - wyomissing
MLS#:DESU2121258
Source:BRIGHTMLS
Price summary
- Price:$474,900
- Price per sq. ft.:$237.45
About this home
Beach living at it's best! Welcome to this beautifully maintained 4 bedroom 2 1/2. bath end unit townhouse located just 5 minutes from the sandy shores of Bethany Beach in the highly desirable Bayside at Bethany Lakes Community. Offered fully furnished, this home is ready to enjoy as a beach getaway, primary residence or vacation rental. The first floor features a spacious open-concept design, creating an inviting space for relaxing and entertaining. A propane fireplace adds warmth and ambiance, while a convenient half bath completes this level. On the second floor, you'll find a well-appointed kitchen equipped with everything you need to prepare and enjoy a great meal. Just beyond the kitchen is the spacious primary suite, complete with a walk-in closet and private bath featuring a soaking tub and double sinks. Continue to the third floor where you will find a large loft that provides the perfect space for entertaining, a game room, office or additional sleeping area. The third floor also features a large walk-in closet, three bedrooms, laundry area and a full bath providing plenty of room for family and guests. The spacious oversized 2-car garage has plenty of room for vehicles, beach gear, bikes, kayaks, and storage. Residence can enjoy the impressive clubhouse overlooking the bay, featuring indoor and outdoor pools, a hot tub, fitness center, game room, lounge with bar, kitchen, dining areas, and gathering spaces. The outdoor amenities are equally exceptional, including a private marina and boat dock access, powered boat slips, kayaking, canoeing, fishing, tennis, pickleball, basketball courts, playgrounds and beautifully maintained common grounds. Don't miss this opportunity to own your own piece of the Delaware coast!!!!...
Contact an agent
Home facts
- Year built:2004
- Subdivision & Development:BAYSIDE AT BETHANY LAKES
- Listing ID #:DESU2121258
- Added:4 day(s) ago
- Updated:September 29, 2026 at 02:00 PM
Rooms and interior
- Bedrooms:4
- Total bathrooms:3
- Full bathrooms:2
- Half bathrooms:1
- Bathrooms Description:Bathroom 2, Half Bath, Primary Bathroom
- Kitchen Description:Built-In Microwave, Built-In Range, Dishwasher, Disposal, Kitchen - Eat-In, Microwave, Oven - Self Cleaning, Recessed Lighting
- Bedroom Description:Primary Bedroom, Walk In Closet(s)
- Living area:2,000 sq. ft.
Heating and cooling
- Cooling:Central A/C
- Heating:Forced Air, Propane - Metered
Structure and exterior
- Roof:Architectural Shingle
- Year built:2004
- Building area:2,000 sq. ft.
- Lot area:11.62 Acres
- Architectural Style:Coastal
- Construction Materials:Frame, Vinyl Siding
- Exterior Features:Deck(s), Street Lights
- Foundation Description:Slab
- Levels:3 Story
Utilities
- Water:Public
- Sewer:Public Sewer
Finances and disclosures
- Price:$474,900
- Price per sq. ft.:$237.45
- Tax amount:$952 (2026)
Features and amenities
- Laundry features:Dryer, Washer
- Amenities:Ceiling Fan(s), Recessed Lighting
Parking
- Parking description:Attached Garage, Basement Garage, Garage - Rear Entry, Garage Door Opener
- Garage:Yes
- Garage spaces:2
New listings near 38337 N. Mill Lane N #119
- Coming Soon
 $329,000Coming Soon2 beds 2 baths1,112 sq. ft.
37434 Pettinaro Dr #4701, OCEAN VIEW, DE 19970
MLS# DESU2121456Listed by: COLDWELL BANKER REALTY - Coming Soon
 $560,000Coming Soon3 beds 2 baths1,314 sq. ft.
38353 N Mill Ln, OCEAN VIEW, DE 19970
MLS# DESU2121430Listed by: KELLER WILLIAMS REALTY - Coming Soon
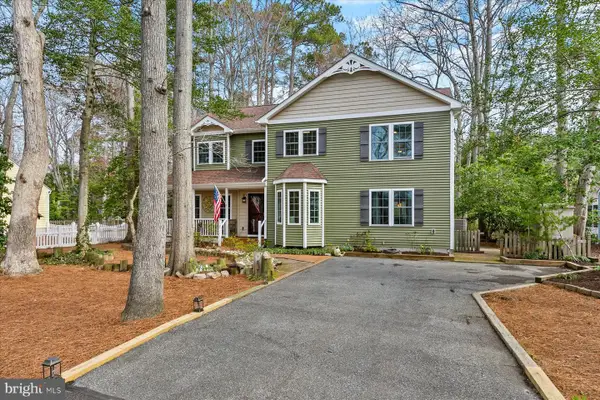 $650,000Coming Soon4 beds 4 baths2,500 sq. ft.
9 Columbia Ave, OCEAN VIEW, DE 19970
MLS# DESU2121202Listed by: NORTHROP REALTY - Coming Soon
 $255,000Coming Soon0.38 Acres
14 Holly Ln, OCEAN VIEW, DE 19970
MLS# DESU2121096Listed by: KELLER WILLIAMS REALTY - New
 $525,000Active4 beds 2 baths1,425 sq. ft.
17 New Castle Ct, OCEAN VIEW, DE 19970
MLS# DESU2121316Listed by: PATTERSON-SCHWARTZ-REHOBOTH 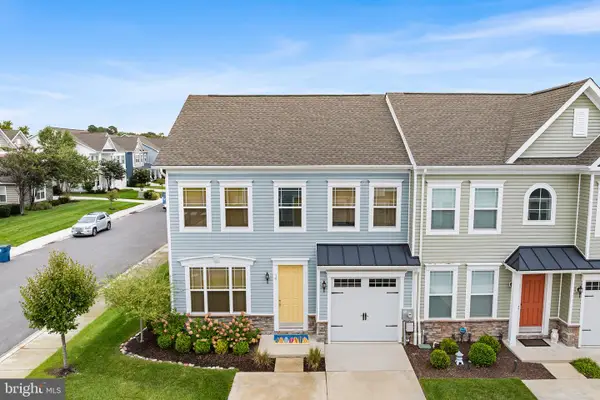 $579,000Pending3 beds 3 baths1,820 sq. ft.
14 Basin Cove Way, OCEAN VIEW, DE 19970
MLS# DESU2121092Listed by: REDFIN CORPORATION- New
 $780,000Active4 beds 3 baths3,219 sq. ft.
36126 Vireo Cir, OCEAN VIEW, DE 19970
MLS# DESU2121116Listed by: LONG & FOSTER REAL ESTATE, INC. - New
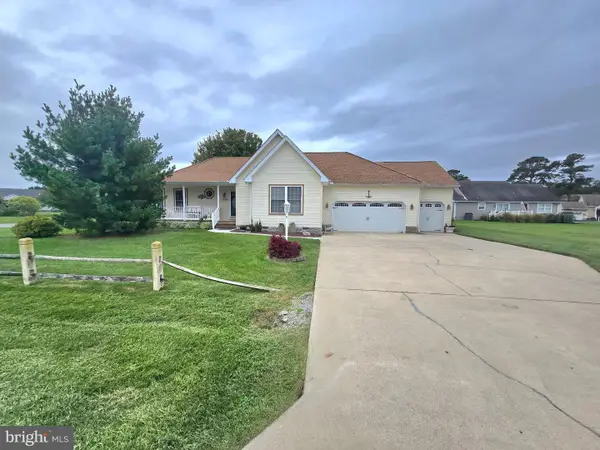 $695,000Active4 beds 3 baths2,064 sq. ft.
38269 Waterway Dr, OCEAN VIEW, DE 19970
MLS# DESU2120958Listed by: RE/MAX ONE  $1,100,000Pending3.06 Acres
30380 Cedar Neck Rd, OCEAN VIEW, DE 19970
MLS# DESU2119940Listed by: KELLER WILLIAMS REALTY DELMARVA


Protect your home and budget from life's surprises with an Assurant Home Warranty, backed by a partner that supports you through every step of homeownership. Explore Plans.
© 2026 Better Homes and Gardens Real Estate LLC. An Anywhere Real Estate company. All rights reserved. Better Homes and Gardens® Real Estate is a registered trademark owned by Meredith Operations Corporation, licensed to Better Homes and Gardens Real Estate LLC and used with permission. Better Homes and Gardens Real Estate LLC fully supports the principles of the Fair Housing Act and the Equal Opportunity Act. Listing information is deemed reliable but is not guaranteed accurate.
Each office is independently owned and operated.
Any services or products provided by third parties are not provided by, affiliated with or related to Better Homes and Gardens Real Estate LLC, or its affiliated companies.