
25 S Primrose Ln, Ocean View, DE 19970
Local realty services provided by:Better Homes and Gardens Real Estate GSA Realty
25 S Primrose Ln,Ocean View, DE 19970
$409,000
- 3 Beds
- 2 Baths
- 1,526 sq. ft.
- Single family
- Active
Listed by: steve alexander
Office: keller williams realty
MLS#:DESU2124010
Source:BRIGHTMLS
Price summary
- Price:$409,000
- Price per sq. ft.:$268.02
- Monthly HOA dues:$29.17
About this home
This Home is A True Treasure! Welcome Home to all one floor living with a wide open floor plan. Offering three bedrooms and two full baths, this home is built to fit you and your loved ones for your beach getaways, your dream beach retirement home, an investment property, or the perfect spot for first time homebuyers! The wide open floor plan opens onto a screened porch from which you can survey your yard while having a hot cup of coffee in the morning. A oversized two car garage with built in shelving, floored attic space, a newer furnace and hot water heater, and a roof with hardly a year of life on it, make this the perfect "set it and forget it" type home. Plenty of parking in the drive or in the garage for your guests, friends , and family to come visit and stay awhile... The community of Country Village offers a neighborhood with lots of year round residents and plenty of amenities yet super low annual HOA fees! Pool, tennis, pickleball, basketball, volleyball, community grills, and a picnic pavilion offer some much to do to relax and enjoy your time at the beach!...
Contact an agent
Home facts
- Year built:1996
- Subdivision & Development:COUNTRY VILLAGE (3)
- Listing ID #:DESU2124010
- Added:1 day(s) ago
- Updated:November 13, 2026 at 03:01 PM
Rooms and interior
- Bedrooms:3
- Total bathrooms:2
- Full bathrooms:2
- Flooring:Carpet, Vinyl
- Dining Description:Combination Dining/Living, Combination Kitchen/Dining, Dining Area
- Bathrooms Description:Primary Bath(s)
- Kitchen Description:Built-In Microwave, Built-In Range, Carpet, Combination Kitchen/Living, Dishwasher, Disposal, Extra Refrigerator/Freezer, Kitchen - Eat-In, Kitchen - Island, Microwave, Oven - Self Cleaning, Oven - Single, Oven/Range - Electric, Stove, Water Heater
- Bedroom Description:Carpet, Entry Level Bedroom, Walk In Closet(s)
- Living area:1,526 sq. ft.
Heating and cooling
- Cooling:Central A/C
- Heating:Electric, Heat Pump - Electric BackUp
Structure and exterior
- Roof:Asphalt, Shingle
- Year built:1996
- Building area:1,526 sq. ft.
- Lot area:0.24 Acres
- Lot Features:Front Yard, Landscaping, Rear Yard, SideYard(s)
- Architectural Style:Ranch/Rambler
- Construction Materials:Asphalt, Batts Insulation, Block, CPVC/PVC, Glass, Stick Built, Vinyl Siding
- Exterior Features:Enclosed, Gutter System, Play Area, Porch(es), Screened, Sidewalks, Tennis Court(s)
- Foundation Description:Block, Crawl Space
- Levels:1 Story
Schools
- High school:SUSSEX CENTRAL
- Elementary school:LORD BALTIMORE
Utilities
- Water:Public
- Sewer:Public Sewer
Finances and disclosures
- Price:$409,000
- Price per sq. ft.:$268.02
- Tax amount:$1,654 (2026)
Features and amenities
- Laundry features:Dryer - Electric, Dryer - Front Loading, Dryer In Unit, Washer, Washer In Unit
- Amenities:Attic, Carbon Monoxide Detector(s), Carpet, Ceiling Fan(s), Smoke Detector, Water Treat System, Window Treatments
Parking
- Parking description:Additional Storage Area, Asphalt Driveway, Attached Garage, Garage - Front Entry, Garage Door Opener, Paved Driveway, Private
- Garage:Yes
- Garage spaces:2
New listings near 25 S Primrose Ln
- Coming Soon
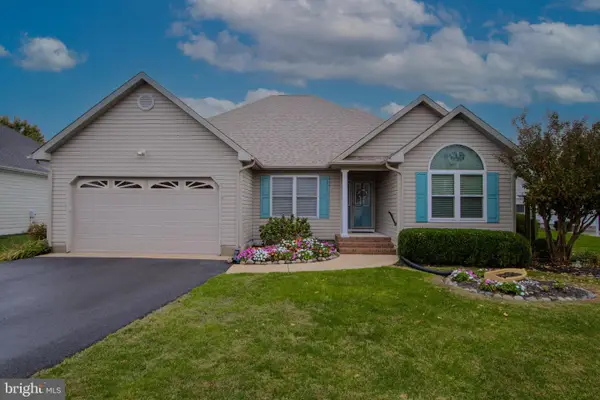 $515,000Coming Soon3 beds 2 baths1,785 sq. ft.
640 Bridge Lane, OCEAN VIEW, DE 19970
MLS# DESU2124072Listed by: PATTERSON-SCHWARTZ-NEWARK - Coming Soon
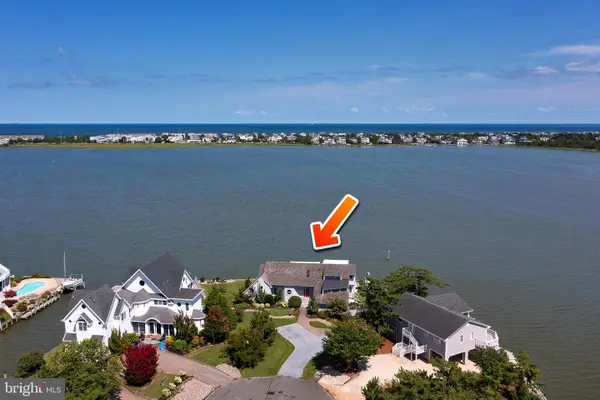 $2,000,000Coming Soon6 beds 6 baths4,500 sq. ft.
38907 Cove Ct, OCEAN VIEW, DE 19970
MLS# DESU2122638Listed by: 1ST CHOICE PROPERTIES LLC - New
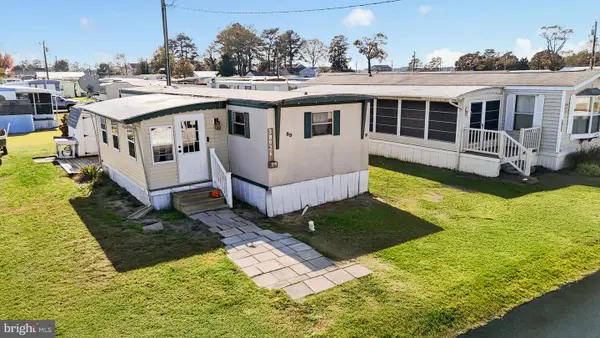 $80,000Active2 beds 1 baths696 sq. ft.
38026 Rabbit Rd, OCEAN VIEW, DE 19970
MLS# DESU2124080Listed by: PATTERSON-SCHWARTZ-OCEANVIEW - New
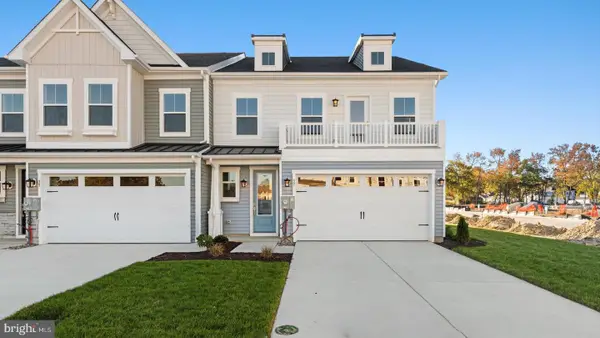 $629,990Active4 beds 4 baths2,534 sq. ft.
37 Browning Farm Blvd, OCEAN VIEW, DE 19970
MLS# DESU2123954Listed by: DRB GROUP REALTY, LLC - New
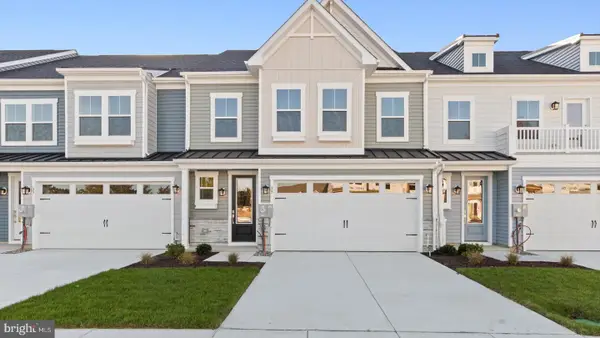 $569,990Active4 beds 4 baths2,572 sq. ft.
35 Browning Farm Blvd, OCEAN VIEW, DE 19970
MLS# DESU2123930Listed by: DRB GROUP REALTY, LLC - New
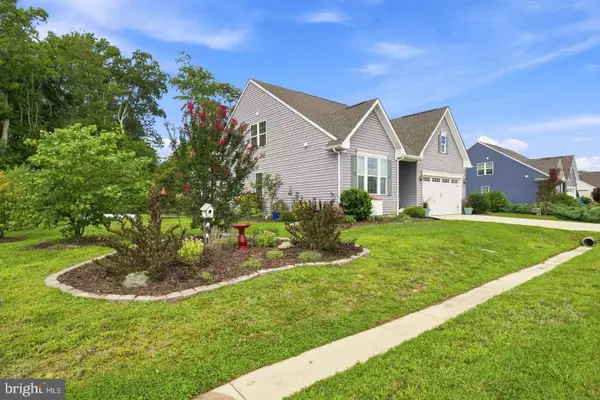 $639,900Active3 beds 3 baths2,238 sq. ft.
33100 Ogre Dr, OCEAN VIEW, DE 19970
MLS# DESU2123906Listed by: RE/MAX ELITE - New
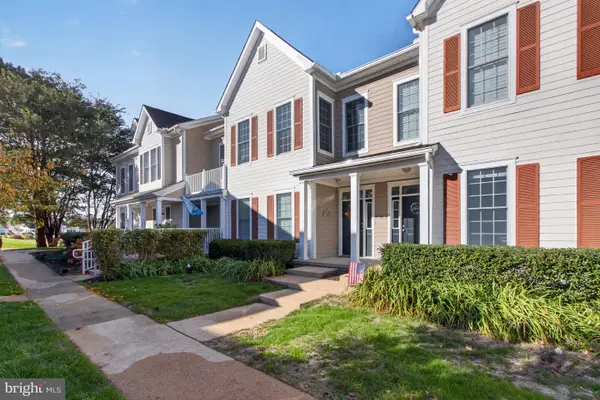 $399,990Active3 beds 2 baths1,520 sq. ft.
112-f Willow Oak Ave #f, OCEAN VIEW, DE 19970
MLS# DESU2122958Listed by: BERKSHIRE HATHAWAY HOMESERVICES PENFED REALTY - New
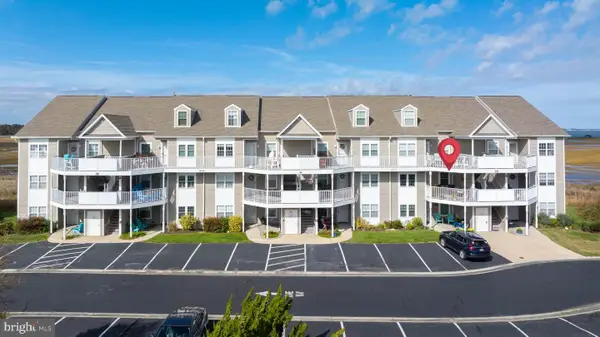 $370,000Active2 beds 2 baths1,160 sq. ft.
37189 Harbor Dr #3303, OCEAN VIEW, DE 19970
MLS# DESU2123058Listed by: LONG & FOSTER REAL ESTATE, INC. 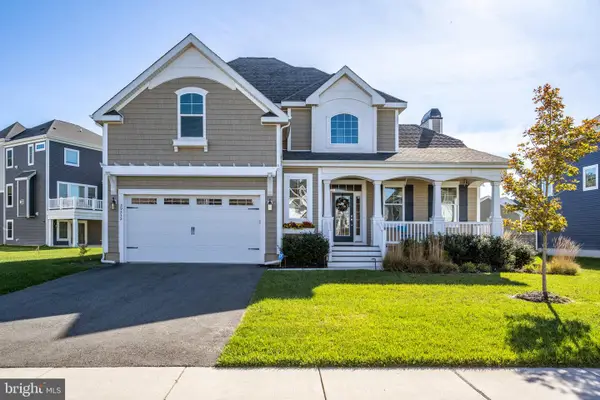 $825,000Pending4 beds 3 baths3,304 sq. ft.
39232 Paradise Ln, OCEAN VIEW, DE 19970
MLS# DESU2123428Listed by: LONG & FOSTER REAL ESTATE, INC.


Protect your home and budget from life's surprises with an Assurant Home Warranty, backed by a partner that supports you through every step of homeownership. Explore Plans.
© 2026 Better Homes and Gardens Real Estate LLC. An Anywhere Real Estate company. All rights reserved. Better Homes and Gardens® Real Estate is a registered trademark owned by Meredith Operations Corporation, licensed to Better Homes and Gardens Real Estate LLC and used with permission. Better Homes and Gardens Real Estate LLC fully supports the principles of the Fair Housing Act and the Equal Opportunity Act. Listing information is deemed reliable but is not guaranteed accurate.
Each office is independently owned and operated.
Any services or products provided by third parties are not provided by, affiliated with or related to Better Homes and Gardens Real Estate LLC, or its affiliated companies.