
640 Bridge Lane, Ocean View, DE 19970
Local realty services provided by:Better Homes and Gardens Real Estate Cassidon Realty
Listed by: terry mulkins
Office: patterson-schwartz-newark
MLS#:DESU2124072
Source:BRIGHTMLS
Price summary
- Price:$515,000
- Price per sq. ft.:$288.52
- Monthly HOA dues:$41.67
About this home
Looking for the perfect coastal oasis in a water oriented community just minutes from Bethany Beach ... look no further this is the one! This charming one owner 3 bedroom 2 full bath ranch home features an abundance of updated amenities including a beautiful heated and air conditioned sunroom. Upon arrival you will find an inviting portico style front entrance perfect for welcoming family & friends. Stepping inside you will enjoy the open updated modern floor plan with beautiful hardwood & tile floors open to the adjacent updated premium sized kitchen with a plethora of cabinets, walk-in pantry, updated stainless appliances and designer Formica countertops with adjoining dining area. From the great room living area through the insulated French doors you will find that beautiful heated & air conditioned sunroom I previously mentioned overlooking the rear yard. Access to the spacious rear yard, outdoor shower and shed are from the Sunroom via a composite rear deck. From the great room area you will access the secluded primary bedroom with en-suite 5 piece bath & large walk-in closet. Two (2) additional bedrooms, 1 with a walk-in closet, centrally located full bath and office/study complete the living area. Additional features include an updated roof (2023), water heater (2023), HVAC system (2022) separate laundry room, 2 car garage with pull down steps & electric lift to the garage attic. Whites Creek Manor is a water oriented community with Whites Creek Marina boat ramp passes, boat slip ownership or boat slip rentals subject to availability & purchase, conveniently located just a few blocks away. The Whites Creek Manor Community is conveniently located near an abundance of entertainment & additional recreational activities including local shops, restaurants, golf courses, Freeman Arts Pavilion and the beaches of Bethany Beach, Delaware Seashore State Parks, Indian River & Rehoboth. The details and upgrades of this home you must see for yourself. Treat yourself to a tour of the home and community. You will be impressed!...
Contact an agent
Home facts
- Year built:2003
- Subdivision & Development:WHITES CREEK MANOR
- Listing ID #:DESU2124072
- Updated:November 13, 2026 at 03:01 PM
Rooms and interior
- Bedrooms:3
- Total bathrooms:2
- Full bathrooms:2
- Rooms Total:9
- Flooring:Carpet, Ceramic Tile, Hardwood, Vinyl
- Dining Description:Combination Kitchen/Dining, Dining Room
- Kitchen Description:Built-In Microwave, Built-In Range, Carpet, Combination Kitchen/Living, Dishwasher, Energy Efficient Appliances, Kitchen - Island, Oven/Range - Electric, Pantry, Recessed Lighting, Refrigerator, Stainless Steel Appliances, Water Heater
- Bedroom Description:Carpet, Entry Level Bedroom, Primary Bedroom, Walk In Closet(s)
- Living area:1,785 sq. ft.
Heating and cooling
- Cooling:Ceiling Fan(s), Central A/C
- Heating:Forced Air, Programmable Thermostat, Propane - Leased, Zoned
Structure and exterior
- Roof:Architectural Shingle
- Year built:2003
- Building area:1,785 sq. ft.
- Lot area:0.21 Acres
- Lot Features:Level, Rear Yard
- Architectural Style:Ranch/Rambler
- Construction Materials:Batts Insulation, Blown-In Insulation, CPVC/PVC, Vinyl Siding
- Exterior Features:Deck(s), Outside Shower
- Foundation Description:Concrete Perimeter, Crawl Space
- Levels:1 Story
Schools
- High school:INDIAN RIVER
- Middle school:SELBEYVILLE
- Elementary school:LORD BALTIMORE
Utilities
- Water:Public
- Sewer:Public Sewer
Finances and disclosures
- Price:$515,000
- Price per sq. ft.:$288.52
- Tax amount:$857 (2026)
Features and amenities
- Laundry features:Dryer, Laundry, Washer
- Amenities:200+ Amp Service, Atrium Windows, Attic, Cable TV Available, Carpet, Ceiling Fan(s), Double Hung Windows, Recessed Lighting, Underground Utilities
Parking
- Parking description:Attached Garage, Garage - Front Entry, Garage Door Opener, Inside Access
- Garage:Yes
- Garage spaces:2
New listings near 640 Bridge Lane
- Coming Soon
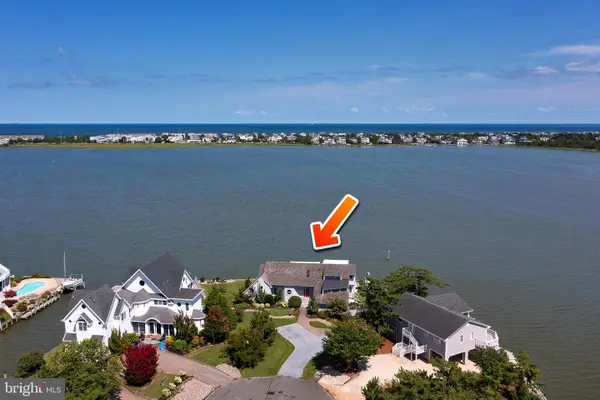 $2,000,000Coming Soon6 beds 6 baths4,500 sq. ft.
38907 Cove Ct, OCEAN VIEW, DE 19970
MLS# DESU2122638Listed by: 1ST CHOICE PROPERTIES LLC - New
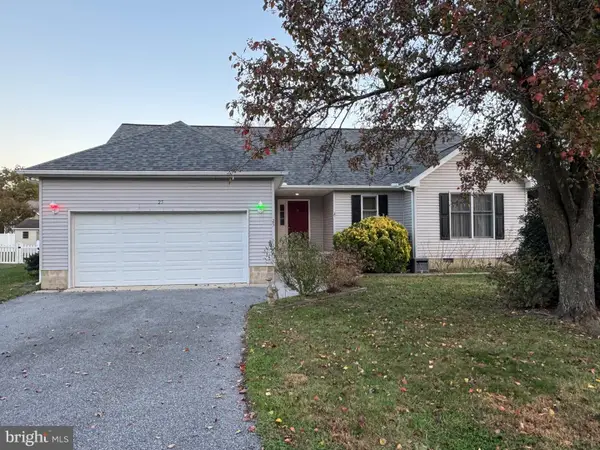 $409,000Active3 beds 2 baths1,526 sq. ft.
25 S Primrose Ln, OCEAN VIEW, DE 19970
MLS# DESU2124010Listed by: KELLER WILLIAMS REALTY - New
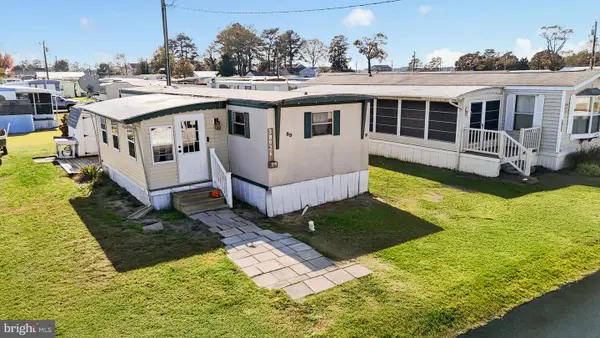 $80,000Active2 beds 1 baths696 sq. ft.
38026 Rabbit Rd, OCEAN VIEW, DE 19970
MLS# DESU2124080Listed by: PATTERSON-SCHWARTZ-OCEANVIEW - New
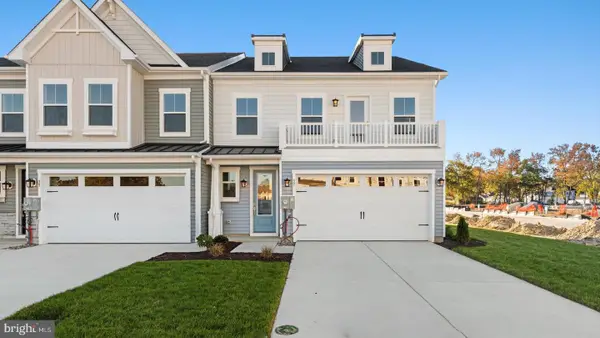 $629,990Active4 beds 4 baths2,534 sq. ft.
37 Browning Farm Blvd, OCEAN VIEW, DE 19970
MLS# DESU2123954Listed by: DRB GROUP REALTY, LLC - New
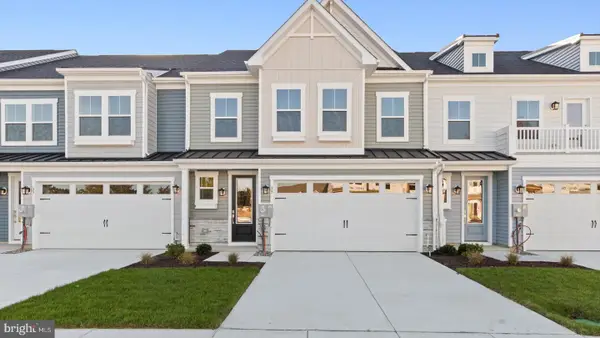 $569,990Active4 beds 4 baths2,572 sq. ft.
35 Browning Farm Blvd, OCEAN VIEW, DE 19970
MLS# DESU2123930Listed by: DRB GROUP REALTY, LLC - New
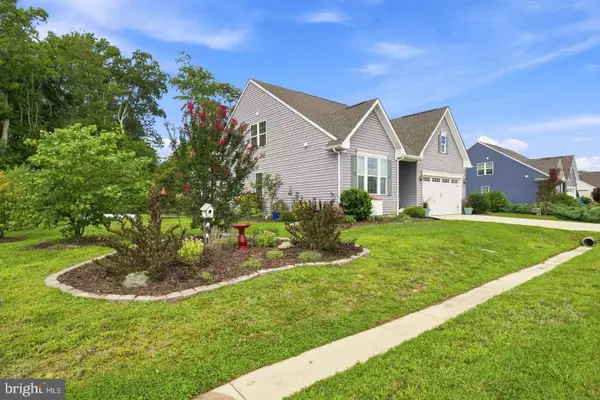 $639,900Active3 beds 3 baths2,238 sq. ft.
33100 Ogre Dr, OCEAN VIEW, DE 19970
MLS# DESU2123906Listed by: RE/MAX ELITE - New
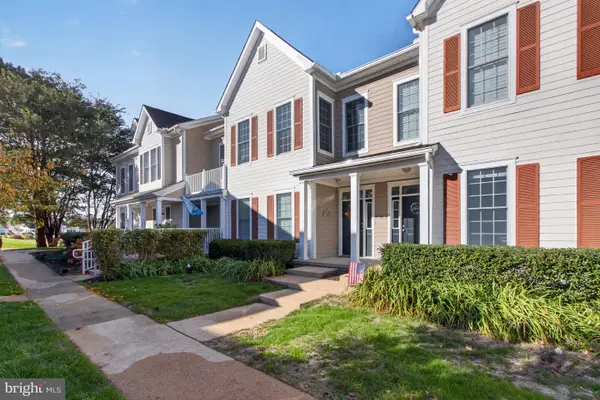 $399,990Active3 beds 2 baths1,520 sq. ft.
112-f Willow Oak Ave #f, OCEAN VIEW, DE 19970
MLS# DESU2122958Listed by: BERKSHIRE HATHAWAY HOMESERVICES PENFED REALTY - New
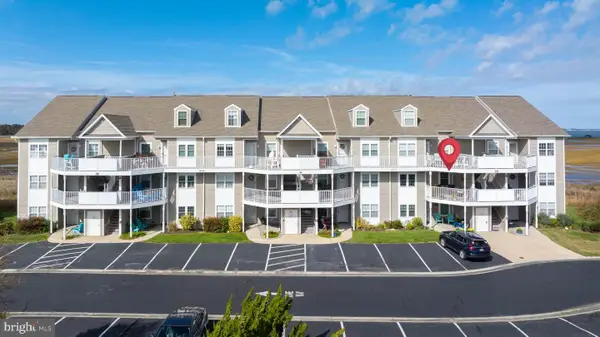 $370,000Active2 beds 2 baths1,160 sq. ft.
37189 Harbor Dr #3303, OCEAN VIEW, DE 19970
MLS# DESU2123058Listed by: LONG & FOSTER REAL ESTATE, INC. 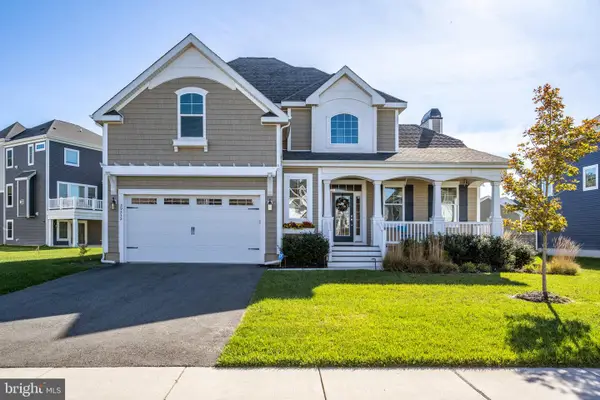 $825,000Pending4 beds 3 baths3,304 sq. ft.
39232 Paradise Ln, OCEAN VIEW, DE 19970
MLS# DESU2123428Listed by: LONG & FOSTER REAL ESTATE, INC.


Protect your home and budget from life's surprises with an Assurant Home Warranty, backed by a partner that supports you through every step of homeownership. Explore Plans.
© 2026 Better Homes and Gardens Real Estate LLC. An Anywhere Real Estate company. All rights reserved. Better Homes and Gardens® Real Estate is a registered trademark owned by Meredith Operations Corporation, licensed to Better Homes and Gardens Real Estate LLC and used with permission. Better Homes and Gardens Real Estate LLC fully supports the principles of the Fair Housing Act and the Equal Opportunity Act. Listing information is deemed reliable but is not guaranteed accurate.
Each office is independently owned and operated.
Any services or products provided by third parties are not provided by, affiliated with or related to Better Homes and Gardens Real Estate LLC, or its affiliated companies.