
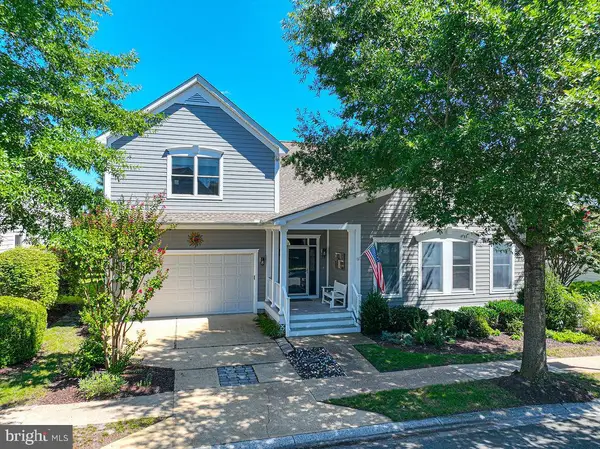
3 Village Green Dr, Ocean View, DE 19970
Local realty services provided by:Better Homes and Gardens Real Estate Valley Partners
3 Village Green Dr,Ocean View, DE 19970
$495,000
- 3 Beds
- 3 Baths
- 2,340 sq. ft.
- Townhouse
- Active
Listed by: peter boscas
Office: red cedar real estate, llc.
MLS#:DESU2115832
Source:BRIGHTMLS
Price summary
- Price:$495,000
- Price per sq. ft.:$211.54
About this home
Welcome to 3 Village Green Drive, a beautifully renovated townhome located in the sought-after Bear Trap Dunes community of Ocean View, Delaware. Completely refurbished from top to bottom in 2025, this exceptional home combines modern finishes with a spacious floor plan, offering approximately 2,500 square feet of beautifully updated living space just minutes from Bethany Beach.
Step inside to discover a bright, open-concept layout designed for both entertaining and everyday living. The spacious living and dining areas are filled with natural light and flow seamlessly into the beautifully updated kitchen, creating an inviting space for gathering with family and friends. Every room reflects the quality and attention to detail of the home's comprehensive 2025 renovation.
The home features three generously sized bedrooms and three full bathrooms, providing comfortable accommodations for family and guests alike. A convenient main-level laundry area adds to the home's thoughtful and functional design.
One of the standout features is the expansive finished basement, offering exceptional flexibility for a recreation room, media room, home office, fitness space, or guest retreat. With so much additional finished living space, the possibilities are endless.
Step outside to your private patio, the perfect place to enjoy morning coffee, outdoor dining, or relaxing after a day at the beach. A detached garage provides secure parking and additional storage for vehicles, bicycles, and all your beach essentials.
As a resident of Bear Trap Dunes, you'll enjoy access to outstanding resort-style amenities, including indoor and outdoor pools, a fitness center, tennis and pickleball courts, walking trails, playgrounds, and a championship golf course, all centered around the community's beautifully appointed Pavilion. Seasonal shuttle service to nearby Bethany Beach makes enjoying Delaware's award-winning coastline even more convenient.
Conveniently located near shopping, restaurants, golf, and the beaches of Bethany, Fenwick Island, and Ocean City, this home offers the perfect combination of year-round comfort and vacation-style living. Whether you're searching for a primary residence, a coastal getaway, or an investment opportunity, 3 Village Green Drive delivers the feel of a brand-new home in one of the area's premier resort communities....
Contact an agent
Home facts
- Year built:2003
- Subdivision & Development:BEAR TRAP
- Listing ID #:DESU2115832
- Added:46 day(s) ago
- Updated:August 25, 2026 at 02:01 PM
Rooms and interior
- Bedrooms:3
- Total bathrooms:3
- Full bathrooms:3
- Flooring:Carpet, Vinyl
- Dining Description:Dining Area
- Bathrooms Description:Primary Bath(s)
- Kitchen Description:Breakfast Area, Carpet, Dishwasher, Disposal, Microwave, Oven/Range - Electric, Recessed Lighting, Water Heater
- Bedroom Description:Carpet, Entry Level Bedroom, Walk In Closet(s)
- Basement:Yes
- Basement Description:Fully Finished, Interior Access, Partial, Sump Pump, Windows
- Living area:2,340 sq. ft.
Heating and cooling
- Cooling:Central A/C
- Heating:Forced Air, Propane - Owned, Zoned
Structure and exterior
- Roof:Architectural Shingle
- Year built:2003
- Building area:2,340 sq. ft.
- Architectural Style:Coastal, Contemporary, Traditional
- Construction Materials:Brick, Frame, HardiPlank Type, Stick Built
- Exterior Features:Patio(s), Street Lights
- Foundation Description:Block
- Levels:3 Story
Utilities
- Water:Public
- Sewer:Public Sewer
Finances and disclosures
- Price:$495,000
- Price per sq. ft.:$211.54
- Tax amount:$966 (2025)
Features and amenities
- Laundry features:Dryer, Washer
- Amenities:Carpet, Ceiling Fan(s), Recessed Lighting
Parking
- Parking description:Detached Garage, Garage - Rear Entry, Paved Driveway
- Garage:Yes
- Garage spaces:1
New listings near 3 Village Green Dr
- Coming Soon
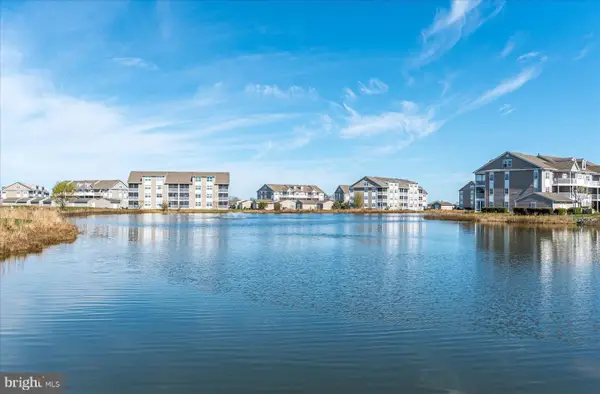 $349,900Coming Soon2 beds 2 baths1,112 sq. ft.
30381 Crowley Dr #304, OCEAN VIEW, DE 19970
MLS# DESU2118978Listed by: PATTERSON-SCHWARTZ-REHOBOTH - Coming Soon
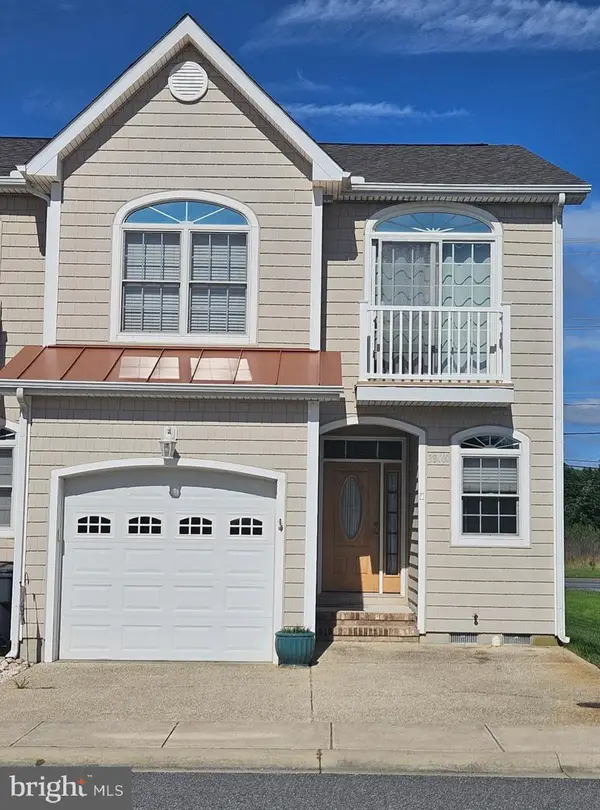 $434,995Coming Soon3 beds 3 baths1,791 sq. ft.
38400 Grand Ave #3g, OCEAN VIEW, DE 19970
MLS# DESU2118846Listed by: PATTERSON-SCHWARTZ-REHOBOTH - New
 $799,900Active5 beds 4 baths1,338 sq. ft.
35025 Old Orchard Ave, OCEAN VIEW, DE 19970
MLS# DESU2118874Listed by: MONUMENT SOTHEBY'S INTERNATIONAL REALTY - New
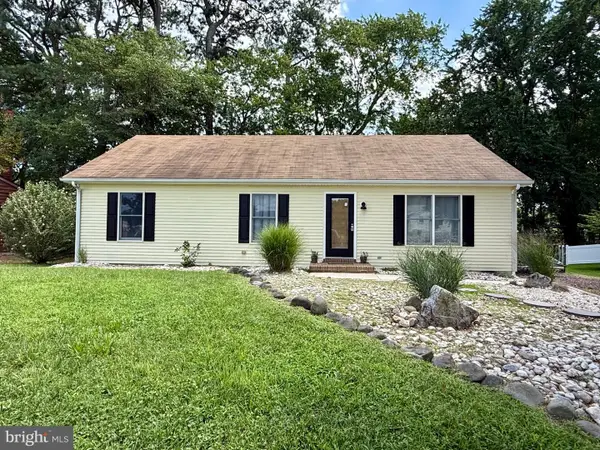 $400,000Active3 beds 2 baths1,288 sq. ft.
31834 Mill Run Drive, OCEAN VIEW, DE 19970
MLS# DESU2118722Listed by: NEXTHOME TOMORROW REALTY - New
 $838,900Active4 beds 4 baths3,120 sq. ft.
2 Cedar Grove Ct, OCEAN VIEW, DE 19970
MLS# DESU2118648Listed by: BERKSHIRE HATHAWAY HOMESERVICES PENFED REALTY - New
 $409,000Active4 beds 4 baths1,919 sq. ft.
37448 Pettinaro Dr #57-6, OCEAN VIEW, DE 19970
MLS# DESU2118856Listed by: CROWN HOMES REAL ESTATE - New
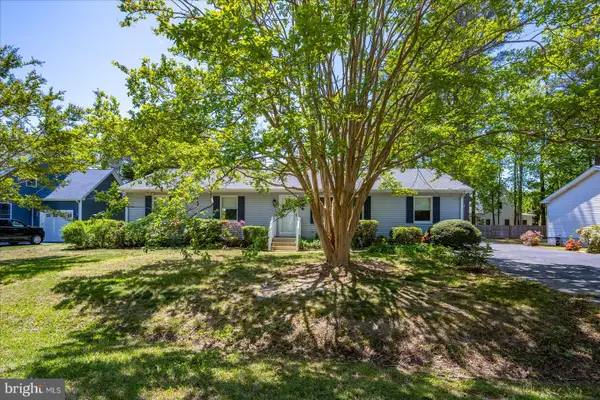 $399,000Active4 beds 2 baths1,680 sq. ft.
6 Frontier Dr, OCEAN VIEW, DE 19970
MLS# DESU2110208Listed by: REMAX COASTAL  $410,000Active4 beds 4 baths2,200 sq. ft.
12 Calvert St, OCEAN VIEW, DE 19970
MLS# DESU2117578Listed by: 360 PROPERTY SOLUTIONS- New
 $719,000Active4 beds 2 baths2,700 sq. ft.
32715 Widgeon Rd, OCEAN VIEW, DE 19970
MLS# DESU2117930Listed by: COLDWELL BANKER REALTY - New
 $785,000Active5 beds 4 baths3,100 sq. ft.
73 Willow Oak Ave, OCEAN VIEW, DE 19970
MLS# DESU2118720Listed by: KELLER WILLIAMS REALTY


Protect your home and budget from life's surprises with an Assurant Home Warranty, backed by a partner that supports you through every step of homeownership. Explore Plans.
© 2026 Better Homes and Gardens Real Estate LLC. An Anywhere Real Estate company. All rights reserved. Better Homes and Gardens® Real Estate is a registered trademark owned by Meredith Operations Corporation, licensed to Better Homes and Gardens Real Estate LLC and used with permission. Better Homes and Gardens Real Estate LLC fully supports the principles of the Fair Housing Act and the Equal Opportunity Act. Listing information is deemed reliable but is not guaranteed accurate.
Each office is independently owned and operated.
Any services or products provided by third parties are not provided by, affiliated with or related to Better Homes and Gardens Real Estate LLC, or its affiliated companies.