
2 Cedar Grove Ct, Ocean View, DE 19970
Local realty services provided by:Better Homes and Gardens Real Estate Premier
2 Cedar Grove Ct,Ocean View, DE 19970
$838,900
- 4 Beds
- 4 Baths
- 3,120 sq. ft.
- Single family
- Active
Listed by: lee ann wilkinson, mark robinson
Office: berkshire hathaway homeservices penfed realty
MLS#:DESU2118648
Source:BRIGHTMLS
Price summary
- Price:$838,900
- Price per sq. ft.:$268.88
- Monthly HOA dues:$229.33
About this home
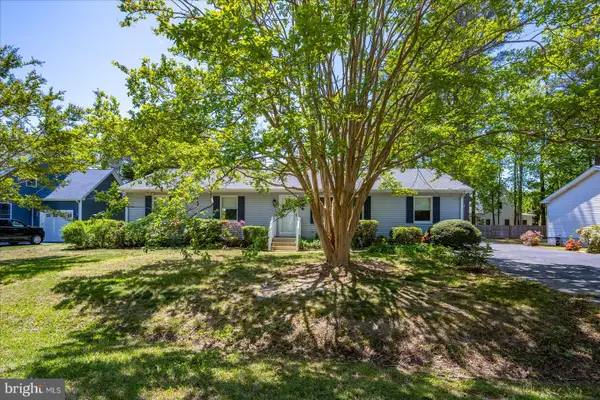
Welcome to this tastefully updated and meticulously maintained home, tucked away in a small enclave of just 21 homes and only 3 miles from Bethany Beach. From the moment you walk in, you’ll appreciate the abundance of natural light and thoughtful details throughout, including beautiful hardwood floors, 3-piece crown molding, wainscoting, custom blinds and curtains and a dramatic 2-story family room featuring a coffered ceiling. There's even a chandelier lift in the foyer to make cleaning and bulb replacement easy. A 3-sided fireplace adds warmth and ambiance to the great room, sunroom, and kitchen. The well-appointed kitchen offers quartz countertops, stainless steel appliances, travertine backsplash, and a movable island making it as functional as it is stylish. Outside, the spacious and private tree-lined backyard and paver patio are the perfect place to entertain, relax, and enjoy. There's a 2-stall garage for vehicles and an attached storage garage for all your beach gear, bikes, mower and more. You'll have peace of mind knowing all the home's major systems have been updated too. (See list attached) Enjoy the community pool and the best of coastal living in a peaceful setting that’s close to everything Bethany Beach has to offer....
Contact an agent
Home facts
- Year built:2004
- Subdivision & Development:BRIARCLIFFE
- Listing ID #:DESU2118648
- Added:3 day(s) ago
- Updated:August 25, 2026 at 03:40 AM
Rooms and interior
- Bedrooms:4
- Total bathrooms:4
- Full bathrooms:3
- Half bathrooms:1
- Flooring:Carpet, Ceramic Tile, Hardwood
- Dining Description:Dining Room, Formal/Separate Dining Room
- Bathrooms Description:Full Bath, Half Bath, Primary Bath(s), Primary Bathroom
- Kitchen Description:Cooktop, Dishwasher, Disposal, Microwave, Oven - Double, Oven - Wall, Refrigerator, Stainless Steel Appliances, Upgraded Countertops, Water Heater
- Bedroom Description:Entry Level Bedroom, Primary Bedroom, Walk In Closet(s)
- Living area:3,120 sq. ft.
Heating and cooling
- Cooling:Central A/C, Zoned
- Heating:Electric, Forced Air, Heat Pump(s), Propane - Leased, Zoned
Structure and exterior
- Roof:Architectural Shingle
- Year built:2004
- Building area:3,120 sq. ft.
- Lot area:0.31 Acres
- Lot Features:Backs to Trees, Corner, Landscaping
- Architectural Style:Contemporary
- Construction Materials:Brick, Stick Built, Vinyl Siding
- Exterior Features:Patio(s), Underground Lawn Sprinkler
- Foundation Description:Crawl Space
- Levels:2 Stories
Utilities
- Water:Public
- Sewer:Public Sewer
Finances and disclosures
- Price:$838,900
- Price per sq. ft.:$268.88
- Tax amount:$1,248 (2026)
Features and amenities
- Laundry features:Dryer, Laundry, Washer
- Amenities:Attic, Ceiling Fan(s), Storm Windows, Window Treatments
Parking
- Parking description:Attached Garage, Garage - Front Entry, Garage Door Opener
- Garage:Yes
- Garage spaces:2
New listings near 2 Cedar Grove Ct
- Coming Soon
 $799,900Coming Soon5 beds 4 baths1,338 sq. ft.
35025 Old Orchard Ave, OCEAN VIEW, DE 19970
MLS# DESU2118874Listed by: MONUMENT SOTHEBY'S INTERNATIONAL REALTY - Coming Soon
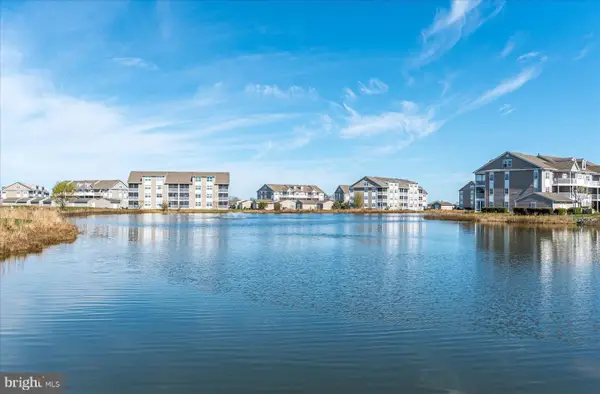 $349,900Coming Soon2 beds 2 baths1,112 sq. ft.
30381 Crowley Dr #304, OCEAN VIEW, DE 19970
MLS# DESU2118978Listed by: PATTERSON-SCHWARTZ-REHOBOTH - Coming Soon
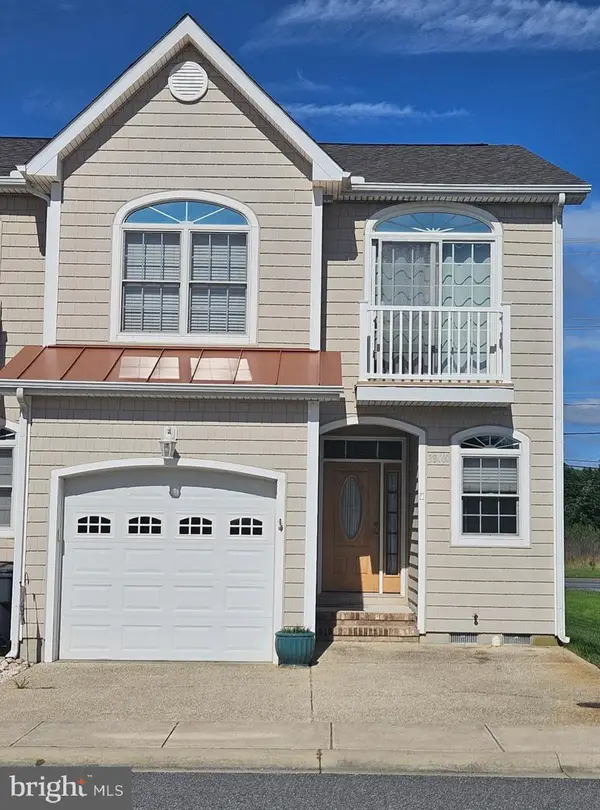 $434,995Coming Soon3 beds 3 baths1,791 sq. ft.
38400 Grand Ave #3g, OCEAN VIEW, DE 19970
MLS# DESU2118846Listed by: PATTERSON-SCHWARTZ-REHOBOTH - Coming Soon
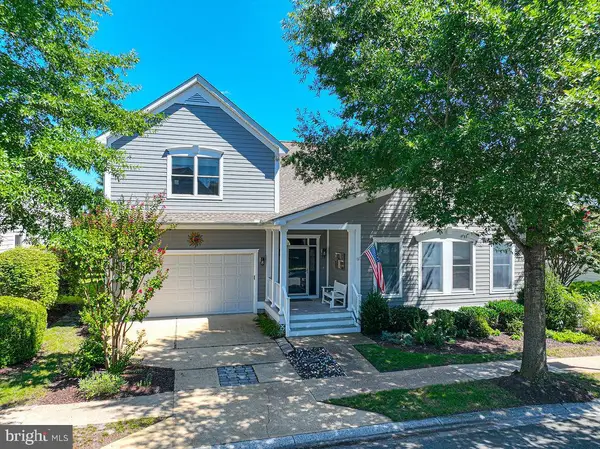 $785,000Coming Soon5 beds 4 baths3,100 sq. ft.
73 Willow Oak Ave, OCEAN VIEW, DE 19970
MLS# DESU2118720Listed by: KELLER WILLIAMS REALTY - New
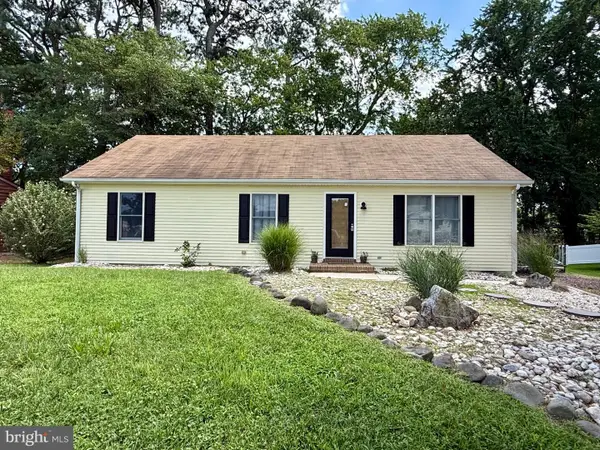 $400,000Active3 beds 2 baths1,288 sq. ft.
31834 Mill Run Drive, OCEAN VIEW, DE 19970
MLS# DESU2118722Listed by: NEXTHOME TOMORROW REALTY - New
 $409,000Active4 beds 4 baths1,919 sq. ft.
37448 Pettinaro Dr #57-6, OCEAN VIEW, DE 19970
MLS# DESU2118856Listed by: CROWN HOMES REAL ESTATE - New
 $399,000Active4 beds 2 baths1,680 sq. ft.
6 Frontier Dr, OCEAN VIEW, DE 19970
MLS# DESU2110208Listed by: REMAX COASTAL  $410,000Active4 beds 4 baths2,200 sq. ft.
12 Calvert St, OCEAN VIEW, DE 19970
MLS# DESU2117578Listed by: 360 PROPERTY SOLUTIONS- New
 $719,000Active4 beds 2 baths2,700 sq. ft.
32715 Widgeon Rd, OCEAN VIEW, DE 19970
MLS# DESU2117930Listed by: COLDWELL BANKER REALTY


Protect your home and budget from life's surprises with an Assurant Home Warranty, backed by a partner that supports you through every step of homeownership. Explore Plans.
© 2026 Better Homes and Gardens Real Estate LLC. An Anywhere Real Estate company. All rights reserved. Better Homes and Gardens® Real Estate is a registered trademark owned by Meredith Operations Corporation, licensed to Better Homes and Gardens Real Estate LLC and used with permission. Better Homes and Gardens Real Estate LLC fully supports the principles of the Fair Housing Act and the Equal Opportunity Act. Listing information is deemed reliable but is not guaranteed accurate.
Each office is independently owned and operated.
Any services or products provided by third parties are not provided by, affiliated with or related to Better Homes and Gardens Real Estate LLC, or its affiliated companies.