
37316 Kestrel Way, Ocean View, DE 19970
Local realty services provided by:Better Homes and Gardens Real Estate Valley Partners
Listed by: jane baxter
Office: keller williams realty
MLS#:DESU2117990
Source:BRIGHTMLS
Price summary
- Price:$625,000
- Price per sq. ft.:$268.59
- Monthly HOA dues:$176.67
About this home
Welcome to this beautiful furnished 4-bedroom, 3-bath home in the Ocean View/Millville area, shows like a model and just 3.8 miles from Bethany Beach! Offering two stories of thoughtfully designed living space and a 2-car garage, this home combines comfort, convenience, and plenty of room for family and guests. Step inside to a welcoming foyer and versatile flex room before continuing into the spacious gourmet kitchen, featuring an oversized island perfect for gathering and entertaining. The adjoining dining area and Great Room create an open, inviting space for everyday living, while the covered porch extends your living space outdoors. The luxurious first-floor primary suite offers a tray ceiling, private bath with double-bowl vanity, and a generous walk-in closet. An additional bedroom on the main level provides flexibility for guests or a home office, while the upstairs bedrooms and loft offer even more space to spread out. You can enjoy the best of coastal Delaware living while still having room to relax away from the crowds. Don't miss the opportunity to make this beautiful home yours!...
Contact an agent
Home facts
- Year built:2021
- Subdivision & Development:PARKSIDE AT BETHANY
- Listing ID #:DESU2117990
- Added:1 day(s) ago
- Updated:August 15, 2026 at 02:46 AM
Rooms and interior
- Bedrooms:4
- Total bathrooms:3
- Full bathrooms:3
- Rooms Total:8
- Dining Description:Combination Kitchen/Dining, Dining Area, Dining Room
- Bathrooms Description:Bathroom 2, Bathroom 3, Primary Bath(s), Primary Bathroom
- Kitchen Description:Built-In Microwave, Dishwasher, Disposal, Icemaker, Kitchen - Island, Oven/Range - Electric, Range Hood, Recessed Lighting, Refrigerator, Stainless Steel Appliances, Water Heater - Tankless
- Bedroom Description:Entry Level Bedroom, Primary Bedroom, Walk In Closet(s)
- Living area:2,327 sq. ft.
Heating and cooling
- Cooling:Central A/C
- Heating:Forced Air, Natural Gas
Structure and exterior
- Roof:Pitched
- Year built:2021
- Building area:2,327 sq. ft.
- Lot area:0.18 Acres
- Lot Features:Backs to Trees, Cleared, Front Yard, Landscaping, Middle Of Block, Rear Yard
- Architectural Style:Coastal, Craftsman
- Exterior Features:Outside Shower, Patio(s), Porch(es), Screened, Sidewalks
- Foundation Description:Crawl Space
- Levels:1 1/2 Story
Schools
- High school:INDIAN RIVER
- Middle school:SELBYVILLE
- Elementary school:LORD BALTIMORE
Utilities
- Water:Public
- Sewer:Public Sewer
Finances and disclosures
- Price:$625,000
- Price per sq. ft.:$268.59
- Tax amount:$1,167 (2026)
Features and amenities
- Laundry features:Laundry, Washer
- Amenities:Ceiling Fan(s), Insulated Windows, Recessed Lighting, Smoke Detector, Sprinkler System - Indoor, Window Treatments
Parking
- Parking description:Additional Storage Area, Attached Garage, Concrete Driveway, Covered Parking, Garage - Front Entry, Garage Door Opener, Inside Access, Off Street
- Garage:Yes
- Garage spaces:2
New listings near 37316 Kestrel Way
- New
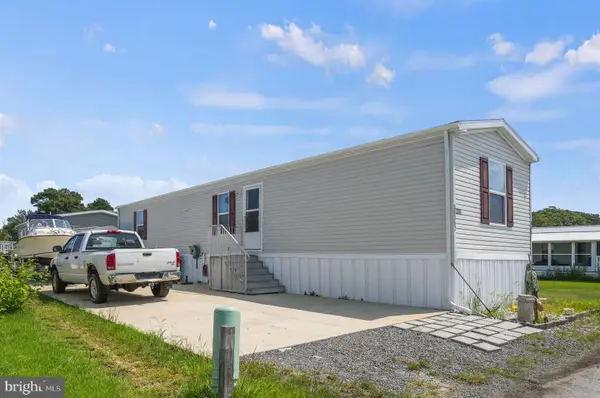 $155,000Active3 beds 2 baths792 sq. ft.
38362 Squirrel Rd, OCEAN VIEW, DE 19970
MLS# DESU2117956Listed by: KELLER WILLIAMS REALTY - New
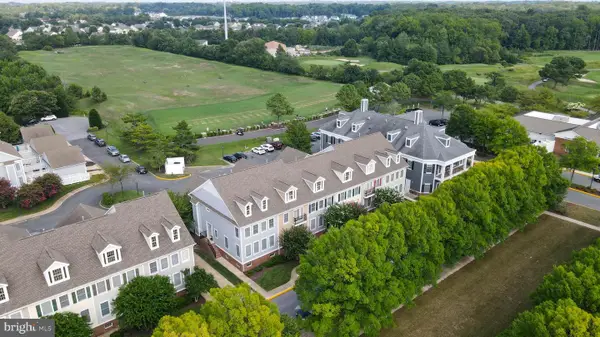 $459,000Active3 beds 4 baths1,800 sq. ft.
11 Village Green Dr, OCEAN VIEW, DE 19970
MLS# DESU2118116Listed by: KELLER WILLIAMS REALTY - New
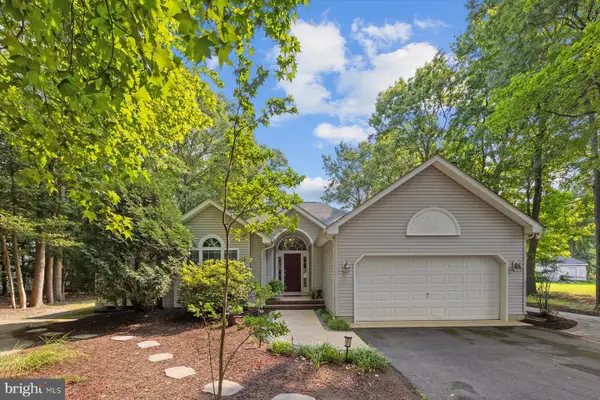 $695,000Active4 beds 4 baths2,849 sq. ft.
32857 Bauska Dr, OCEAN VIEW, DE 19970
MLS# DESU2117912Listed by: LONG & FOSTER REAL ESTATE, INC. - Open Sun, 1 to 3pmNew
 $798,000Active5 beds 5 baths2,869 sq. ft.
30264 Kona Dr, OCEAN VIEW, DE 19970
MLS# DESU2118194Listed by: PATTERSON-SCHWARTZ-OCEANVIEW - New
 $899,000Active4 beds 5 baths3,720 sq. ft.
30646 Peaceful Ln, OCEAN VIEW, DE 19970
MLS# DESU2117600Listed by: FSBO BROKER - New
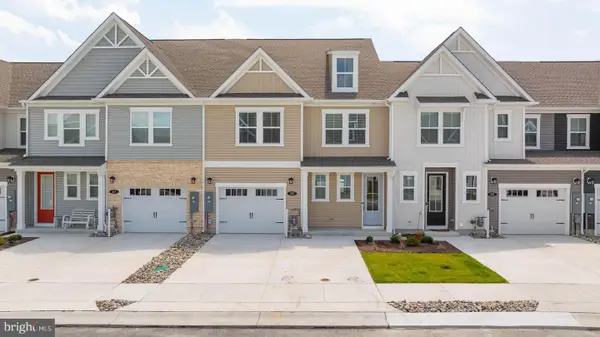 $499,900Active3 beds 3 baths2,299 sq. ft.
219 Lackawanna Ln, OCEAN VIEW, DE 19970
MLS# DESU2117604Listed by: LONG & FOSTER REAL ESTATE, INC. - Open Sat, 2 to 4pmNew
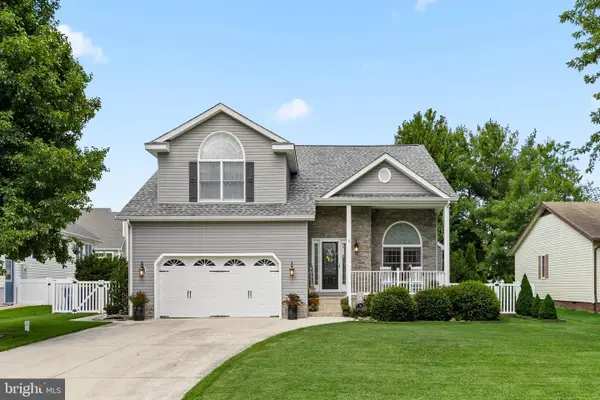 $672,500Active4 beds 3 baths2,700 sq. ft.
781 Hickman Dr, OCEAN VIEW, DE 19970
MLS# DESU2117766Listed by: LONG & FOSTER REAL ESTATE, INC. 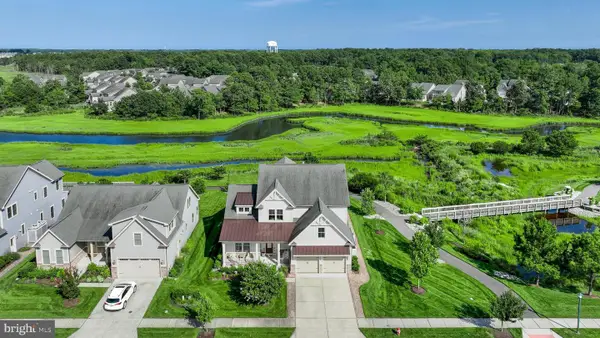 $1,450,000Pending4 beds 4 baths4,000 sq. ft.
20850 Cormorant Way, OCEAN VIEW, DE 19970
MLS# DESU2117576Listed by: COMPASS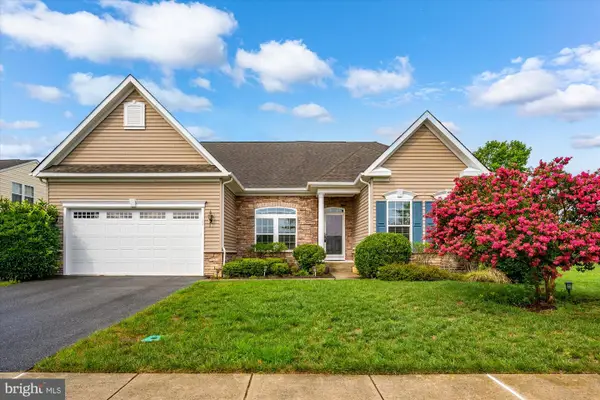 $550,000Pending4 beds 3 baths2,650 sq. ft.
12 Lakeview Dr, OCEAN VIEW, DE 19970
MLS# DESU2117562Listed by: COASTAL LIFE REALTY GROUP LLC


Protect your home and budget from life's surprises with an Assurant Home Warranty, backed by a partner that supports you through every step of homeownership. Explore Plans.
© 2026 Better Homes and Gardens Real Estate LLC. An Anywhere Real Estate company. All rights reserved. Better Homes and Gardens® Real Estate is a registered trademark owned by Meredith Operations Corporation, licensed to Better Homes and Gardens Real Estate LLC and used with permission. Better Homes and Gardens Real Estate LLC fully supports the principles of the Fair Housing Act and the Equal Opportunity Act. Listing information is deemed reliable but is not guaranteed accurate.
Each office is independently owned and operated.
Any services or products provided by third parties are not provided by, affiliated with or related to Better Homes and Gardens Real Estate LLC, or its affiliated companies.