
219 Lackawanna Ln, Ocean View, DE 19970
Local realty services provided by:Better Homes and Gardens Real Estate Reserve
Listed by: elizabeth kapp
Office: long & foster real estate, inc.
MLS#:DESU2117604
Source:BRIGHTMLS
Price summary
- Price:$499,900
- Price per sq. ft.:$217.44
- Monthly HOA dues:$122
About this home
BETTER THAN NEW! This exceptional 3BR/2.5BA townhome is less than a year old and offers over $85,000 in upgrades and premium lot enhancements, giving you all the benefits of new construction without the wait. Ideally positioned to enjoy views of two picturesque ponds, this beautifully appointed home features LVP flooring throughout—including the upstairs—an enclosed office/flex space, coastal-style tile backsplash, electric fireplace, and covered porch perfect for relaxing and entertaining. Whether you're searching for a primary residence or the perfect beach getaway, this home delivers easy coastal living in a desirable swim and tennis community with clubhouse. Conveniently located just minutes from shopping and restaurants and directly across from an award-winning golf course. Why wait for new construction when you can move into better-than-new now? Settle just in time to enjoy Fall at the Beach!
Contact an agent
Home facts
- Year built:2025
- Subdivision & Development:SILVER WOODS
- Listing ID #:DESU2117604
- Added:49 day(s) ago
- Updated:September 29, 2026 at 02:00 PM
Rooms and interior
- Bedrooms:3
- Total bathrooms:3
- Full bathrooms:2
- Half bathrooms:1
- Living area:2,299 sq. ft.
Heating and cooling
- Cooling:Central A/C
- Heating:Forced Air, Propane - Metered
Structure and exterior
- Year built:2025
- Building area:2,299 sq. ft.
- Lot area:16.73 Acres
- Lot Features:Backs - Open Common Area, Pond
- Architectural Style:Villa
- Construction Materials:Stick Built
- Exterior Features:Porch(es)
- Foundation Description:Slab
- Levels:2 Stories
Schools
- High school:INDIAN RIVER
- Middle school:SELBYVILLE
Utilities
- Water:Public
- Sewer:Public Sewer
Finances and disclosures
- Price:$499,900
- Price per sq. ft.:$217.44
- Tax amount:$1,594 (2026)
Parking
- Parking description:Attached Garage, Garage - Front Entry
- Garage:Yes
- Garage spaces:1
New listings near 219 Lackawanna Ln
- Coming Soon
 $329,000Coming Soon2 beds 2 baths1,112 sq. ft.
37434 Pettinaro Dr #4701, OCEAN VIEW, DE 19970
MLS# DESU2121456Listed by: COLDWELL BANKER REALTY - Coming Soon
 $560,000Coming Soon3 beds 2 baths1,314 sq. ft.
38353 N Mill Ln, OCEAN VIEW, DE 19970
MLS# DESU2121430Listed by: KELLER WILLIAMS REALTY - Coming Soon
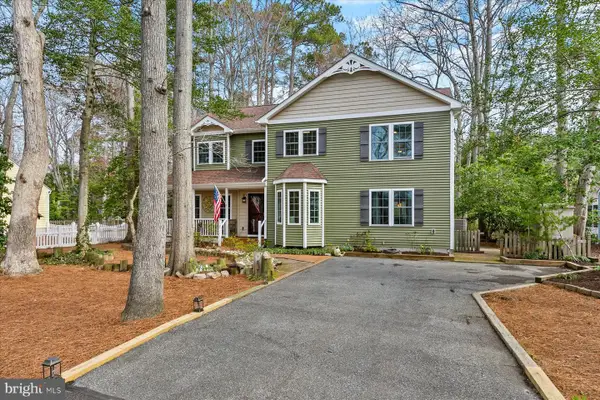 $650,000Coming Soon4 beds 4 baths2,500 sq. ft.
9 Columbia Ave, OCEAN VIEW, DE 19970
MLS# DESU2121202Listed by: NORTHROP REALTY - Coming Soon
 $255,000Coming Soon0.38 Acres
14 Holly Ln, OCEAN VIEW, DE 19970
MLS# DESU2121096Listed by: KELLER WILLIAMS REALTY - New
 $525,000Active4 beds 2 baths1,425 sq. ft.
17 New Castle Ct, OCEAN VIEW, DE 19970
MLS# DESU2121316Listed by: PATTERSON-SCHWARTZ-REHOBOTH - New
 $474,900Active4 beds 3 baths2,000 sq. ft.
38337 N. Mill Lane N #119, OCEAN VIEW, DE 19970
MLS# DESU2121258Listed by: KELLER WILLIAMS PLATINUM REALTY - WYOMISSING 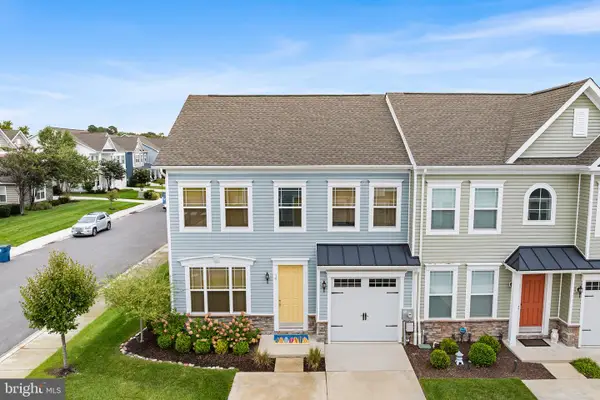 $579,000Pending3 beds 3 baths1,820 sq. ft.
14 Basin Cove Way, OCEAN VIEW, DE 19970
MLS# DESU2121092Listed by: REDFIN CORPORATION- New
 $780,000Active4 beds 3 baths3,219 sq. ft.
36126 Vireo Cir, OCEAN VIEW, DE 19970
MLS# DESU2121116Listed by: LONG & FOSTER REAL ESTATE, INC. - New
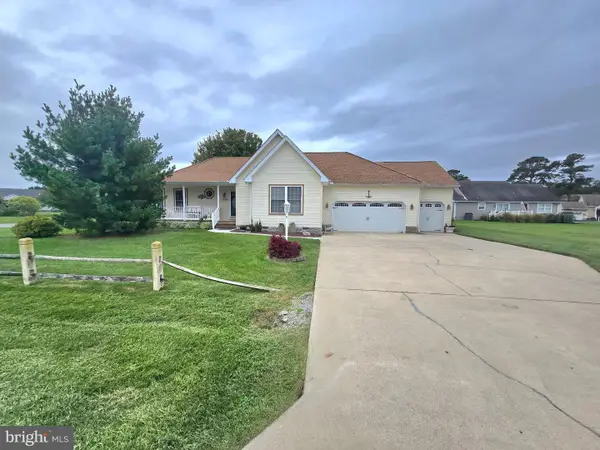 $695,000Active4 beds 3 baths2,064 sq. ft.
38269 Waterway Dr, OCEAN VIEW, DE 19970
MLS# DESU2120958Listed by: RE/MAX ONE  $1,100,000Pending3.06 Acres
30380 Cedar Neck Rd, OCEAN VIEW, DE 19970
MLS# DESU2119940Listed by: KELLER WILLIAMS REALTY DELMARVA


Protect your home and budget from life's surprises with an Assurant Home Warranty, backed by a partner that supports you through every step of homeownership. Explore Plans.
© 2026 Better Homes and Gardens Real Estate LLC. An Anywhere Real Estate company. All rights reserved. Better Homes and Gardens® Real Estate is a registered trademark owned by Meredith Operations Corporation, licensed to Better Homes and Gardens Real Estate LLC and used with permission. Better Homes and Gardens Real Estate LLC fully supports the principles of the Fair Housing Act and the Equal Opportunity Act. Listing information is deemed reliable but is not guaranteed accurate.
Each office is independently owned and operated.
Any services or products provided by third parties are not provided by, affiliated with or related to Better Homes and Gardens Real Estate LLC, or its affiliated companies.