
38788 Oyster Catcher Dr, Ocean View, DE 19970
Local realty services provided by:Better Homes and Gardens Real Estate Valley Partners
38788 Oyster Catcher Dr,Ocean View, DE 19970
$620,000
- 4 Beds
- 3 Baths
- 2,400 sq. ft.
- Single family
- Pending
Listed by: temeka l mumford
Office: coldwell banker realty
MLS#:DESU2120680
Source:BRIGHTMLS
Price summary
- Price:$620,000
- Price per sq. ft.:$258.33
- Monthly HOA dues:$15
About this home
Welcome to coastal living at its finest in the sought-after Bay Forest Club! This beautifully appointed 4-bedroom, 2.5-bath coastal-style home offers approximately 2,400 square feet of comfortable, thoughtfully designed living space and is being sold fully furnished, making it truly move-in ready.
The main level features beautiful hardwood flooring throughout, a spacious great room with soaring ceilings, and a gourmet kitchen that opens to a light-filled dining area—creating an ideal space for everyday living and entertaining. The large first-floor primary suite offers a peaceful retreat, complete with a walk-in closet and double doors leading to the private en-suite bath. Step outside to the expansive screened-in porch, the perfect spot for morning coffee, relaxing evenings, or entertaining family and friends. Upstairs, you'll find three additional bedrooms, a full bath, and a loft overlooking the first level, providing additional flexible living space. Additional highlights include an attached two-car garage and ample storage throughout the home. Beyond the home, enjoy the exceptional amenities Bay Forest Club has to offer, including 3 community pools, fitness and exercise facilities, tennis courts, and indoor and outdoor pickleball and basketball courts, putting green, boat ramp, jog/walk paths, playgrounds, community and recreational centers, and much more. With its inviting coastal style, open floor plan, soaring ceilings, generous living spaces, and an impressive array of resort-style amenities, this home offers the perfect blend of comfort, convenience, recreation, and coastal charm....
Contact an agent
Home facts
- Year built:2014
- Subdivision & Development:BAY FOREST CLUB
- Listing ID #:DESU2120680
- Added:12 day(s) ago
- Updated:September 29, 2026 at 09:39 AM
Rooms and interior
- Bedrooms:4
- Total bathrooms:3
- Full bathrooms:2
- Half bathrooms:1
- Flooring:Carpet, Ceramic Tile, Hardwood
- Dining Description:Dining Area, Dining Room
- Bathrooms Description:Primary Bathroom
- Kitchen Description:Built-In Microwave, Carpet, Crown Moldings, Dishwasher, Exhaust Fan, Oven/Range - Electric, Pantry, Recessed Lighting, Refrigerator, Stainless Steel Appliances, Water Heater
- Bedroom Description:Carpet, Primary Bedroom, Walk In Closet(s)
- Living area:2,400 sq. ft.
Heating and cooling
- Cooling:Central A/C, Dehumidifier
- Heating:Central, Electric
Structure and exterior
- Roof:Architectural Shingle
- Year built:2014
- Building area:2,400 sq. ft.
- Lot area:0.15 Acres
- Architectural Style:Coastal
- Construction Materials:Frame, Stone, Vinyl Siding
- Foundation Description:Concrete Perimeter, Crawl Space
- Levels:2 Stories
Utilities
- Water:Private
- Sewer:Public Sewer
Finances and disclosures
- Price:$620,000
- Price per sq. ft.:$258.33
- Tax amount:$1,381 (2026)
Features and amenities
- Laundry features:Dryer, Dryer - Electric, Laundry, Washer
- Amenities:Bar, Cable TV Available, Carpet, Ceiling Fan(s), Crown Moldings, Insulated Windows, Recessed Lighting, Window Treatments
Parking
- Parking description:Attached Garage, Concrete Driveway, Garage - Front Entry, Off Street
- Garage:Yes
- Garage spaces:2
New listings near 38788 Oyster Catcher Dr
- Coming Soon
 $329,000Coming Soon2 beds 2 baths1,112 sq. ft.
37434 Pettinaro Dr #4701, OCEAN VIEW, DE 19970
MLS# DESU2121456Listed by: COLDWELL BANKER REALTY - Coming Soon
 $560,000Coming Soon3 beds 2 baths1,314 sq. ft.
38353 N Mill Ln, OCEAN VIEW, DE 19970
MLS# DESU2121430Listed by: KELLER WILLIAMS REALTY - Coming Soon
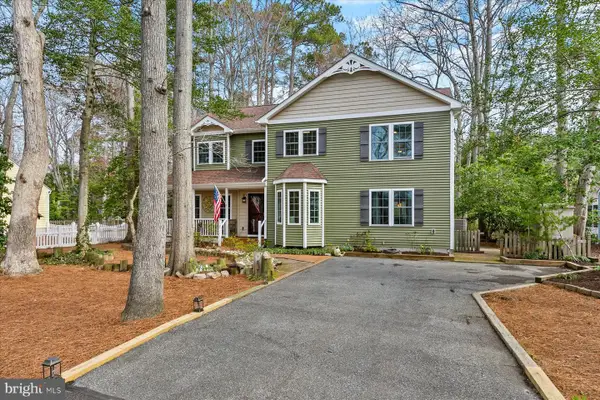 $650,000Coming Soon4 beds 4 baths2,500 sq. ft.
9 Columbia Ave, OCEAN VIEW, DE 19970
MLS# DESU2121202Listed by: NORTHROP REALTY - Coming Soon
 $255,000Coming Soon0.38 Acres
14 Holly Ln, OCEAN VIEW, DE 19970
MLS# DESU2121096Listed by: KELLER WILLIAMS REALTY - New
 $525,000Active4 beds 2 baths1,425 sq. ft.
17 New Castle Ct, OCEAN VIEW, DE 19970
MLS# DESU2121316Listed by: PATTERSON-SCHWARTZ-REHOBOTH - New
 $474,900Active4 beds 3 baths2,000 sq. ft.
38337 N. Mill Lane N #119, OCEAN VIEW, DE 19970
MLS# DESU2121258Listed by: KELLER WILLIAMS PLATINUM REALTY - WYOMISSING 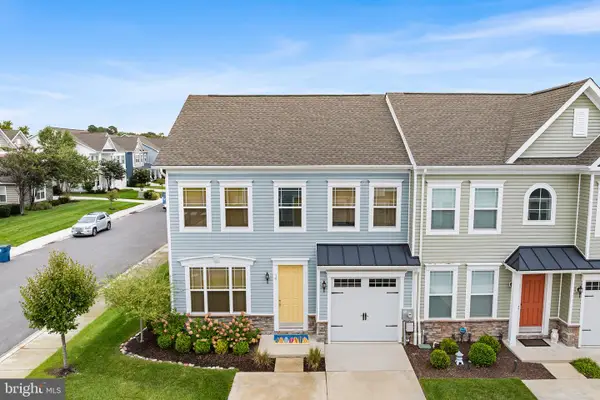 $579,000Pending3 beds 3 baths1,820 sq. ft.
14 Basin Cove Way, OCEAN VIEW, DE 19970
MLS# DESU2121092Listed by: REDFIN CORPORATION- New
 $780,000Active4 beds 3 baths3,219 sq. ft.
36126 Vireo Cir, OCEAN VIEW, DE 19970
MLS# DESU2121116Listed by: LONG & FOSTER REAL ESTATE, INC. - New
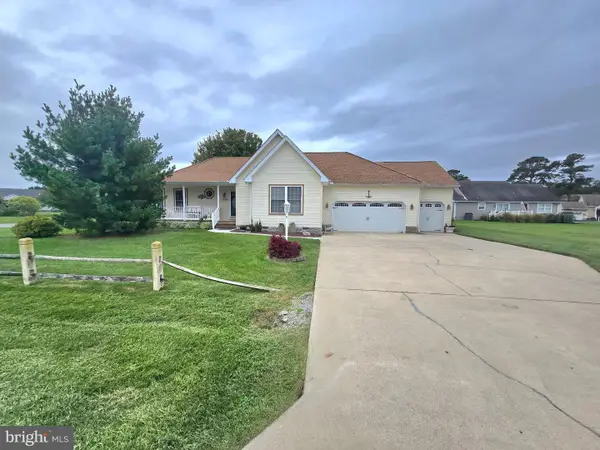 $695,000Active4 beds 3 baths2,064 sq. ft.
38269 Waterway Dr, OCEAN VIEW, DE 19970
MLS# DESU2120958Listed by: RE/MAX ONE  $1,100,000Pending3.06 Acres
30380 Cedar Neck Rd, OCEAN VIEW, DE 19970
MLS# DESU2119940Listed by: KELLER WILLIAMS REALTY DELMARVA


Protect your home and budget from life's surprises with an Assurant Home Warranty, backed by a partner that supports you through every step of homeownership. Explore Plans.
© 2026 Better Homes and Gardens Real Estate LLC. An Anywhere Real Estate company. All rights reserved. Better Homes and Gardens® Real Estate is a registered trademark owned by Meredith Operations Corporation, licensed to Better Homes and Gardens Real Estate LLC and used with permission. Better Homes and Gardens Real Estate LLC fully supports the principles of the Fair Housing Act and the Equal Opportunity Act. Listing information is deemed reliable but is not guaranteed accurate.
Each office is independently owned and operated.
Any services or products provided by third parties are not provided by, affiliated with or related to Better Homes and Gardens Real Estate LLC, or its affiliated companies.