
118 Chesapeake Dr, Rehoboth Beach, DE 19971
Local realty services provided by:Better Homes and Gardens Real Estate Community Realty
118 Chesapeake Dr,Rehoboth Beach, DE 19971
$575,000
- 3 Beds
- 2 Baths
- 1,414 sq. ft.
- Single family
- Active
Listed by: shaun tull, amanda ryan
Office: jack lingo - rehoboth
MLS#:DESU2112470
Source:BRIGHTMLS
Price summary
- Price:$575,000
- Price per sq. ft.:$406.65
- Monthly HOA dues:$41.67
About this home
Welcome to 118 Chesapeake Drive in the established community of Beachfield — a beautifully renovated 3-bedroom, 2-bath ranch-style home offering stylish one-level living just minutes from the Delaware beaches. Completely transformed, this move-in ready home blends modern finishes with comfortable coastal charm. Step inside to discover luxury vinyl plank flooring, updated trim, new interior doors, lighting, and a bright, open layout designed for easy everyday living. The stunning white kitchen serves as the heart of the home and features quartz countertops, a large center island, and sleek stainless steel appliances. Just beyond the main living area, the fully conditioned sunroom creates an inviting additional living space with a beautiful tongue-and-groove ceiling and walls of windows overlooking the spacious backyard — perfect for relaxing, dining, or gathering with family and friends year-round. Both bathrooms have been thoughtfully renovated with gorgeous tilework, stylish vanities, and updated plumbing fixtures, while the overall improvements throughout the home make this an exceptional turnkey opportunity. Ideally located only three miles from the beaches, boardwalk, restaurants, and shopping of both Rehoboth Beach and Lewes, this home offers the perfect combination of modern comfort, convenience, and coastal lifestyle. The hard work has already been done — now it’s ready to be enjoyed....
Contact an agent
Home facts
- Year built:1981
- Listing ID #:DESU2112470
- Added:4 day(s) ago
- Updated:May 27, 2026 at 02:34 AM
Rooms and interior
- Bedrooms:3
- Total bathrooms:2
- Full bathrooms:2
- Flooring:Luxury Vinyl Plank
- Kitchen Description:Dishwasher, Disposal, Kitchen - Island, Microwave, Oven/Range - Electric, Recessed Lighting, Refrigerator, Upgraded Countertops, Water Heater
- Bedroom Description:Entry Level Bedroom
- Living area:1,414 sq. ft.
Heating and cooling
- Cooling:Heat Pump(s)
- Heating:Central, Electric, Forced Air
Structure and exterior
- Roof:Asphalt
- Year built:1981
- Building area:1,414 sq. ft.
- Lot area:0.24 Acres
- Architectural Style:Ranch/Rambler
- Construction Materials:Frame, Modular/Manufactured
- Foundation Description:Crawl Space
- Levels:1 Story
Utilities
- Water:Public
- Sewer:Public Sewer
Finances and disclosures
- Price:$575,000
- Price per sq. ft.:$406.65
- Tax amount:$691 (2025)
Features and amenities
- Laundry features:Has Laundry, Washer/Dryer Stacked
- Amenities:200+ Amp Service, Cable TV, Electric Available, Recessed Lighting
Parking
- Parking description:Asphalt Driveway
New listings near 118 Chesapeake Dr
- Open Wed, 10am to 4pmNew
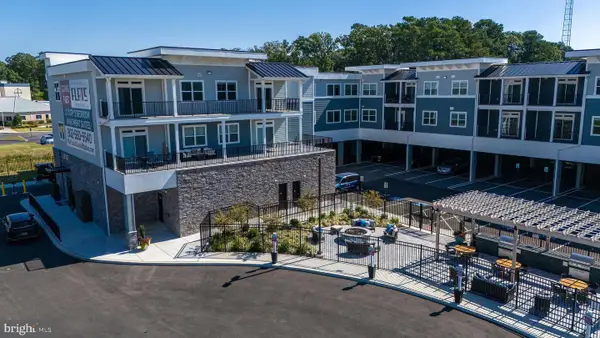 $740,000Active3 beds 2 baths1,522 sq. ft.
19805 Coastal Hwy #303, REHOBOTH BEACH, DE 19971
MLS# DESU2112750Listed by: COLDWELL BANKER PREMIER - REHOBOTH - New
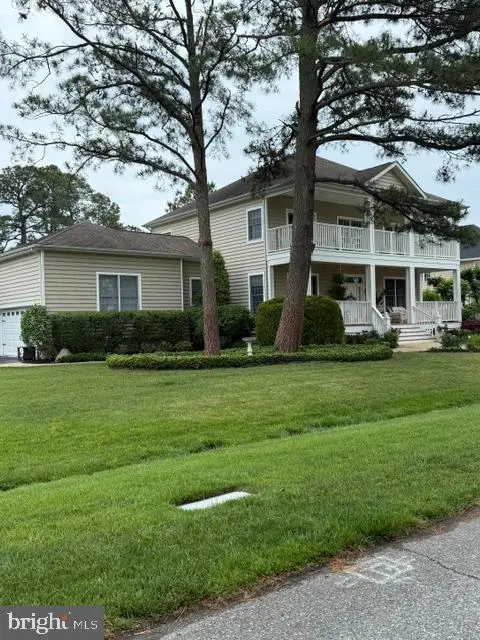 $1,649,000Active4 beds 4 baths3,200 sq. ft.
19 Sherborne Rd, REHOBOTH BEACH, DE 19971
MLS# DESU2112684Listed by: RE/MAX REALTY GROUP REHOBOTH - Open Sat, 10am to 12pmNew
 $799,999Active3 beds 2 baths2,000 sq. ft.
22014 Beech Tree Ln, REHOBOTH BEACH, DE 19971
MLS# DESU2112166Listed by: LONG & FOSTER REAL ESTATE, INC. - New
 $469,900Active3 beds 2 baths1,156 sq. ft.
18 Eagles Lndg #1810, REHOBOTH BEACH, DE 19971
MLS# DESU2112582Listed by: COLDWELL BANKER PREMIER - REHOBOTH - New
 $1,385,000Active3 beds 3 baths2,855 sq. ft.
2 West Side Dr, REHOBOTH BEACH, DE 19971
MLS# DESU2112458Listed by: BERKSHIRE HATHAWAY HOMESERVICES PENFED REALTY - Coming Soon
 $499,000Coming Soon3 beds 2 baths
5 Lighthouse Dr, REHOBOTH BEACH, DE 19971
MLS# DESU2112552Listed by: RE/MAX REALTY GROUP REHOBOTH - New
 $168,000Active3 beds 2 baths1,120 sq. ft.
20020 Delaware Ave #k48, REHOBOTH BEACH, DE 19971
MLS# DESU2112538Listed by: MCWILLIAMS/BALLARD, INC. - Open Sat, 10am to 12pmNew
 $2,795,000Active5 beds 5 baths4,440 sq. ft.
5 Ewald St, REHOBOTH BEACH, DE 19971
MLS# DESU2112004Listed by: JACK LINGO - REHOBOTH - Coming Soon
 $1,795,000Coming Soon5 beds 5 baths
106 Cambridge Way, REHOBOTH BEACH, DE 19971
MLS# DESU2112146Listed by: JACK LINGO - LEWES


Protect your home and budget from life's surprises with an Assurant Home Warranty, backed by a partner that supports you through every step of homeownership. Explore Plans.
© 2026 Better Homes and Gardens Real Estate LLC. An Anywhere Real Estate company. All rights reserved. Better Homes and Gardens® Real Estate is a registered trademark owned by Meredith Operations Corporation, licensed to Better Homes and Gardens Real Estate LLC and used with permission. Better Homes and Gardens Real Estate LLC fully supports the principles of the Fair Housing Act and the Equal Opportunity Act. Listing information is deemed reliable but is not guaranteed accurate.
Each office is independently owned and operated.
Any services or products provided by third parties are not provided by, affiliated with or related to Better Homes and Gardens Real Estate LLC, or its affiliated companies.