
2 West Side Dr, Rehoboth Beach, DE 19971
Local realty services provided by:Better Homes and Gardens Real Estate Maturo
2 West Side Dr,Rehoboth Beach, DE 19971
$1,385,000
- 3 Beds
- 3 Baths
- 2,855 sq. ft.
- Single family
- Active
Listed by: lee ann wilkinson, dane baich
Office: berkshire hathaway homeservices penfed realty
MLS#:DESU2112458
Source:BRIGHTMLS
Price summary
- Price:$1,385,000
- Price per sq. ft.:$485.11
- Monthly HOA dues:$29.17
About this home
REFINED COASTAL LIVING IN RBYCC! Experience refined coastal living at 2 West Side Drive in Rehoboth Beach, a beautifully maintained Garrison Homes residence offering exceptional style, thoughtful upgrades, and an enviable location adjacent to the Rehoboth Beach Country Club. Just moments from the beach and the charm of downtown Rehoboth, this home is perfectly suited for the buyer seeking both convenience and an elevated coastal lifestyle. The nearby private club, with optional membership, adds a highly desirable amenity for those who value recreation, social connection, and an exclusive setting.
The home’s open floor plan is enhanced by 10' ceilings, coffered detailing, and a seamless flow ideal for both everyday living and sophisticated entertaining. The main level features a gracious foyer, formal dining room, wet bar, office area, den, and a beautifully connected kitchen and breakfast area that opens to the living room. A wood staircase with white risers adds an elegant focal point, while the thoughtfully designed layout creates a sense of scale, warmth, and comfort throughout.
The kitchen and bar have been recently refreshed with new quartz countertops, sinks, disposal, faucets, a new downdraft cooktop system, painted cabinetry, updated hardware, and KitchenAid appliances. Additional recent improvements include updated lighting, refreshed exterior trim, neutral interior paint, and extensive landscaping enhancements, all contributing to the home’s polished and move-in-ready appeal.
Upstairs, the primary suite offers a serene retreat with a sitting area and a luxurious bath featuring a frameless glass shower, Victoria + Albert soaking tub, and spacious double vanity. Two additional bedrooms and a full bath complete the second level, while a separate staircase leads to approximately 200 square feet of insulated unfinished space, providing excellent potential for a future fourth bedroom, office, or flex space.
Outdoor living is equally impressive, with a newer paver patio, stone fire pit, grill area, custom landscaping, landscape lighting, and a 9' wood privacy fence creating a private and inviting backdrop. A screened porch with custom trim, slate flooring, and roller shades extends the living space, offering the perfect setting to enjoy the coastal surroundings in style....
Contact an agent
Home facts
- Year built:2010
- Listing ID #:DESU2112458
- Added:4 day(s) ago
- Updated:May 27, 2026 at 02:34 AM
Rooms and interior
- Bedrooms:3
- Total bathrooms:3
- Full bathrooms:2
- Half bathrooms:1
- Flooring:Carpet, Hardwood, Marble
- Dining Description:Dining Area, Dining Room, Formal/Separate Dining Room
- Bathrooms Description:Full Bath, Half Bath, Primary Bath(s), Primary Bathroom
- Kitchen Description:Breakfast Area, Built-In Microwave, Built-Ins, Carpet, Cooktop, Cooktop - Down Draft, Crown Moldings, Dishwasher, Disposal, Exhaust Fan, Extra Refrigerator/Freezer, Kitchen - Gourmet, Kitchen - Island, Oven - Single, Oven - Wall, Recessed Lighting, Refrigerator, Stainless Steel Appliances, Upgraded Countertops, Water Heater - Tankless, Wet/Dry Bar
- Bedroom Description:Additional Bedroom, Carpet, Primary Bedroom, Walk In Closet(s)
- Living area:2,855 sq. ft.
Heating and cooling
- Cooling:Central A/C
- Heating:Heat Pump - Gas BackUp, Propane - Leased
Structure and exterior
- Roof:Architectural Shingle
- Year built:2010
- Building area:2,855 sq. ft.
- Lot area:0.41 Acres
- Lot Features:Adjoins Golf Course, Front Yard, Landscaping, Rear Yard, Trees/Wooded
- Architectural Style:Cape Cod
- Construction Materials:Cedar, Stick Built
- Exterior Features:Extensive Hardscape, Patio(s), Porch(es), Screened, Underground Lawn Sprinkler
- Foundation Description:Crawl Space
- Levels:2 Stories
Utilities
- Water:Public
- Sewer:Public Sewer
Finances and disclosures
- Price:$1,385,000
- Price per sq. ft.:$485.11
- Tax amount:$1,976 (2025)
Features and amenities
- Laundry features:Dryer, Laundry, Washer
- Amenities:Built-Ins, Carpet, Ceiling Fan(s), Crown Moldings, Double Hung Windows, Recessed Lighting, Wet/Dry Bar
Parking
- Parking description:Attached Garage, Garage - Side Entry, Inside Access, Paved Driveway
- Garage:Yes
- Garage spaces:2
New listings near 2 West Side Dr
- Open Wed, 10am to 4pmNew
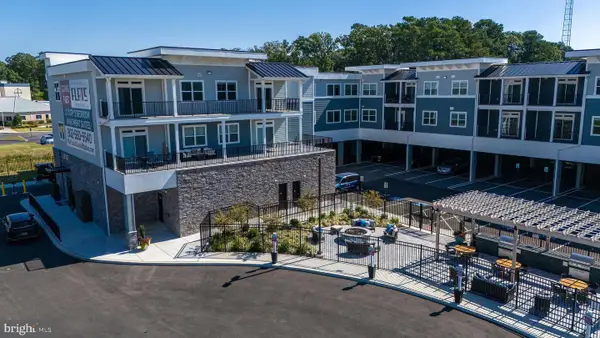 $740,000Active3 beds 2 baths1,522 sq. ft.
19805 Coastal Hwy #303, REHOBOTH BEACH, DE 19971
MLS# DESU2112750Listed by: COLDWELL BANKER PREMIER - REHOBOTH - New
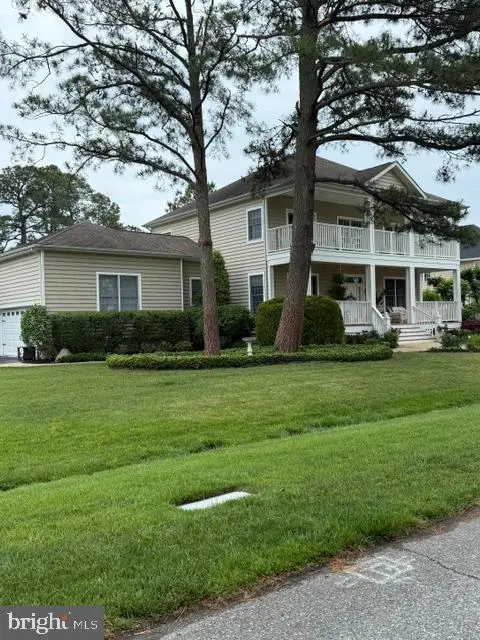 $1,649,000Active4 beds 4 baths3,200 sq. ft.
19 Sherborne Rd, REHOBOTH BEACH, DE 19971
MLS# DESU2112684Listed by: RE/MAX REALTY GROUP REHOBOTH - Open Sat, 10am to 12pmNew
 $799,999Active3 beds 2 baths2,000 sq. ft.
22014 Beech Tree Ln, REHOBOTH BEACH, DE 19971
MLS# DESU2112166Listed by: LONG & FOSTER REAL ESTATE, INC. - New
 $469,900Active3 beds 2 baths1,156 sq. ft.
18 Eagles Lndg #1810, REHOBOTH BEACH, DE 19971
MLS# DESU2112582Listed by: COLDWELL BANKER PREMIER - REHOBOTH - Coming Soon
 $499,000Coming Soon3 beds 2 baths
5 Lighthouse Dr, REHOBOTH BEACH, DE 19971
MLS# DESU2112552Listed by: RE/MAX REALTY GROUP REHOBOTH - New
 $168,000Active3 beds 2 baths1,120 sq. ft.
20020 Delaware Ave #k48, REHOBOTH BEACH, DE 19971
MLS# DESU2112538Listed by: MCWILLIAMS/BALLARD, INC. - Open Sat, 10am to 12pmNew
 $2,795,000Active5 beds 5 baths4,440 sq. ft.
5 Ewald St, REHOBOTH BEACH, DE 19971
MLS# DESU2112004Listed by: JACK LINGO - REHOBOTH - Coming Soon
 $1,795,000Coming Soon5 beds 5 baths
106 Cambridge Way, REHOBOTH BEACH, DE 19971
MLS# DESU2112146Listed by: JACK LINGO - LEWES - New
 $575,000Active3 beds 2 baths1,414 sq. ft.
118 Chesapeake Dr, REHOBOTH BEACH, DE 19971
MLS# DESU2112470Listed by: JACK LINGO - REHOBOTH


Protect your home and budget from life's surprises with an Assurant Home Warranty, backed by a partner that supports you through every step of homeownership. Explore Plans.
© 2026 Better Homes and Gardens Real Estate LLC. An Anywhere Real Estate company. All rights reserved. Better Homes and Gardens® Real Estate is a registered trademark owned by Meredith Operations Corporation, licensed to Better Homes and Gardens Real Estate LLC and used with permission. Better Homes and Gardens Real Estate LLC fully supports the principles of the Fair Housing Act and the Equal Opportunity Act. Listing information is deemed reliable but is not guaranteed accurate.
Each office is independently owned and operated.
Any services or products provided by third parties are not provided by, affiliated with or related to Better Homes and Gardens Real Estate LLC, or its affiliated companies.