
31 Kenmare Way, Rehoboth Beach, DE 19971
Local realty services provided by:Better Homes and Gardens Real Estate Murphy & Co.
31 Kenmare Way,Rehoboth Beach, DE 19971
$1,395,000
- 6 Beds
- 5 Baths
- 5,382 sq. ft.
- Single family
- Active
Upcoming open houses
- Sat, Oct 0303:00 pm - 05:00 pm
Listed by: marilynn kuebler
Office: monument sotheby's international realty
MLS#:DESU2120486
Source:BRIGHTMLS
Price summary
- Price:$1,395,000
- Price per sq. ft.:$259.2
- Monthly HOA dues:$253.33
About this home
Live large in this custom 5,300 sq. ft. contemporary home, located just 3 miles from Rehoboth Beach and the boardwalk. Situated in the popular, amenity-rich Kinsale Glen community, residents enjoy access to a clubhouse, fitness room, indoor and outdoor pools, tennis and pickleball courts, and a tot lot.
Designed with flexibility in mind, this home features 6 bedrooms—including dual primary suites (one on the main level and one upstairs)—making it ideal for single-level living, multi-generational families, or hosting guests.
Main Level:
A charming stone front porch welcomes you into an airy, open layout that frames scenic views of the wooded backyard through a full-width screened porch. Off the foyer is a light filled den/office with dual closets and access to one of two decks, making it perfect for a home office, if desired. The expansive Great Room features custom moldings and a cozy gas fireplace (one of three in the home). The chef’s kitchen, which opens seamlessly to the Great Room and dining area, boasts stainless steel appliances, granite countertops, custom cabinetry with ample storage, a gas cooktop, double pantry, and an island plus a breakfast bar with seating for five! Just beyond the kitchen is a large dining area ready to accommodate large gatherings. Access to the 3-car garage, a coat room, and a dedicated main floor laundry room with built-in cabinetry and a sink, are just down the hall. The first-floor primary suite offers a private walk-in closet and an en-suite bath with soaking tub and tiled shower.
Upper Level:
Upstairs, discover a spacious second family room complete with its own gas fireplace and picture windows framing peaceful, treehouse-like views of the woods. The upper primary suite features a large walk-in tiled shower, jetted tub, and private commode and bidet. This suite offers a quiet retreat, with serene view of the woods behind. It is joined by three additional bedrooms and a full hall bath featuring a fully tiled shower. A massive bonus bedroom over the garage features dedicated HVAC—perfect for a workout space, hobby room, or guest or in-law suite.
Lower Level & Outdoor Living:
The partially finished walk-out lower level includes a third gas fireplace, two flex spaces suitable for a home theater or game room, a 6th bedroom, a full tiled shower/bath, and extensive storage. Step outside to an expansive patio spanning the width of the home, ideal for outdoor lounge seating and games overlooking Johnson's Branch.
Additional highlights include Pella windows throughout, oversized Andersen doors, and an attached 3-car garage with space for all your beach gear. Enjoy the ultimate convenience: Kinsale Glen sits just one traffic light away from Rehoboth Beach and is a short walk or bike ride to The Fresh Market, popular local dining (Bluecoast, Thompson's Island), banks, and shopping without accessing Route 1. Kinsale Glen offers an active social calendar for all ages, and with its clubhouse, indoor and outdoor pools, fitness room, tennis/pickleball courts and tot lot, it offers an informal "country club" feel without country club fees!
*A few photos have been enhanced by AI technology, adding furniture/and or accessories to some rooms in order to provide potential buyers ideas for potential....
Contact an agent
Home facts
- Year built:2007
- Subdivision & Development:KINSALE GLEN
- Listing ID #:DESU2120486
- Added:3 day(s) ago
- Updated:September 28, 2026 at 11:46 PM
Rooms and interior
- Bedrooms:6
- Total bathrooms:5
- Full bathrooms:4
- Half bathrooms:1
- Flooring:Hardwood, Partially Carpeted
- Dining Description:Combination Dining/Living, Dining Area
- Bathrooms Description:Bathroom 3, Full Bath, Half Bath, Primary Bath(s), Primary Bathroom
- Kitchen Description:Breakfast Area, Built-In Microwave, Carpet, Combination Kitchen/Living, Cooktop, Dishwasher, Disposal, Exhaust Fan, Icemaker, Kitchen - Gourmet, Kitchen - Island, Oven - Self Cleaning, Oven - Wall, Pantry, Recessed Lighting, Refrigerator, Stainless Steel Appliances, Upgraded Countertops, Water Heater
- Bedroom Description:Carpet, Entry Level Bedroom, Primary Bedroom, Walk In Closet(s)
- Basement:Yes
- Basement Description:Daylight, Heated, Interior Access, Partial, Poured Concrete, Walkout Level, Windows
- Living area:5,382 sq. ft.
Heating and cooling
- Cooling:Ceiling Fan(s), Central A/C, Ductless/Mini-Split, Heat Pump(s), Zoned
- Heating:Forced Air, Propane - Leased
Structure and exterior
- Roof:Architectural Shingle
- Year built:2007
- Building area:5,382 sq. ft.
- Lot area:0.34 Acres
- Lot Features:Adjoins - Public Land, Backs to Trees, Creek/Stream, Front Yard, Landscaping, Non-Tidal Wetland, Premium, SideYard(s), Sloping, Stream/Creek
- Architectural Style:Coastal, Contemporary
- Construction Materials:Concrete, Frame, HardiPlank Type, Shake Siding, Stick Built, Stone
- Exterior Features:Balcony, Deck(s), Enclosed, Exterior Lighting, Porch(es), Screened, Secure Storage, Sidewalks, Street Lights, Underground Lawn Sprinkler
- Foundation Description:Concrete Perimeter, Permanent
- Levels:3 Story
Utilities
- Water:Public
- Sewer:Public Sewer
Finances and disclosures
- Price:$1,395,000
- Price per sq. ft.:$259.2
- Tax amount:$2,140 (2026)
Features and amenities
- Laundry features:Dryer, Dryer In Unit, Laundry, Washer, Washer In Unit
- Amenities:Cable TV, Carbon Monoxide Detector(s), Carpet, Ceiling Fan(s), Recessed Lighting, Sliding Windows, Smoke Detector, Sprinkler System, Storm Windows, Window Treatments
Parking
- Parking description:Attached Garage, Garage - Front Entry, Garage Door Opener, Inside Access, Oversized
- Garage:Yes
- Garage spaces:3
New listings near 31 Kenmare Way
- Coming SoonOpen Sat, 10am to 1pm
 $1,185,000Coming Soon3 beds 2 baths2,731 sq. ft.
20 Black Duck Reach, REHOBOTH BEACH, DE 19971
MLS# DESU2118942Listed by: COMPASS - Coming Soon
 $179,000Coming Soon3 beds 2 baths1,064 sq. ft.
95 Branchwood Dr #e-24, REHOBOTH BEACH, DE 19971
MLS# DESU2121344Listed by: SEA BOVA ASSOCIATES INC. - Coming Soon
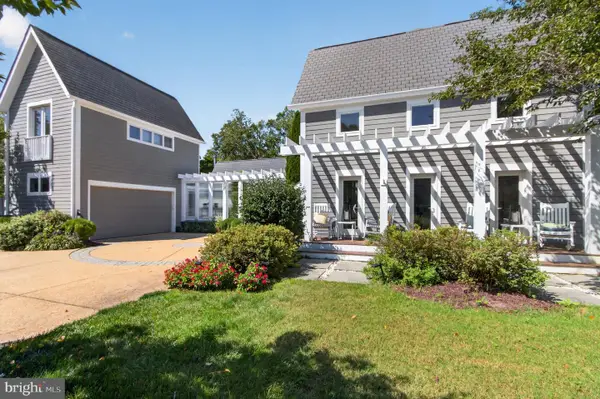 $3,495,000Coming Soon7 beds 7 baths3,900 sq. ft.
23 Wades Ct, REHOBOTH BEACH, DE 19971
MLS# DESU2120370Listed by: JACK LINGO - REHOBOTH - Coming Soon
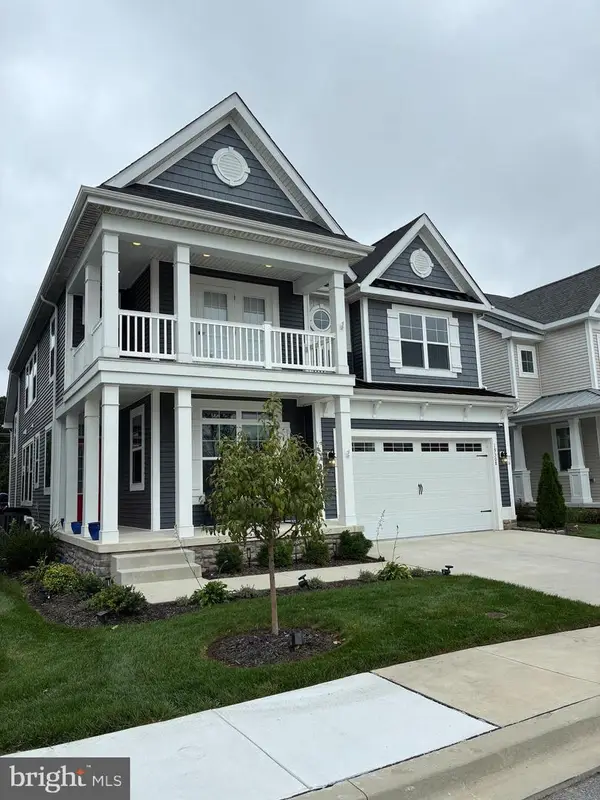 $975,000Coming Soon5 beds 5 baths4,670 sq. ft.
19308 Loblolly Cir, REHOBOTH BEACH, DE 19971
MLS# DESU2120984Listed by: DELAWARE COASTAL REALTY - Coming SoonOpen Sun, 12 to 2pm
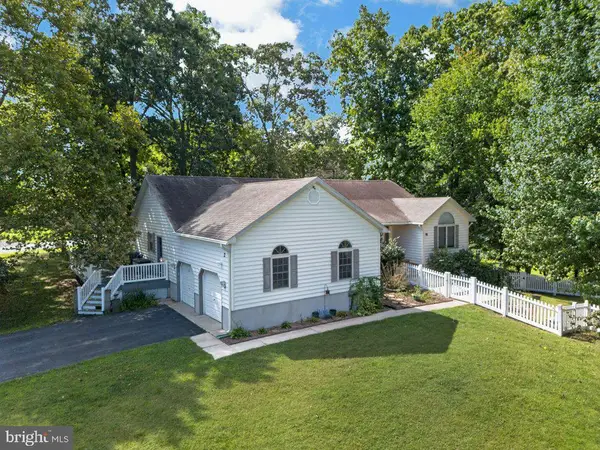 $679,000Coming Soon4 beds 3 baths2,388 sq. ft.
2 Melody Ct, REHOBOTH BEACH, DE 19971
MLS# DESU2120904Listed by: KELLER WILLIAMS REALTY - Open Sun, 11am to 2pmNew
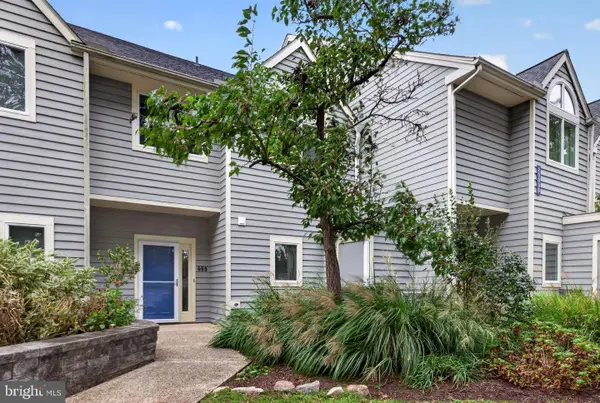 $769,000Active4 beds 4 baths1,970 sq. ft.
20898 East Dr #553, REHOBOTH BEACH, DE 19971
MLS# DESU2121314Listed by: TTR SOTHEBY'S INTERNATIONAL REALTY - New
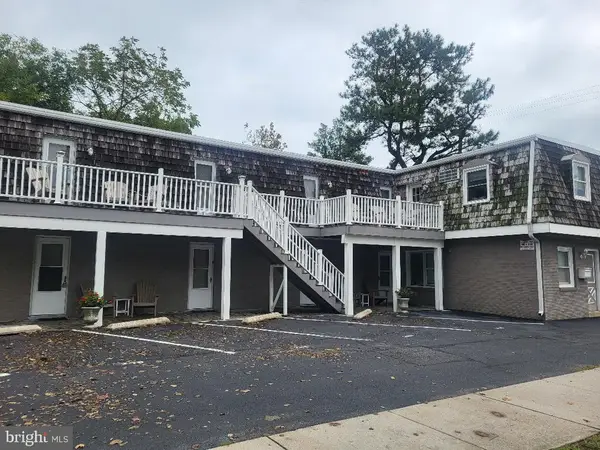 $420,000Active-- beds 1 baths293 sq. ft.
29 Maryland Ave, REHOBOTH BEACH, DE 19971
MLS# DESU2121376Listed by: BAY COAST REALTY - New
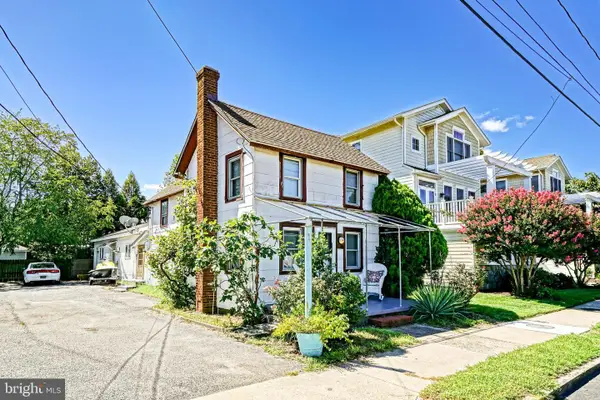 $1,900,000Active3 beds 2 baths1,024 sq. ft.
16 Christian St, REHOBOTH BEACH, DE 19971
MLS# DESU2119858Listed by: BERKSHIRE HATHAWAY HOMESERVICES PENFED REALTY - New
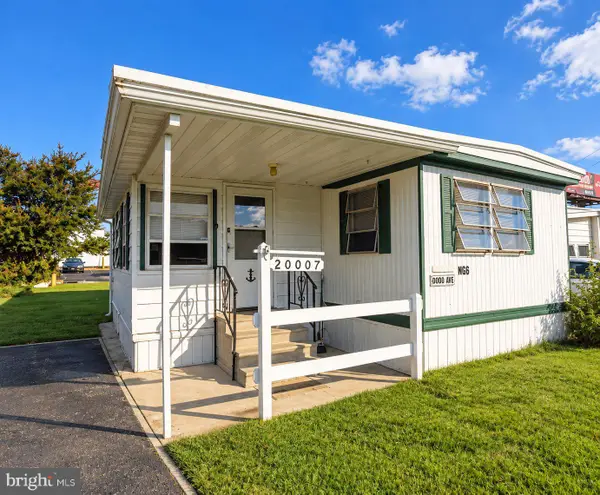 $65,000Active3 beds 1 baths905 sq. ft.
20007 Dodd Ave, REHOBOTH BEACH, DE 19971
MLS# DESU2121198Listed by: COLDWELL BANKER REALTY


Protect your home and budget from life's surprises with an Assurant Home Warranty, backed by a partner that supports you through every step of homeownership. Explore Plans.
© 2026 Better Homes and Gardens Real Estate LLC. An Anywhere Real Estate company. All rights reserved. Better Homes and Gardens® Real Estate is a registered trademark owned by Meredith Operations Corporation, licensed to Better Homes and Gardens Real Estate LLC and used with permission. Better Homes and Gardens Real Estate LLC fully supports the principles of the Fair Housing Act and the Equal Opportunity Act. Listing information is deemed reliable but is not guaranteed accurate.
Each office is independently owned and operated.
Any services or products provided by third parties are not provided by, affiliated with or related to Better Homes and Gardens Real Estate LLC, or its affiliated companies.