
23 Wades Ct, Rehoboth Beach, DE 19971
Local realty services provided by:Better Homes and Gardens Real Estate Cassidon Realty
23 Wades Ct,Rehoboth Beach, DE 19971
$3,495,000
- 7 Beds
- 7 Baths
- 3,900 sq. ft.
- Single family
- Coming Soon
Listed by: jason abela
Office: jack lingo - rehoboth
MLS#:DESU2120370
Source:BRIGHTMLS
Price summary
- Price:$3,495,000
- Price per sq. ft.:$896.15
- Monthly HOA dues:$204.33
About this home
Set on a quiet cul-de-sac within the sought-after Canal Corkran community, this modern coastal compound unfolds around a walled pool courtyard layered with lush landscaping. Multiple French doors provide seamless integration of indoor and outdoor living spaces and make this the perfect home for entertaining. Large living room with vaulted ceilings and open concept gourmet kitchen. The banquet size formal dining room easily seats 10 and features custom built-ins and a fireplace. The main house has 6 bedrooms, including the first floor primary suite and two additional first floor bedrooms that share a Jack & Jill bath. Upstairs are THREE deluxe ensuite bedrooms including one with access to a private deck overlooking the courtyard below. Above the garage there is a private guest or staff quarters with wet bar and full bath, an extraordinarily rare feature in a Rehoboth Beach house, providing a 7th bedroom. *Interior Photos Coming Next Week*
Contact an agent
Home facts
- Year built:2006
- Subdivision & Development:CANAL CORKRAN
- Listing ID #:DESU2120370
- Updated:September 28, 2026 at 01:56 PM
Rooms and interior
- Bedrooms:7
- Total bathrooms:7
- Full bathrooms:6
- Half bathrooms:1
- Flooring:Hardwood
- Dining Description:Dining Room
- Bathrooms Description:Bathroom 1, Half Bath, Primary Bathroom
- Kitchen Description:Built-In Microwave, Dishwasher, Icemaker, Oven - Double, Oven - Wall, Range Hood, Refrigerator, Stainless Steel Appliances
- Bedroom Description:Primary Bedroom
- Living area:3,900 sq. ft.
Heating and cooling
- Cooling:Central A/C
- Heating:Heat Pump - Gas BackUp, Propane - Leased
Structure and exterior
- Roof:Architectural Shingle
- Year built:2006
- Building area:3,900 sq. ft.
- Lot area:0.28 Acres
- Lot Features:Adjoins - Open Space, Backs - Open Common Area, Cul-de-sac, No Thru Street, Private
- Architectural Style:Contemporary
- Construction Materials:HardiPlank Type
- Exterior Features:Balconies- Multiple, Patio(s), Terrace
- Foundation Description:Crawl Space
- Levels:2 Stories
Schools
- High school:CAPE HENLOPEN
- Middle school:BEACON
- Elementary school:REHOBOTH
Utilities
- Water:Public
- Sewer:Public Sewer
Finances and disclosures
- Price:$3,495,000
- Price per sq. ft.:$896.15
- Tax amount:$3,764
Features and amenities
- Amenities:Underground Utilities
- Pool features:Fenced, Heated, In Ground
Parking
- Parking description:Detached Garage, Garage Door Opener
- Garage:Yes
- Garage spaces:2
New listings near 23 Wades Ct
- Coming Soon
 $179,000Coming Soon3 beds 2 baths1,064 sq. ft.
95 Branchwood Dr #e-24, REHOBOTH BEACH, DE 19971
MLS# DESU2121344Listed by: SEA BOVA ASSOCIATES INC. - Coming Soon
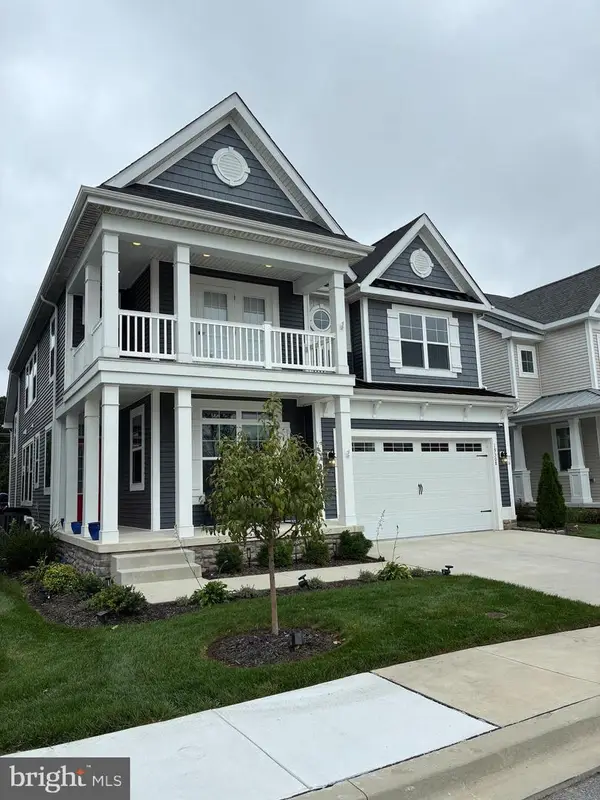 $975,000Coming Soon5 beds 5 baths4,670 sq. ft.
19308 Loblolly Cir, REHOBOTH BEACH, DE 19971
MLS# DESU2120984Listed by: DELAWARE COASTAL REALTY - Coming SoonOpen Sun, 12 to 2pm
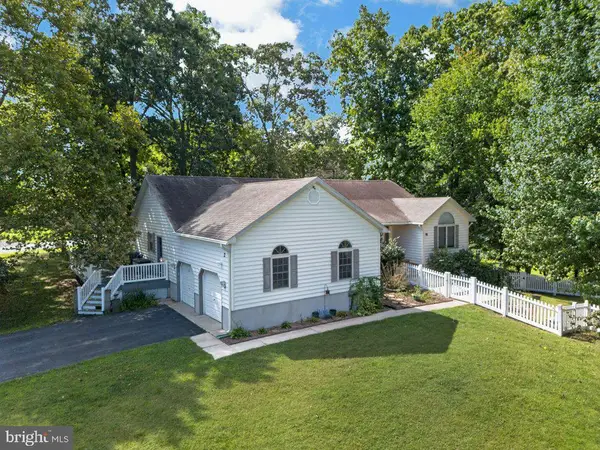 $679,000Coming Soon4 beds 3 baths2,388 sq. ft.
2 Melody Ct, REHOBOTH BEACH, DE 19971
MLS# DESU2120904Listed by: KELLER WILLIAMS REALTY - New
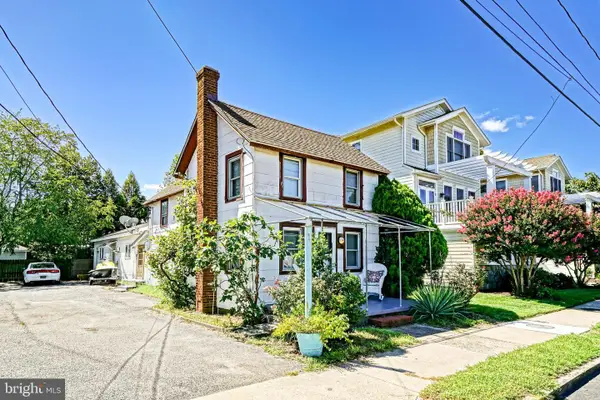 $1,900,000Active3 beds 2 baths1,024 sq. ft.
16 Christian St, REHOBOTH BEACH, DE 19971
MLS# DESU2119858Listed by: BERKSHIRE HATHAWAY HOMESERVICES PENFED REALTY - New
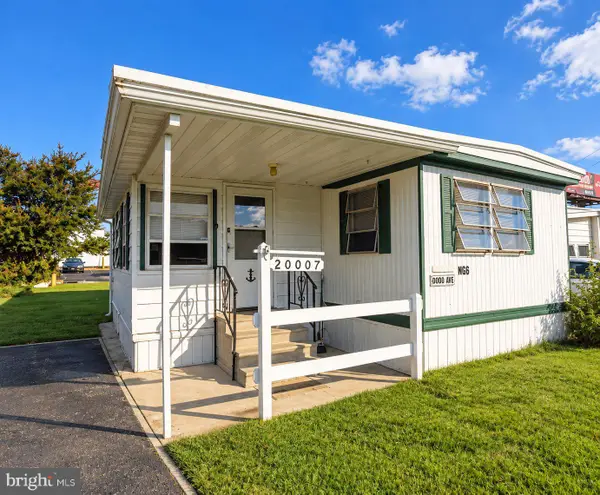 $65,000Active3 beds 1 baths905 sq. ft.
20007 Dodd Ave, REHOBOTH BEACH, DE 19971
MLS# DESU2121198Listed by: COLDWELL BANKER REALTY - Open Sat, 3 to 5pmNew
 $1,395,000Active6 beds 5 baths5,382 sq. ft.
31 Kenmare Way, REHOBOTH BEACH, DE 19971
MLS# DESU2120486Listed by: MONUMENT SOTHEBY'S INTERNATIONAL REALTY - New
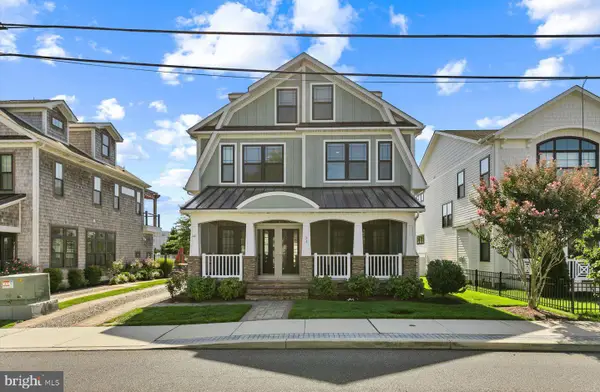 $3,399,000Active6 beds 7 baths2,897 sq. ft.
24 Lake Ave, REHOBOTH BEACH, DE 19971
MLS# DESU2120512Listed by: JACK LINGO - REHOBOTH - New
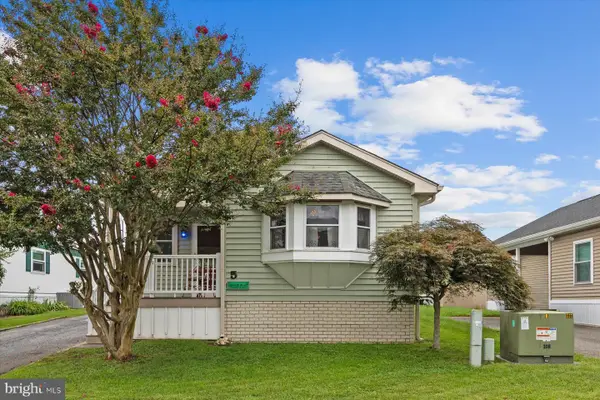 $165,000Active2 beds 1 baths1,343 sq. ft.
5 Wagon Wheel Ln, REHOBOTH BEACH, DE 19971
MLS# DESU2119690Listed by: NORTHROP REALTY - New
 $825,000Active4 beds 3 baths3,689 sq. ft.
31899 Carmine Dr, REHOBOTH BEACH, DE 19971
MLS# DESU2120158Listed by: NORTHROP REALTY


Protect your home and budget from life's surprises with an Assurant Home Warranty, backed by a partner that supports you through every step of homeownership. Explore Plans.
© 2026 Better Homes and Gardens Real Estate LLC. An Anywhere Real Estate company. All rights reserved. Better Homes and Gardens® Real Estate is a registered trademark owned by Meredith Operations Corporation, licensed to Better Homes and Gardens Real Estate LLC and used with permission. Better Homes and Gardens Real Estate LLC fully supports the principles of the Fair Housing Act and the Equal Opportunity Act. Listing information is deemed reliable but is not guaranteed accurate.
Each office is independently owned and operated.
Any services or products provided by third parties are not provided by, affiliated with or related to Better Homes and Gardens Real Estate LLC, or its affiliated companies.