
36198 King St, Rehoboth Beach, DE 19971
Local realty services provided by:Better Homes and Gardens Real Estate Cassidon Realty
36198 King St,Rehoboth Beach, DE 19971
$120,000
- 2 Beds
- 1 Baths
- 480 sq. ft.
- Mobile / Manufactured
- Active
Listed by: barbara lawrence
Office: re/max advantage realty
MLS#:DESU2121394
Source:BRIGHTMLS
Price summary
- Price:$120,000
- Price per sq. ft.:$250
About this home
Welcome! This beautiful home features an open floor plan, vaulted ceilings, a spacious living room, a separate dining room perfect for holiday dinners, and an updated kitchen with modern appliances
Relax on the back deck overlooking a private, tree-lined yard—ideal for entertaining, hosting a backyard barbecue, or enjoying a quiet evening after work.
The property is also conveniently located near local beaches and shopping. 2026 New Heat Pump w/warranty, New Front Porch, 2024 electric upgrade with new exterior box, back deck painted. 2022 Dining rm and hallway painted with new strips installed in dining rm ceiling; new wood trim in kitchen, dining rm; double closet installed in 2nd Bed rm; new skirting installed
Contract accepted upon approval from Park Management
Contact an agent
Home facts
- Year built:1990
- Subdivision & Development:CAMELOT MEADOWS
- Listing ID #:DESU2121394
- Added:1 day(s) ago
- Updated:September 29, 2026 at 04:24 PM
Rooms and interior
- Bedrooms:2
- Total bathrooms:1
- Full bathrooms:1
- Dining Description:Dining Room, Formal/Separate Dining Room
- Bathrooms Description:Bathroom 1
- Kitchen Description:Dishwasher, Exhaust Fan, Kitchen - Country, Microwave, Oven/Range - Electric, Refrigerator, Upgraded Countertops
- Bedroom Description:Entry Level Bedroom, Primary Bedroom
- Living area:480 sq. ft.
Heating and cooling
- Cooling:Central A/C
- Heating:Electric, Forced Air
Structure and exterior
- Year built:1990
- Building area:480 sq. ft.
- Lot area:30.29 Acres
- Architectural Style:Traditional
- Construction Materials:Aluminum Siding
- Exterior Features:Outbuilding(s), Satellite Dish
- Levels:1 Story
Utilities
- Water:Public
- Sewer:Public Sewer
Finances and disclosures
- Price:$120,000
- Price per sq. ft.:$250
- Tax amount:$110 (2026)
Features and amenities
- Laundry features:Dryer - Electric
- Amenities:Ceiling Fan(s)
New listings near 36198 King St
- Coming SoonOpen Sat, 10am to 1pm
 $1,185,000Coming Soon3 beds 2 baths2,731 sq. ft.
20 Black Duck Reach, REHOBOTH BEACH, DE 19971
MLS# DESU2118942Listed by: COMPASS - Coming Soon
 $179,000Coming Soon3 beds 2 baths1,064 sq. ft.
95 Branchwood Dr #e-24, REHOBOTH BEACH, DE 19971
MLS# DESU2121344Listed by: SEA BOVA ASSOCIATES INC. - Coming Soon
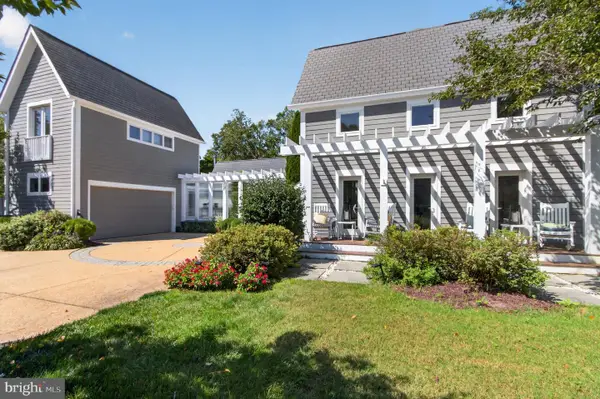 $3,495,000Coming Soon7 beds 7 baths3,900 sq. ft.
23 Wades Ct, REHOBOTH BEACH, DE 19971
MLS# DESU2120370Listed by: JACK LINGO - REHOBOTH - Coming Soon
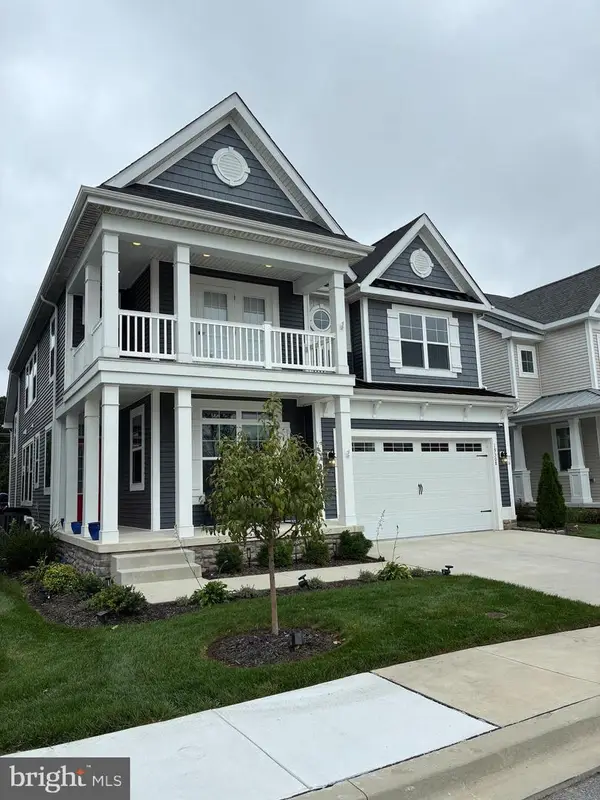 $975,000Coming Soon5 beds 5 baths4,670 sq. ft.
19308 Loblolly Cir, REHOBOTH BEACH, DE 19971
MLS# DESU2120984Listed by: DELAWARE COASTAL REALTY - Coming SoonOpen Sun, 12 to 2pm
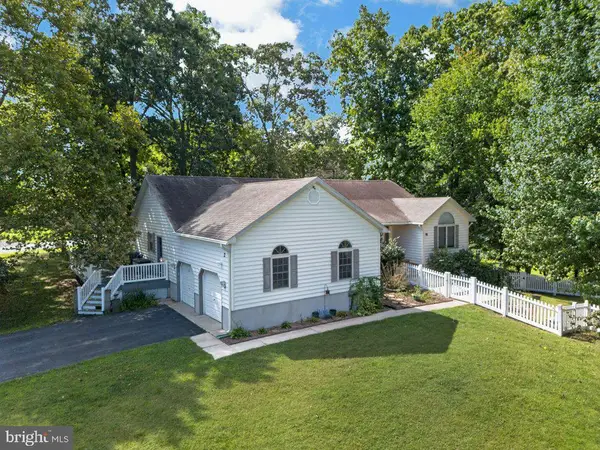 $679,000Coming Soon4 beds 3 baths2,388 sq. ft.
2 Melody Ct, REHOBOTH BEACH, DE 19971
MLS# DESU2120904Listed by: KELLER WILLIAMS REALTY - Open Sun, 11am to 2pmNew
 $769,000Active4 beds 4 baths1,970 sq. ft.
20898 East Dr #553, REHOBOTH BEACH, DE 19971
MLS# DESU2121314Listed by: TTR SOTHEBY'S INTERNATIONAL REALTY - New
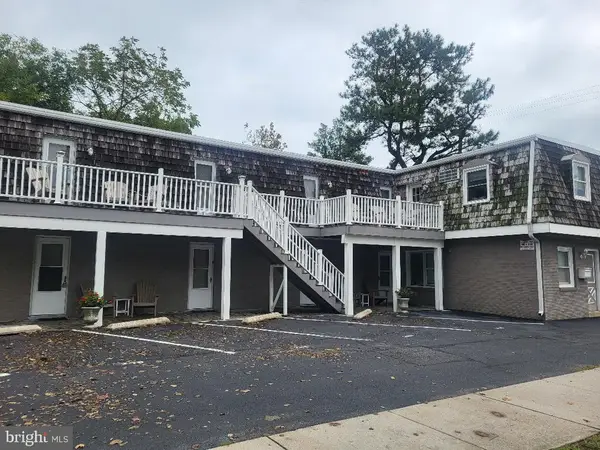 $420,000Active-- beds 1 baths293 sq. ft.
29 Maryland Ave, REHOBOTH BEACH, DE 19971
MLS# DESU2121376Listed by: BAY COAST REALTY - New
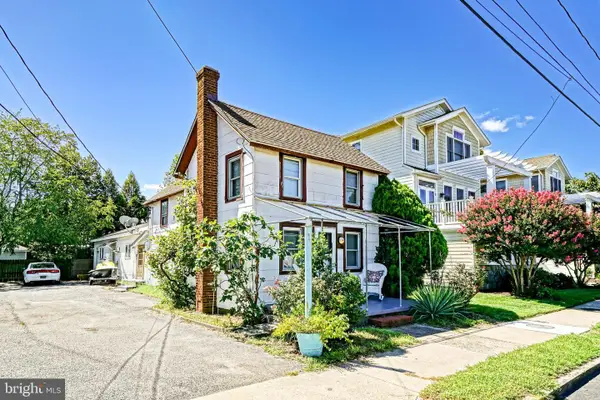 $1,900,000Active3 beds 2 baths1,024 sq. ft.
16 Christian St, REHOBOTH BEACH, DE 19971
MLS# DESU2119858Listed by: BERKSHIRE HATHAWAY HOMESERVICES PENFED REALTY - New
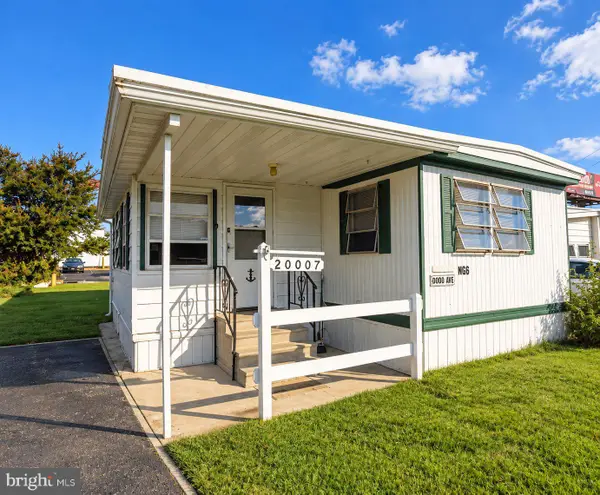 $65,000Active3 beds 1 baths905 sq. ft.
20007 Dodd Ave, REHOBOTH BEACH, DE 19971
MLS# DESU2121198Listed by: COLDWELL BANKER REALTY


Protect your home and budget from life's surprises with an Assurant Home Warranty, backed by a partner that supports you through every step of homeownership. Explore Plans.
© 2026 Better Homes and Gardens Real Estate LLC. An Anywhere Real Estate company. All rights reserved. Better Homes and Gardens® Real Estate is a registered trademark owned by Meredith Operations Corporation, licensed to Better Homes and Gardens Real Estate LLC and used with permission. Better Homes and Gardens Real Estate LLC fully supports the principles of the Fair Housing Act and the Equal Opportunity Act. Listing information is deemed reliable but is not guaranteed accurate.
Each office is independently owned and operated.
Any services or products provided by third parties are not provided by, affiliated with or related to Better Homes and Gardens Real Estate LLC, or its affiliated companies.