
510 Lee St, Rehoboth Beach, DE 19971
Local realty services provided by:Better Homes and Gardens Real Estate Reserve
Listed by: shaun tull, amanda ryan
Office: jack lingo - rehoboth
MLS#:DESU2117762
Source:BRIGHTMLS
Price summary
- Price:$3,100,000
- Price per sq. ft.:$1,124.41
About this home
Built in 2019 and thoughtfully designed for modern living, this exceptional smart home pairs sophisticated style with everyday comfort on a generous 75 x 100 lot and swimming pool. A bright, open-concept interior welcomes you with abundant natural light, refined finishes, and an effortless flow ideal for both daily living and entertaining. The home offers four spacious bedrooms, four-and-a-half baths, a dedicated home office, and a finished basement providing valuable additional living space and storage. At the heart of the home is an impressive chef’s kitchen featuring stunning quartz countertops, premium Wolf appliances, abundant cabinetry, and a walk-in pantry complete with an additional refrigerator. The kitchen opens seamlessly to the main living areas, creating an inviting setting for everything from quiet evenings to lively gatherings. Each generously sized bedroom is enhanced by custom closets, while the custom-designed bathrooms deliver a luxurious, spa-inspired experience. Outdoors, your private backyard retreat awaits. A 14 x 30 heated saltwater pool takes center stage, surrounded by mature landscaping, an irrigation system, a welcoming patio, and an outdoor shower. Whether enjoying a peaceful afternoon poolside or entertaining family and friends, this beautifully designed outdoor space makes every day feel like a getaway. Ideally located near beaches, shopping, pickle ball, and dining, this move-in-ready home offers an exceptional combination of luxury and lifestyle—all in one remarkable property....
Contact an agent
Home facts
- Year built:2019
- Subdivision & Development:SCHOOLVUE
- Listing ID #:DESU2117762
- Added:3 day(s) ago
- Updated:August 14, 2026 at 01:59 PM
Rooms and interior
- Bedrooms:4
- Total bathrooms:5
- Full bathrooms:4
- Half bathrooms:1
- Flooring:Ceramic Tile, Engineered Wood, Luxury Vinyl Plank
- Dining Description:Combination Dining/Living, Combination Kitchen/Dining, Dining Area
- Bathrooms Description:Bathroom 2, Bathroom 3, Primary Bathroom
- Kitchen Description:Built-In Microwave, Built-Ins, Butlers Pantry, Combination Kitchen/Living, Commercial Range, Cooktop - Down Draft, Dishwasher, Disposal, Energy Efficient Appliances, Extra Refrigerator/Freezer, Kitchen - Gourmet, Kitchen - Island, Microwave, Oven - Double, Oven - Wall, Pantry, Range Hood, Recessed Lighting, Refrigerator, Stainless Steel Appliances, Upgraded Countertops, Water Heater - Tankless
- Bedroom Description:Entry Level Bedroom, Primary Bedroom, Walk In Closet(s)
- Basement:Yes
- Basement Description:Fully Finished, Interior Access, Sump Pump
- Living area:2,757 sq. ft.
Heating and cooling
- Cooling:Central A/C
- Heating:Forced Air, Propane - Leased
Structure and exterior
- Roof:Architectural Shingle, Metal
- Year built:2019
- Building area:2,757 sq. ft.
- Lot area:0.17 Acres
- Lot Features:Cleared, Landscaping
- Architectural Style:Contemporary
- Construction Materials:Blown-In Insulation, HardiPlank Type, Stick Built
- Exterior Features:BBQ Grill, Extensive Hardscape, Exterior Lighting, Outside Shower, Patio(s), Porch(es)
- Foundation Description:Concrete Perimeter
- Levels:2 Stories
Schools
- High school:CAPE HENLOPEN
- Middle school:BEACON
- Elementary school:REHOBOTH
Utilities
- Water:Public
- Sewer:Public Sewer
Finances and disclosures
- Price:$3,100,000
- Price per sq. ft.:$1,124.41
- Tax amount:$3,714 (2026)
Features and amenities
- Laundry features:Dryer In Unit, Laundry, Washer, Washer In Unit
- Amenities:Built-Ins, Cable TV, Ceiling Fan(s), Double Hung Windows, Exterior Cameras, Recessed Lighting, Security System, Smoke Detector, Surveillance Sys, Window Treatments
- Pool features:Concrete, In Ground, Saltwater
- Smart home:Yes
New listings near 510 Lee St
- New
 $1,500,000Active4 beds 4 baths2,688 sq. ft.
19798 Hebron Rd, REHOBOTH BEACH, DE 19971
MLS# DESU2117880Listed by: MONUMENT SOTHEBY'S INTERNATIONAL REALTY - New
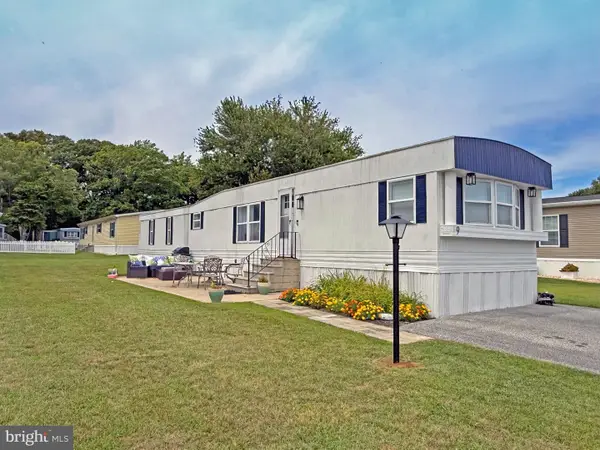 $120,000Active2 beds 2 baths980 sq. ft.
9 Baybreeze Rd #c-37, REHOBOTH BEACH, DE 19971
MLS# DESU2117952Listed by: SEA BOVA ASSOCIATES INC. - New
 $34,900Active1 beds 1 baths260 sq. ft.
19910 2nd Ave, REHOBOTH BEACH, DE 19971
MLS# DESU2118176Listed by: MCWILLIAMS/BALLARD, INC. - Coming Soon
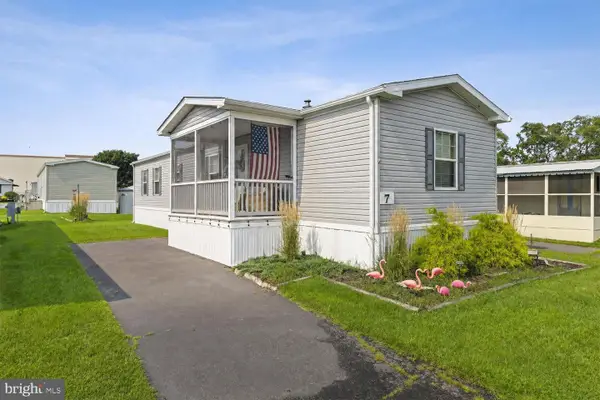 $125,000Coming Soon2 beds 2 baths
7 Spinning Wheel Ln, REHOBOTH BEACH, DE 19971
MLS# DESU2107618Listed by: KELLER WILLIAMS REALTY - Coming Soon
 $79,900Coming Soon3 beds 2 baths
10 Branchwood Cir #a-18, REHOBOTH BEACH, DE 19971
MLS# DESU2118196Listed by: SEA BOVA ASSOCIATES INC. - New
 $4,095,000Active5 beds 6 baths2,500 sq. ft.
3 Laurel St, REHOBOTH BEACH, DE 19971
MLS# DESU2118150Listed by: JACK LINGO - REHOBOTH - Open Sat, 10am to 12pmNew
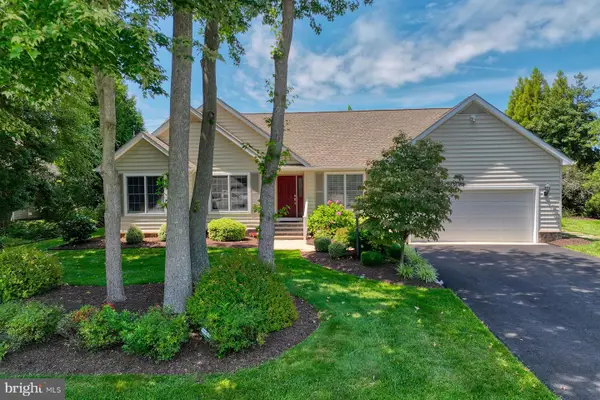 $850,000Active3 beds 3 baths2,250 sq. ft.
10 Suffolk Rd, REHOBOTH BEACH, DE 19971
MLS# DESU2118030Listed by: MONUMENT SOTHEBY'S INTERNATIONAL REALTY - New
 $365,000Active3 beds 2 baths1,553 sq. ft.
34687 Refuge Cv #1001, REHOBOTH BEACH, DE 19971
MLS# DESU2118020Listed by: MONUMENT SOTHEBY'S INTERNATIONAL REALTY - Coming Soon
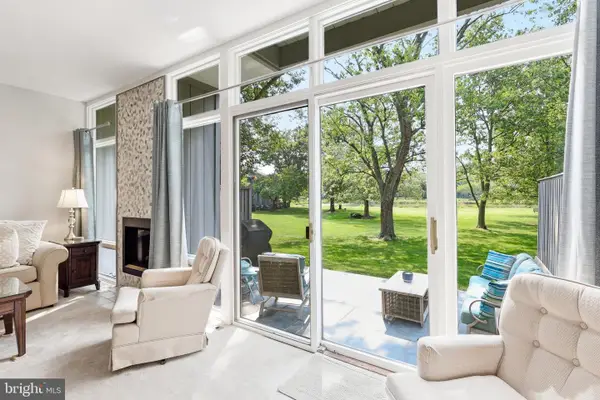 $739,900Coming Soon3 beds 3 baths
21006 Spring Lake Dr #113, REHOBOTH BEACH, DE 19971
MLS# DESU2117438Listed by: IRON VALLEY REAL ESTATE AT THE BEACH


Protect your home and budget from life's surprises with an Assurant Home Warranty, backed by a partner that supports you through every step of homeownership. Explore Plans.
© 2026 Better Homes and Gardens Real Estate LLC. An Anywhere Real Estate company. All rights reserved. Better Homes and Gardens® Real Estate is a registered trademark owned by Meredith Operations Corporation, licensed to Better Homes and Gardens Real Estate LLC and used with permission. Better Homes and Gardens Real Estate LLC fully supports the principles of the Fair Housing Act and the Equal Opportunity Act. Listing information is deemed reliable but is not guaranteed accurate.
Each office is independently owned and operated.
Any services or products provided by third parties are not provided by, affiliated with or related to Better Homes and Gardens Real Estate LLC, or its affiliated companies.