
903 Rising Sun Rd, Rising Sun Lebanon, DE 19934
Local realty services provided by:Better Homes and Gardens Real Estate Cassidon Realty
903 Rising Sun Rd,Camden-Wyoming, DE 19934
$596,000
- 4 Beds
- 3 Baths
- 2,510 sq. ft.
- Single family
- Active
Listed by: daniel j. beirne
Office: open door brokerage, llc.
MLS#:DEKT2051996
Source:BRIGHTMLS
Price summary
- Price:$596,000
- Price per sq. ft.:$237.45
About this home
Set on more than an acre, 903 Rising Sun Rd pairs a swimming pool with vaulted interiors and an open main-level layout. A floor-to-ceiling fireplace defines the living area, with tall windows bringing in natural light. The kitchen combines an island, breakfast bar, gas cooktop and double wall ovens, with dining space alongside. A vaulted sunroom framed by windows creates another place to sit overlooking the grounds. The primary suite includes a jetted tub, separate shower and walk-in closet. Outside, established landscaping surrounds the pool and patio, with an outdoor fireplace extending the gathering space. An attached two-car garage completes the layout.
Contact an agent
Home facts
- Year built:1999
- Subdivision & Development:NONE AVAILABLE
- Listing ID #:DEKT2051996
- Added:6 day(s) ago
- Updated:November 12, 2026 at 04:13 PM
Rooms and interior
- Bedrooms:4
- Total bathrooms:3
- Full bathrooms:2
- Half bathrooms:1
- Rooms Total:12
- Flooring:Hardwood, Tile/Brick
- Bathrooms Description:Primary Bath(s)
- Kitchen Description:Breakfast Area, Built-In Microwave, Dishwasher, Kitchen - Island, Oven/Range - Gas, Refrigerator
- Bedroom Description:Walk In Closet(s)
- Living area:2,510 sq. ft.
Heating and cooling
- Cooling:Central A/C
- Heating:Forced Air, Natural Gas
Structure and exterior
- Roof:Asphalt, Shingle
- Year built:1999
- Building area:2,510 sq. ft.
- Lot area:1.1 Acres
- Lot Features:Front Yard, Landscaping, Level, Rear Yard
- Architectural Style:Ranch/Rambler
- Construction Materials:Vinyl Siding
- Foundation Description:Crawl Space
- Levels:1 Story
Schools
- High school:CAESAR RODNEY
- Middle school:POSTLETHWAIT
- Elementary school:ALLEN FREAR
Utilities
- Water:Public
- Sewer:Public Sewer
Finances and disclosures
- Price:$596,000
- Price per sq. ft.:$237.45
- Tax amount:$2,850 (2026)
Features and amenities
- Amenities:200+ Amp Service, Ceiling Fan(s), Electric Available, Natural Gas Available
- Pool features:Fenced, In Ground
Parking
- Parking description:Asphalt Driveway, Attached Garage, Garage - Front Entry, Garage Door Opener, Inside Access, Oversized
- Garage:Yes
- Garage spaces:2
New listings near 903 Rising Sun Rd
- Open Sat, 1 to 3pm
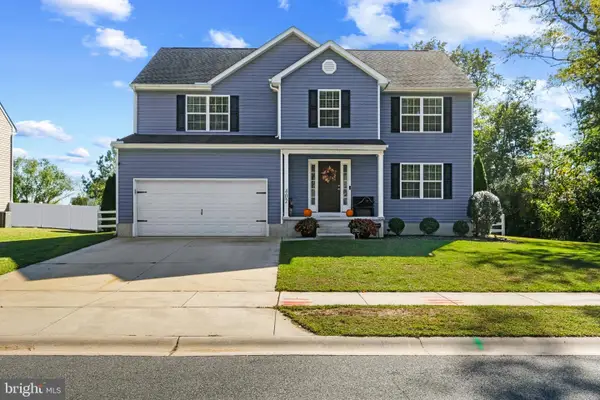 $529,990Active4 beds 3 baths2,591 sq. ft.
402 Golder St, MAGNOLIA, DE 19962
MLS# DEKT2051792Listed by: REAL BROKER LLC 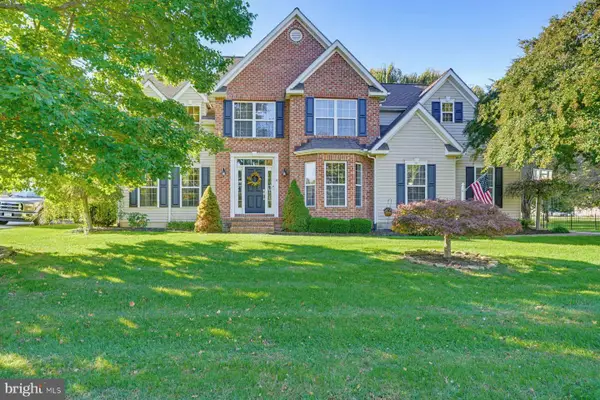 $545,000Active4 beds 3 baths2,426 sq. ft.
55 Orchard Grove Ct, CAMDEN WYOMING, DE 19934
MLS# DEKT2051732Listed by: RE/MAX ADVANTAGE REALTY $265,000Pending4 beds 2 baths2,052 sq. ft.
1650 Cypress Branch Rd, DOVER, DE 19901
MLS# DEKT2051660Listed by: EMPOWER REAL ESTATE, LLC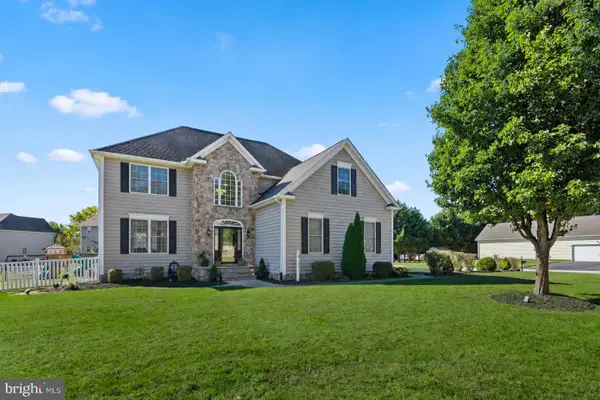 $500,000Active4 beds 3 baths3,123 sq. ft.
274 Sedgewick Dr, MAGNOLIA, DE 19962
MLS# DEKT2051180Listed by: NORTHROP REALTY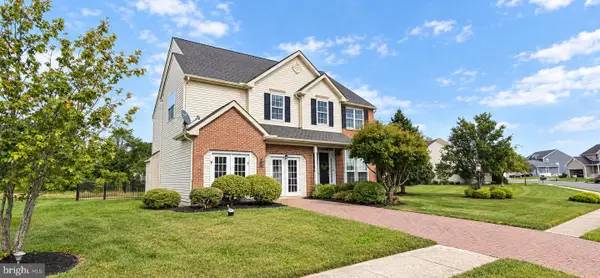 $625,000Active5 beds 3 baths3,778 sq. ft.
272 Golder St, MAGNOLIA, DE 19962
MLS# DEKT2051440Listed by: COLDWELL BANKER PREMIER - REHOBOTH- Open Sat, 12 to 3pm
 $470,000Active5 beds 3 baths2,535 sq. ft.
123 N Marshview Ter, MAGNOLIA, DE 19962
MLS# DEKT2051198Listed by: NEXTHOME PREFERRED  $425,000Active4 beds 3 baths2,382 sq. ft.
92 Farrow Ct, MAGNOLIA, DE 19962
MLS# DEKT2051376Listed by: IRON VALLEY REAL ESTATE PREMIER- Open Sun, 2 to 4pm
 $390,000Active3 beds 2 baths1,810 sq. ft.
1313 West Dr, MAGNOLIA, DE 19962
MLS# DEKT2050830Listed by: KELLER WILLIAMS REALTY CENTRAL-DELAWARE  $390,000Active3 beds 2 baths1,988 sq. ft.
3116 Walnut Shade Rd, MAGNOLIA, DE 19962
MLS# DEKT2050918Listed by: KELLER WILLIAMS REALTY


Protect your home and budget from life's surprises with an Assurant Home Warranty, backed by a partner that supports you through every step of homeownership. Explore Plans.
© 2026 Better Homes and Gardens Real Estate LLC. An Anywhere Real Estate company. All rights reserved. Better Homes and Gardens® Real Estate is a registered trademark owned by Meredith Operations Corporation, licensed to Better Homes and Gardens Real Estate LLC and used with permission. Better Homes and Gardens Real Estate LLC fully supports the principles of the Fair Housing Act and the Equal Opportunity Act. Listing information is deemed reliable but is not guaranteed accurate.
Each office is independently owned and operated.
Any services or products provided by third parties are not provided by, affiliated with or related to Better Homes and Gardens Real Estate LLC, or its affiliated companies.