
123 N Marshview Ter, Magnolia, DE 19962
Local realty services provided by:Better Homes and Gardens Real Estate Realty Connect
Upcoming open houses
- Sat, Nov 1412:00 pm - 03:00 pm
Listed by: bobbi j. slagle
Office: nexthome preferred
MLS#:DEKT2051198
Source:BRIGHTMLS
Price summary
- Price:$470,000
- Price per sq. ft.:$154.2
- Monthly HOA dues:$27.5
About this home
3.1% VA Assumable Loan! Welcome to Point Landing within minutes of Dover Air Force Base! Pull up a stool at the kitchen island while dinner’s on, then take it outside under the pergola. This freshly painted five-bedroom home in the Caesar Rodney School District pairs an open main living area with spaces to spread out, including a first-floor guest bedroom next to a 1st floor full bathroom, a large upstairs loft, plus a large recreation room in the finished basement. Set up the upstairs loft as a reading nook, gaming room or a second TV area, and save the finished basement for movie nights, workouts, or hobbies. The basement already has rough-ins for a future fourth full bathroom.
The kitchen opens to the breakfast room and family room, so conversation can carry from the island to the couch. A corner pantry keeps groceries and small appliances within reach, and upgraded stainless steel appliances and recessed lighting round out the kitchen. A separate first-floor flex room gives you a spot for a home office, a dining table, or a playroom.
In the fenced backyard, extend the motorized awning for shade on the composite deck or set the table beneath the pergola on the spacious concrete patio. The swingset is included, so there’s already a spot to play.
Built in 2019, the home includes a passive radon mitigation system and is serviced by Delaware Electric Coop for lower energy costs!
The tucked-away community offers convenient access to local golfing, easy commuting on Route 1, shopping, and dining. Schedule a private showing and see how the first-floor guest room, finished basement, and backyard fit the way you live....
Contact an agent
Home facts
- Year built:2019
- Subdivision & Development:POINT LANDING
- Listing ID #:DEKT2051198
- Added:34 day(s) ago
- Updated:November 13, 2026 at 03:47 AM
Rooms and interior
- Bedrooms:5
- Total bathrooms:3
- Full bathrooms:3
- Rooms Total:7
- Flooring:Carpet, Luxury Vinyl Plank
- Bathrooms Description:Primary Bath(s)
- Kitchen Description:Built-In Microwave, Crown Moldings, Dishwasher, Disposal, Kitchen - Island, Oven/Range - Gas, Pantry, Recessed Lighting, Refrigerator, Stainless Steel Appliances
- Bedroom Description:Entry Level Bedroom, Primary Bedroom, Walk In Closet(s)
- Basement:Yes
- Basement Description:Full, Interior Access, Partially Finished, Poured Concrete, Sump Pump
- Living area:3,048 sq. ft.
Heating and cooling
- Cooling:Central A/C
- Heating:Forced Air, Natural Gas
Structure and exterior
- Roof:Architectural Shingle
- Year built:2019
- Building area:3,048 sq. ft.
- Lot area:0.17 Acres
- Architectural Style:Contemporary
- Construction Materials:Stone, Vinyl Siding
- Exterior Features:Awning(s), Deck(s), Patio(s), Play Equipment, Porch(es), Sidewalks, Street Lights
- Foundation Description:Concrete Perimeter, Passive Radon Mitigation
- Levels:2 Stories
Schools
- High school:CAESAR RODNEY
Utilities
- Water:Public
- Sewer:Public Sewer
Finances and disclosures
- Price:$470,000
- Price per sq. ft.:$154.2
- Tax amount:$2,481 (2026)
Features and amenities
- Laundry features:Laundry
- Amenities:Ceiling Fan(s), Crown Moldings, Recessed Lighting, Window Treatments
Parking
- Parking description:Attached Garage, Garage Door Opener, Inside Access
- Garage:Yes
- Garage spaces:2
New listings near 123 N Marshview Ter
- Coming Soon
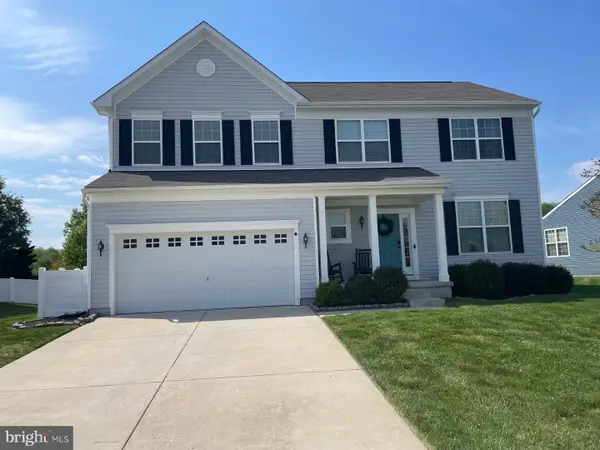 $499,000Coming Soon4 beds 3 baths2,744 sq. ft.
327 Cinnamon Way, MAGNOLIA, DE 19962
MLS# DEKT2051970Listed by: RE/MAX EAGLE REALTY - New
 $385,000Active3 beds 2 baths1,618 sq. ft.
548 Sunny Meadow Dr, MAGNOLIA, DE 19962
MLS# DEKT2052124Listed by: KELLER WILLIAMS REALTY - New
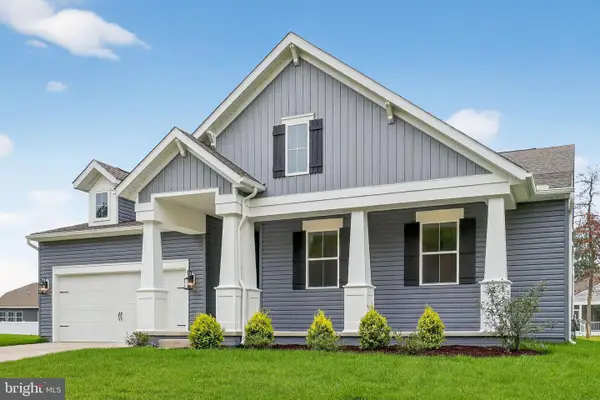 $519,990Active3 beds 2 baths1,925 sq. ft.
551 Kitty Hawk Way, MAGNOLIA, DE 19962
MLS# DEKT2052112Listed by: DELAWARE HOMES INC - New
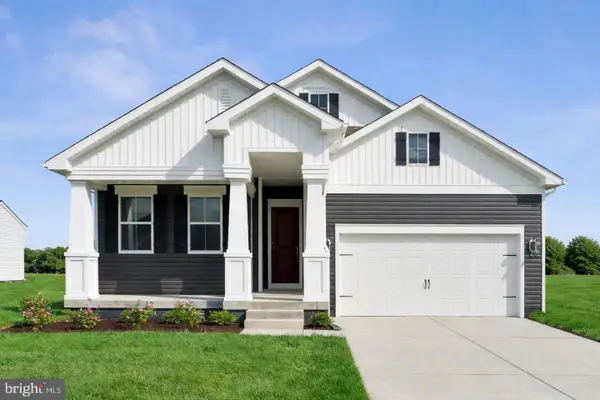 $519,990Active3 beds 2 baths1,778 sq. ft.
519 Kitty Hawk Way, MAGNOLIA, DE 19962
MLS# DEKT2052116Listed by: DELAWARE HOMES INC - New
 $100,000Active0.27 Acres
112 Woodville Dr, MAGNOLIA, DE 19962
MLS# DEKT2052008Listed by: DIAMOND STATE COOPERATIVE LLC - New
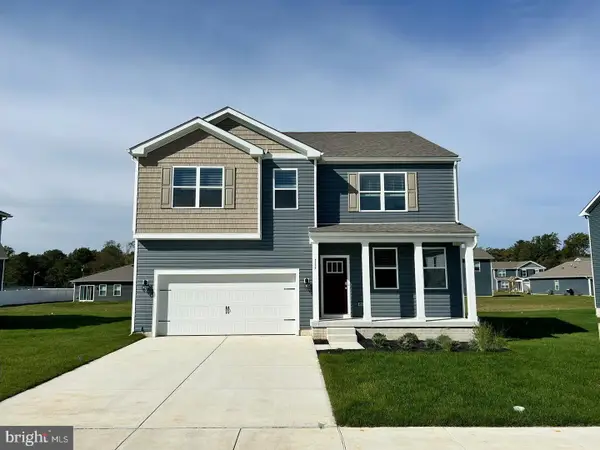 $499,900Active4 beds 3 baths2,884 sq. ft.
189 Avery Dr, MAGNOLIA, DE 19962
MLS# DEKT2051994Listed by: RE/MAX REALTY GROUP REHOBOTH - New
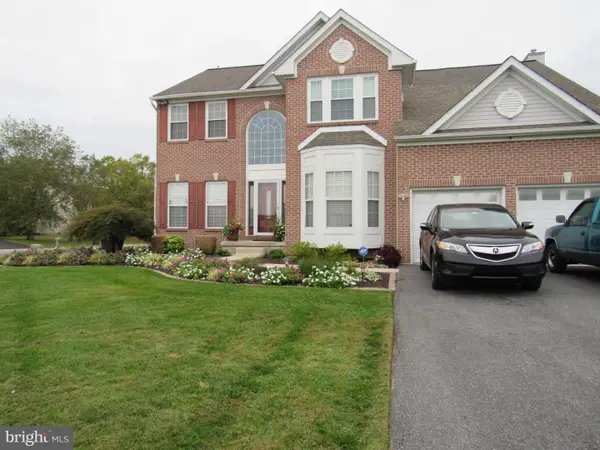 $599,999Active4 beds 4 baths3,994 sq. ft.
69 Gaelic Ct, MAGNOLIA, DE 19962
MLS# DEKT2051406Listed by: HOPE REALTY - New
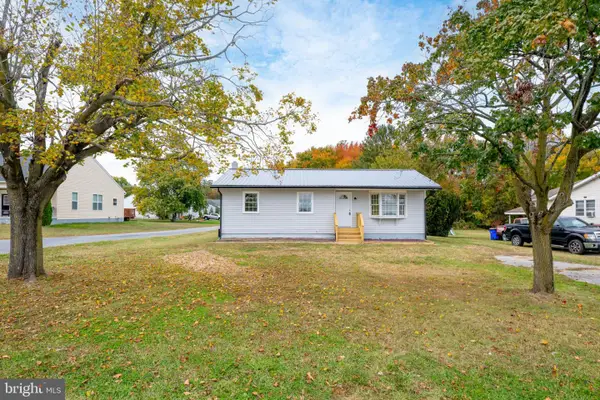 $299,900Active3 beds 1 baths1,054 sq. ft.
981 Sophers Row, MAGNOLIA, DE 19962
MLS# DEKT2051954Listed by: ELEVATED REAL ESTATE SOLUTIONS - New
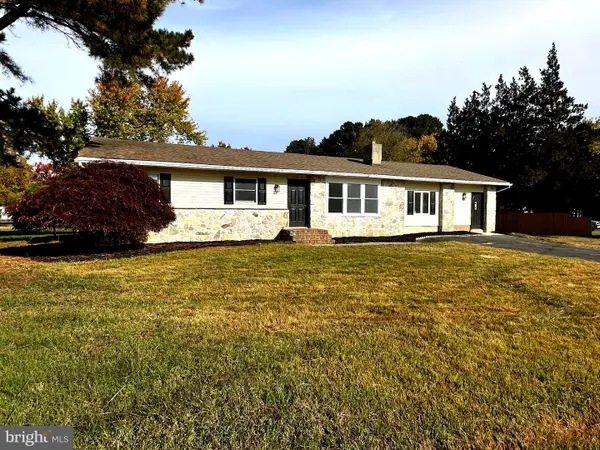 $359,900Active3 beds 1 baths1,625 sq. ft.
819 Millchop Ln, MAGNOLIA, DE 19962
MLS# DEKT2051828Listed by: RE/MAX HORIZONS 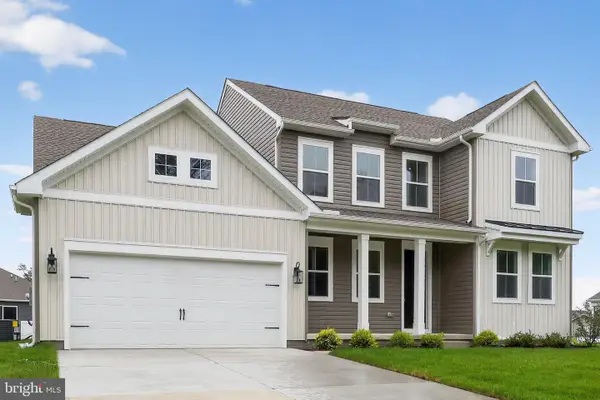 $539,990Active4 beds 4 baths2,737 sq. ft.
507 Kitty Hawk Way, MAGNOLIA, DE 19962
MLS# DEKT2051818Listed by: DELAWARE HOMES INC


Protect your home and budget from life's surprises with an Assurant Home Warranty, backed by a partner that supports you through every step of homeownership. Explore Plans.
© 2026 Better Homes and Gardens Real Estate LLC. An Anywhere Real Estate company. All rights reserved. Better Homes and Gardens® Real Estate is a registered trademark owned by Meredith Operations Corporation, licensed to Better Homes and Gardens Real Estate LLC and used with permission. Better Homes and Gardens Real Estate LLC fully supports the principles of the Fair Housing Act and the Equal Opportunity Act. Listing information is deemed reliable but is not guaranteed accurate.
Each office is independently owned and operated.
Any services or products provided by third parties are not provided by, affiliated with or related to Better Homes and Gardens Real Estate LLC, or its affiliated companies.