
3494 Woodpecker Rd, Seaford, DE 19973
Local realty services provided by:Better Homes and Gardens Real Estate Reserve
3494 Woodpecker Rd,Seaford, DE 19973
$390,000
- 3 Beds
- 2 Baths
- 1,640 sq. ft.
- Single family
- Active
Upcoming open houses
- Sun, Oct 1802:00 pm - 04:00 pm
Listed by: russell g griffin, denise crockett
Office: keller williams realty
MLS#:DESU2121508
Source:BRIGHTMLS
Price summary
- Price:$390,000
- Price per sq. ft.:$237.8
About this home
Welcome to 3494 Woodpecker Rd, a spacious ranch-style home offering comfortable one-level living in a quiet Seaford setting. This 3-bedroom, 2-bath home features an oversized primary suite complete with a walk-in closet and ensuite bathroom with both a soaking tub and separate stall shower. Ample storage throughout the home, along with a dedicated laundry room, adds everyday convenience.
The attached two-car garage provides additional storage and parking, while solar panels offer an energy-conscious feature. Outside, enjoy an in-ground pool, hot tub, and pavilion—creating an inviting space for relaxing or entertaining. A detached storage building provides even more room for equipment, hobbies, or seasonal items. The property backs to farmland, offering a peaceful backdrop and open views. Additional exterior features include paved parking and a covered front porch with a sidewalk leading to the entrance. Conveniently located in the Seaford area while offering a private, relaxed setting, this home combines functionality, storage, and outdoor enjoyment. Some images have been virtually staged....
Contact an agent
Home facts
- Year built:1992
- Subdivision & Development:NONE AVAILABLE
- Listing ID #:DESU2121508
- Added:2 day(s) ago
- Updated:October 08, 2026 at 02:05 PM
Rooms and interior
- Bedrooms:3
- Total bathrooms:2
- Full bathrooms:2
- Flooring:Ceramic Tile, Hardwood, Laminate Plank
- Dining Description:Combination Kitchen/Dining, Dining Room
- Bathrooms Description:Bathroom 1, Primary Bathroom
- Kitchen Description:Dishwasher, Exhaust Fan, Kitchen - Eat-In, Oven/Range - Electric, Refrigerator, Water Heater
- Bedroom Description:Primary Bedroom, Walk In Closet(s)
- Living area:1,640 sq. ft.
Heating and cooling
- Cooling:Central A/C, Programmable Thermostat
- Heating:Electric, Heat Pump(s), Programmable Thermostat, Wall Unit
Structure and exterior
- Year built:1992
- Building area:1,640 sq. ft.
- Lot area:0.8 Acres
- Architectural Style:Ranch/Rambler
- Construction Materials:Stone, Vinyl Siding
- Exterior Features:Outbuilding(s)
- Foundation Description:Crawl Space
- Levels:1 Story
Utilities
- Water:Well
- Sewer:Gravity Sept Fld
Finances and disclosures
- Price:$390,000
- Price per sq. ft.:$237.8
- Tax amount:$1,221 (2026)
Features and amenities
- Laundry features:Dryer, Has Laundry, Laundry, Washer
- Amenities:200+ Amp Service, Air Filter System, Attic/House Fan, Ceiling Fan(s), Smoke Detector, Window Treatments
- Pool features:Fenced, In Ground
Parking
- Parking description:Attached Garage, Detached Garage, Garage - Front Entry, Garage - Side Entry, Inside Access, Oversized, Paved Driveway
- Garage:Yes
- Garage spaces:4
New listings near 3494 Woodpecker Rd
- Coming Soon
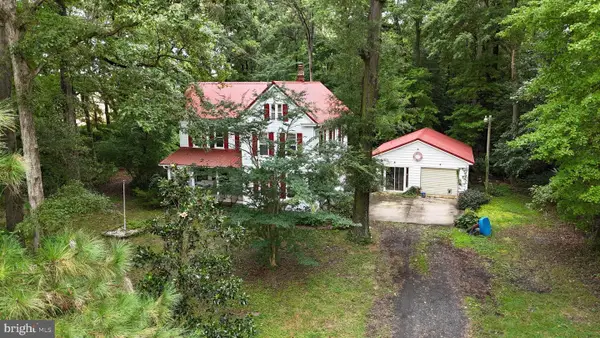 $199,900Coming Soon3 beds 2 baths1,600 sq. ft.
26125 Old Carriage Rd, SEAFORD, DE 19973
MLS# DESU2121492Listed by: RE/MAX ADVANTAGE REALTY - Coming Soon
 $410,000Coming Soon3 beds 2 baths1,944 sq. ft.
26813 Lonesome Rd, SEAFORD, DE 19973
MLS# DESU2121272Listed by: NORTHROP REALTY - New
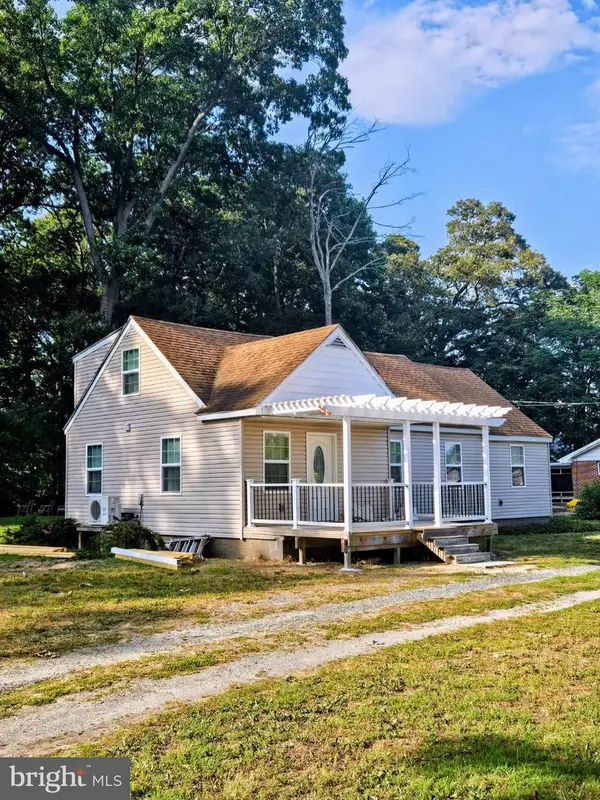 $321,500Active3 beds 3 baths1,803 sq. ft.
6945 Dogwood Dr, SEAFORD, DE 19973
MLS# DESU2112292Listed by: KELLER WILLIAMS REALTY - New
 $550,000Active4 beds 4 baths2,459 sq. ft.
26321 Sussex Hwy, SEAFORD, DE 19973
MLS# DESU2121656Listed by: KELLER WILLIAMS REALTY - New
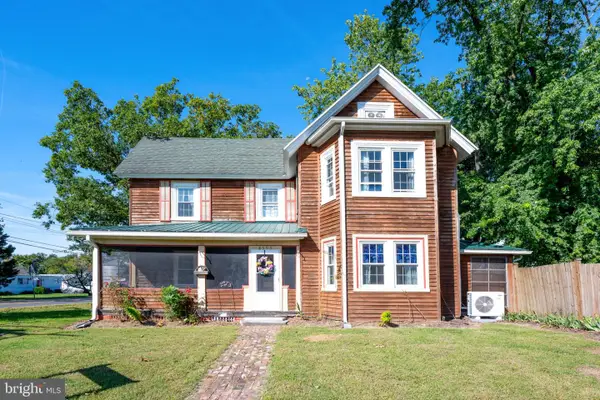 $385,000Active4 beds 2 baths2,800 sq. ft.
8595 Hearns Pond Rd, SEAFORD, DE 19973
MLS# DESU2121670Listed by: RE/MAX ADVANTAGE REALTY - New
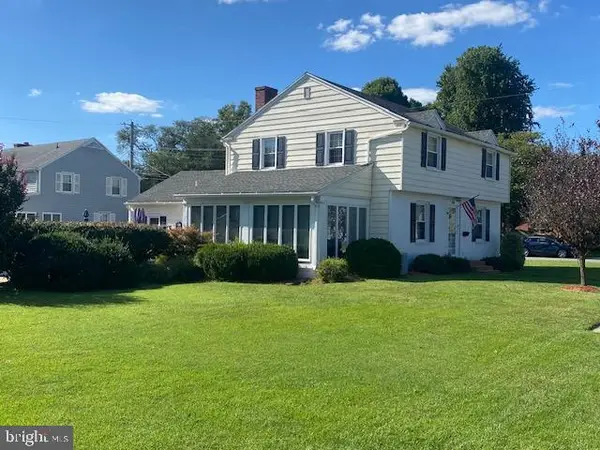 $335,000Active3 beds 2 baths1,536 sq. ft.
330 Willey St, SEAFORD, DE 19973
MLS# DESU2121878Listed by: COLDWELL BANKER PREMIER - SEAFORD  $85,000Active1.06 Acres
Lot 5 Domenica Dr, SEAFORD, DE 19973
MLS# DESU2120706Listed by: KELLER WILLIAMS REALTY $45,000Pending0.27 Acres
403 Summit Dr, SEAFORD, DE 19973
MLS# DESU2121686Listed by: BERKSHIRE HATHAWAY HOMESERVICES PENFED REALTY- Open Sun, 12 to 3pmNew
 $475,000Active4 beds 3 baths4,132 sq. ft.
24263 Beaver Dam Dr, SEAFORD, DE 19973
MLS# DESU2115728Listed by: KELLER WILLIAMS REALTY


Protect your home and budget from life's surprises with an Assurant Home Warranty, backed by a partner that supports you through every step of homeownership. Explore Plans.
© 2026 Better Homes and Gardens Real Estate LLC. An Anywhere Real Estate company. All rights reserved. Better Homes and Gardens® Real Estate is a registered trademark owned by Meredith Operations Corporation, licensed to Better Homes and Gardens Real Estate LLC and used with permission. Better Homes and Gardens Real Estate LLC fully supports the principles of the Fair Housing Act and the Equal Opportunity Act. Listing information is deemed reliable but is not guaranteed accurate.
Each office is independently owned and operated.
Any services or products provided by third parties are not provided by, affiliated with or related to Better Homes and Gardens Real Estate LLC, or its affiliated companies.