
745 Hurley Park Dr, Seaford, DE 19973
Local realty services provided by:Better Homes and Gardens Real Estate Realty Connect
745 Hurley Park Dr,Seaford, DE 19973
$285,000
- 3 Beds
- 2 Baths
- 1,344 sq. ft.
- Single family
- Active
Listed by: michelle faith spicer
Office: masten realty llc.
MLS#:DESU2123688
Source:BRIGHTMLS
Price summary
- Price:$285,000
- Price per sq. ft.:$212.05
About this home
Nestled in the charming Woodside Manor, this delightful ranch-style home offers a perfect blend of comfort and functionality. With 1,344 square feet of thoughtfully designed living space, this residence features three inviting bedrooms and two full bathrooms, ideal for both relaxation and entertaining. Step inside to discover an open floor plan that seamlessly connects the living and dining areas, enhanced by natural light and cozy ambiance. The spacious eat-in kitchen boasts upgraded countertops and stainless steel appliances, making meal preparation a joy. The primary suite offers an en-suite bathroom, while the additional bedrooms provide ample space for guests or a home office. Outside, the 0.43-acre lot features a fully fenced backyard, low-maintenance composite deck, and three spacious storage sheds, providing plenty of room for outdoor gatherings, hobbies, and additional storage. The property is equipped with a concrete driveway providing convenient parking for up to three vehicles, along with additional on-street options. With sidewalks and street lights enhancing the neighborhood's appeal, this home is not just a place to live, but a place to thrive. Experience the comfort and warmth of this inviting residence, where every detail has been designed with your needs in mind. Seller is offering a $5,000 credit for cosmetic updates with an acceptable offer....
Contact an agent
Home facts
- Year built:1987
- Subdivision & Development:WOODSIDE MANOR
- Listing ID #:DESU2123688
- Updated:November 12, 2026 at 04:13 PM
Rooms and interior
- Bedrooms:3
- Total bathrooms:2
- Full bathrooms:2
- Dining Description:Combination Kitchen/Dining
- Bathrooms Description:Primary Bath(s)
- Kitchen Description:Breakfast Area, Carpet, Dishwasher, Kitchen - Eat-In, Kitchen - Table Space, Oven/Range - Electric, Refrigerator, Stainless Steel Appliances, Upgraded Countertops, Water Heater
- Bedroom Description:Carpet, Entry Level Bedroom
- Living area:1,344 sq. ft.
Heating and cooling
- Cooling:Central A/C
- Heating:Electric, Heat Pump(s), Propane - Owned
Structure and exterior
- Year built:1987
- Building area:1,344 sq. ft.
- Lot area:0.43 Acres
- Architectural Style:Ranch/Rambler
- Construction Materials:Vinyl Siding
- Exterior Features:Deck(s), Sidewalks, Street Lights
- Foundation Description:Crawl Space
- Levels:1 Story
Utilities
- Water:Public
- Sewer:Public Sewer
Finances and disclosures
- Price:$285,000
- Price per sq. ft.:$212.05
- Tax amount:$892 (2026)
Features and amenities
- Laundry features:Dryer, Washer
- Amenities:Attic, Carpet, Ceiling Fan(s)
Parking
- Parking description:Concrete Driveway, On Street, Private
New listings near 745 Hurley Park Dr
- Coming SoonOpen Sat, 11am to 1pm
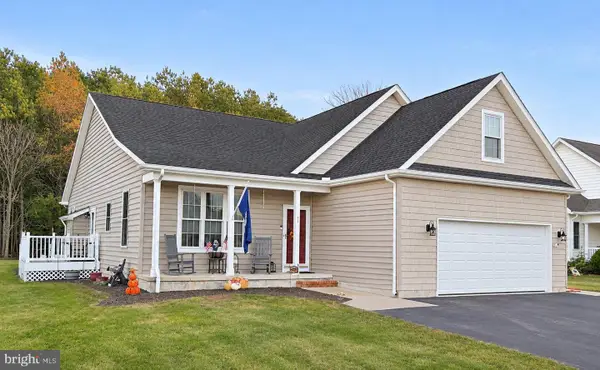 $370,000Coming Soon2 beds 2 baths1,926 sq. ft.
317 E 6th St #, SEAFORD, DE 19973
MLS# DESU2123896Listed by: KELLER WILLIAMS REALTY - Coming SoonOpen Sat, 1 to 3pm
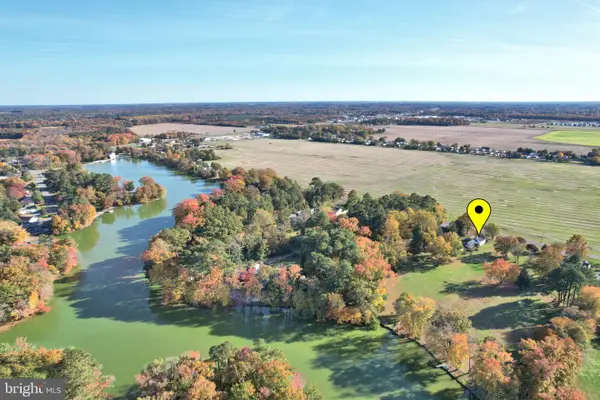 $379,000Coming Soon3 beds 2 baths1,200 sq. ft.
8331 Hearns Pond Rd, SEAFORD, DE 19973
MLS# DESU2123550Listed by: KELLER WILLIAMS REALTY - Coming Soon
 $425,000Coming Soon3 beds 2 baths1,782 sq. ft.
9298 Middleford Rd, SEAFORD, DE 19973
MLS# DESU2123436Listed by: KELLER WILLIAMS REALTY - Coming Soon
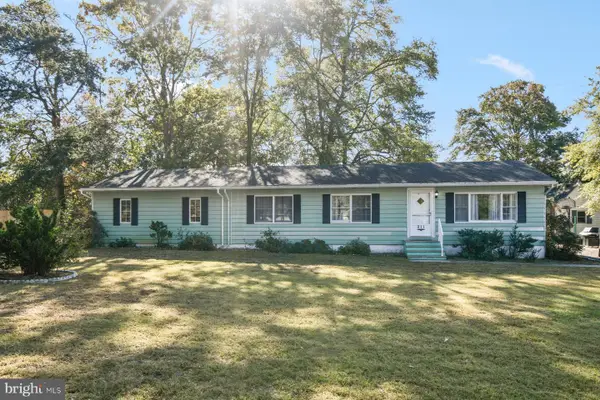 $319,900Coming Soon4 beds 2 baths1,988 sq. ft.
211 E 4th St, SEAFORD, DE 19973
MLS# DESU2123430Listed by: ATLANTIC SHORES SOTHEBY'S INTERNATIONAL REALTY - Coming Soon
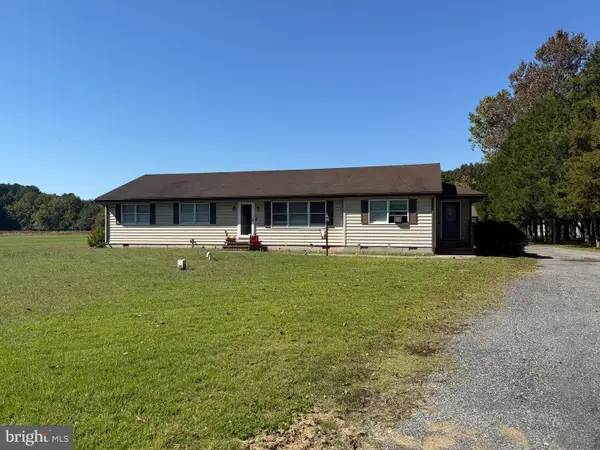 $360,000Coming Soon4 beds 3 baths2,406 sq. ft.
26802 Bethel Concord Rd, SEAFORD, DE 19973
MLS# DESU2122290Listed by: KELLER WILLIAMS REALTY - Open Fri, 11am to 1pmNew
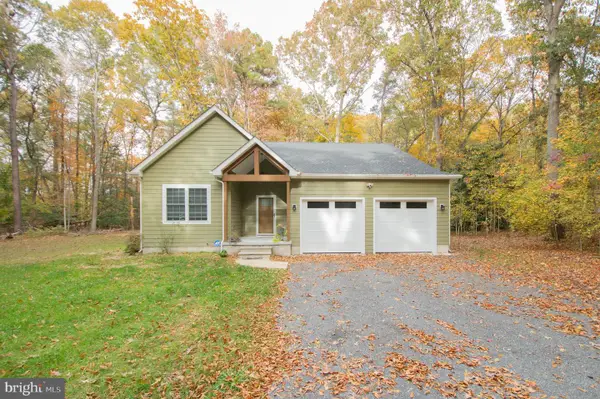 $423,300Active3 beds 2 baths1,558 sq. ft.
24391 Fernwood St, SEAFORD, DE 19973
MLS# DESU2123806Listed by: BERKSHIRE HATHAWAY HOMESERVICES PENFED REALTY - New
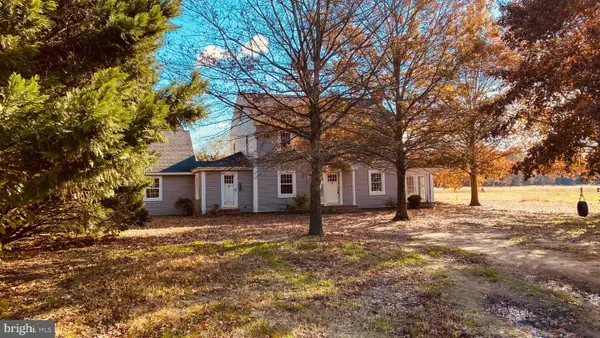 $214,900Active3 beds 3 baths1,760 sq. ft.
22689 Atlanta Rd, SEAFORD, DE 19973
MLS# DESU2123756Listed by: RIALE REALTY - New
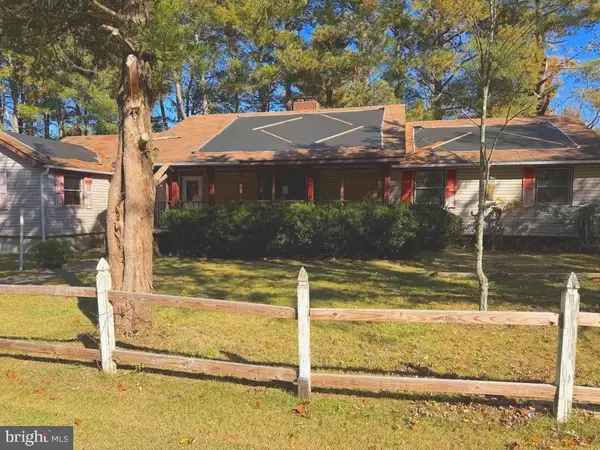 $129,900Active3 beds 3 baths2,300 sq. ft.
10469 Anna Patrick Ln, SEAFORD, DE 19973
MLS# DESU2123664Listed by: COLDWELL BANKER PREMIER - SEAFORD - New
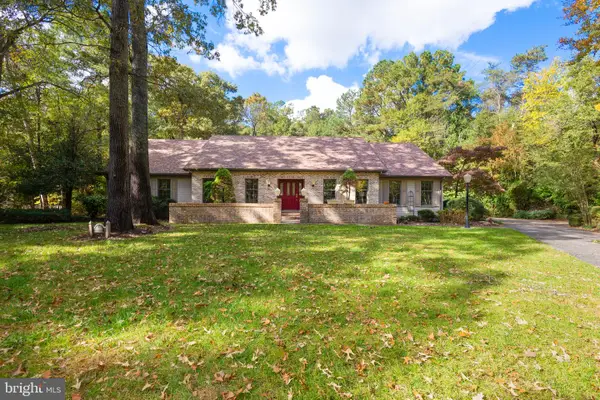 $499,999Active3 beds 3 baths3,702 sq. ft.
100 Rivers End Dr, SEAFORD, DE 19973
MLS# DESU2123660Listed by: DELAWARE VALLEY REALTORS


Protect your home and budget from life's surprises with an Assurant Home Warranty, backed by a partner that supports you through every step of homeownership. Explore Plans.
© 2026 Better Homes and Gardens Real Estate LLC. An Anywhere Real Estate company. All rights reserved. Better Homes and Gardens® Real Estate is a registered trademark owned by Meredith Operations Corporation, licensed to Better Homes and Gardens Real Estate LLC and used with permission. Better Homes and Gardens Real Estate LLC fully supports the principles of the Fair Housing Act and the Equal Opportunity Act. Listing information is deemed reliable but is not guaranteed accurate.
Each office is independently owned and operated.
Any services or products provided by third parties are not provided by, affiliated with or related to Better Homes and Gardens Real Estate LLC, or its affiliated companies.