
9298 Middleford Rd, Seaford, DE 19973
Local realty services provided by:Better Homes and Gardens Real Estate Realty Connect
9298 Middleford Rd,Seaford, DE 19973
$425,000
- 3 Beds
- 2 Baths
- 1,782 sq. ft.
- Single family
- Coming Soon
Listed by: russell g griffin, amy megan pearson
Office: keller williams realty
MLS#:DESU2123436
Source:BRIGHTMLS
Price summary
- Price:$425,000
- Price per sq. ft.:$238.5
About this home
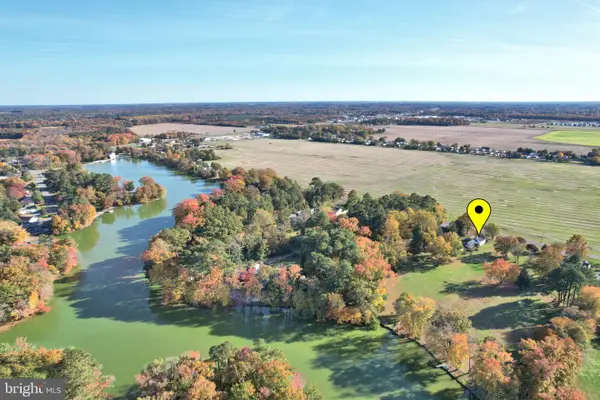
Additional photography to come. Welcome to 9298 Middleford Road, a charming single-family home situated on a spacious 0.62-acre lot in Seaford, Delaware. Offering a perfect blend of comfortable daily living spaces, major recent capital upgrades, and fantastic potential, this property is ready for its next chapter—all with NO HOA fees and county taxes only! Plus, the added comfort of a new roof and new septic system installed in 2026, as well as, a new HVAC system in 2022. The comfort of removing major future maintenance items. Enjoy a versatile layout featuring a bright living room, dedicated dining room, and a cozy eat-in kitchen designed for easy gathering. Unwind in the welcoming family room featuring a rustic wood-burning fireplace—perfect for crisp autumn and winter evenings.
Step into the standout sunroom, complete with elegant slate flooring and vaulted wood ceiling, offering a bright and serene retreat with views of your expansive backyard. Beautiful hardwood floors pair with soft, comfortable carpeting throughout the home. Offering 3 comfortable bedrooms, 1.5 bathrooms, and a dedicated laundry room for day-to-day convenience. The full unfinished basement features direct outdoor access via Bilco doors. Customize this expansive space to create an extra rec room, home gym, workshop, or added living quarters. The home also features a full attic for added storage space. Step out onto the rear patio overlooking your large, level 0.62-acre yard, offering endless space for gardening, entertaining, or outdoor play. An attached two-car garage provides secure parking, a built-in workbench and ample extra storage.
Key Upgrades & Ownership Perks listed in disclosures.
Whether you are looking for main-level comfort, freedom from HOA restrictions, no city utilities, or room to expand, 9298 Middleford Road offers unmatched value and turn-key peace of mind in Seaford. Schedule your private tour today!...
Contact an agent
Home facts
- Year built:1972
- Subdivision & Development:NONE AVAILABLE
- Listing ID #:DESU2123436
- Updated:November 13, 2026 at 03:01 PM
Rooms and interior
- Bedrooms:3
- Total bathrooms:2
- Full bathrooms:1
- Half bathrooms:1
- Kitchen Description:Cooktop, Dishwasher, Exhaust Fan, Icemaker, Oven - Wall, Refrigerator, Water Heater
- Basement:Yes
- Basement Description:Full, Unfinished
- Living area:1,782 sq. ft.
Heating and cooling
- Cooling:Central A/C
- Heating:Electric, Heat Pump(s)
Structure and exterior
- Year built:1972
- Building area:1,782 sq. ft.
- Lot area:0.62 Acres
- Architectural Style:Ranch/Rambler
- Construction Materials:Vinyl Siding
- Exterior Features:Porch(es), Underground Lawn Sprinkler
- Foundation Description:Block
- Levels:1 Story
Utilities
- Water:Private, Well
- Sewer:Gravity Sept Fld
Finances and disclosures
- Price:$425,000
- Price per sq. ft.:$238.5
- Tax amount:$1,349 (2026)
Features and amenities
- Laundry features:Dryer, Washer
- Amenities:200+ Amp Service, Attic/House Fan, Ceiling Fan(s), Smoke Detector, Window Treatments
Parking
- Parking description:Asphalt Driveway, Attached Garage, Garage Door Opener
- Garage:Yes
- Garage spaces:2
New listings near 9298 Middleford Rd
- Coming Soon
 $240,000Coming Soon3 beds 2 baths1,472 sq. ft.
9651 Nanticoke Cir, SEAFORD, DE 19973
MLS# DESU2124060Listed by: FIRST COAST REALTY LLC - Coming SoonOpen Sat, 1 to 3pm
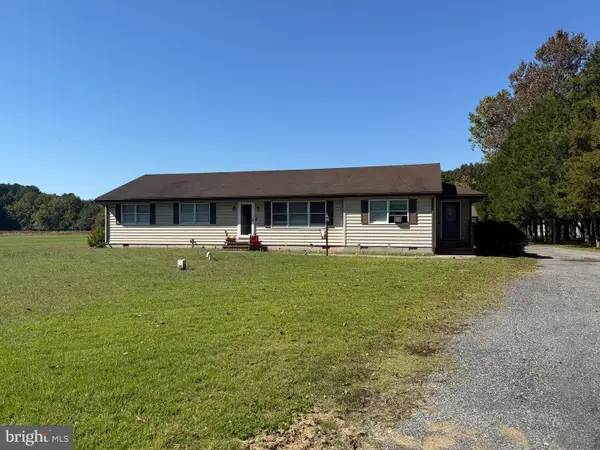
 $379,000Coming Soon3 beds 2 baths1,200 sq. ft.
8331 Hearns Pond Rd, SEAFORD, DE 19973
MLS# DESU2123550Listed by: KELLER WILLIAMS REALTY - Coming Soon
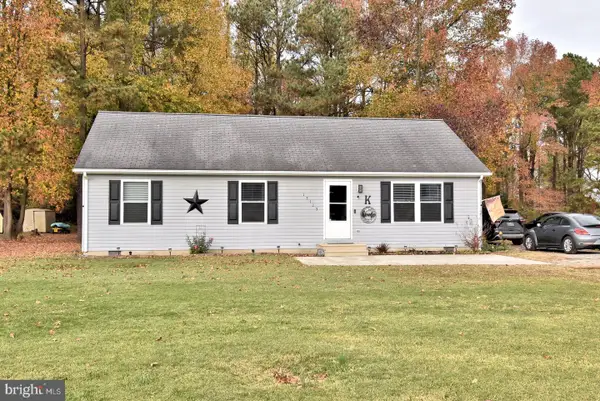
 $360,000Coming Soon4 beds 3 baths2,406 sq. ft.
26802 Bethel Concord Rd, SEAFORD, DE 19973
MLS# DESU2122290Listed by: KELLER WILLIAMS REALTY - New
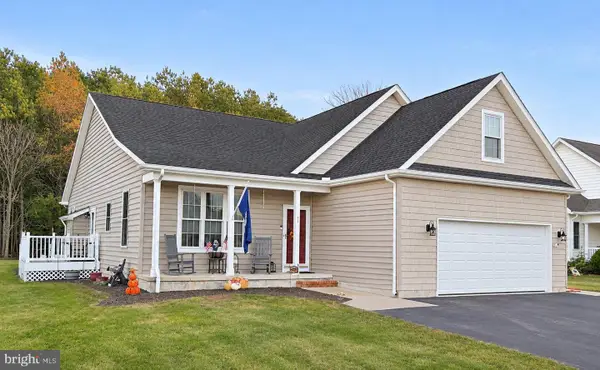
 $289,900Active3 beds 2 baths1,288 sq. ft.
13113 Fleetwood Pond Rd, SEAFORD, DE 19973
MLS# DESU2124052Listed by: THE REAL ESTATE MARKET - New
 $395,000Active4 beds 3 baths2,200 sq. ft.
27166 Williams Ave, SEAFORD, DE 19973
MLS# DESU2123304Listed by: COLDWELL BANKER REALTY - Open Sat, 11am to 1pmNew
 $370,000Active2 beds 2 baths1,926 sq. ft.
317 E 6th St #, SEAFORD, DE 19973
MLS# DESU2123896Listed by: KELLER WILLIAMS REALTY - Open Fri, 11am to 1pmNew
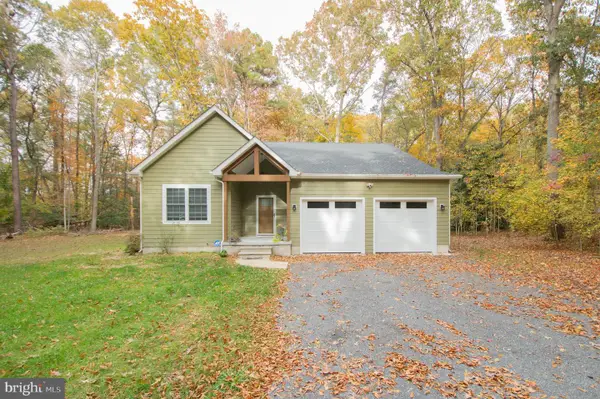 $423,300Active3 beds 2 baths1,558 sq. ft.
24391 Fernwood St, SEAFORD, DE 19973
MLS# DESU2123806Listed by: BERKSHIRE HATHAWAY HOMESERVICES PENFED REALTY - New
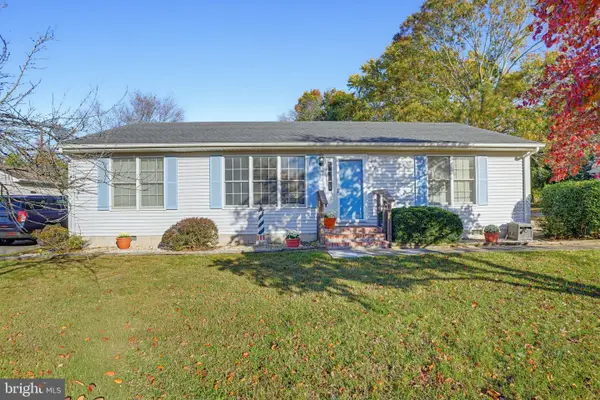 $285,000Active3 beds 2 baths1,344 sq. ft.
745 Hurley Park Dr, SEAFORD, DE 19973
MLS# DESU2123688Listed by: MASTEN REALTY LLC - New
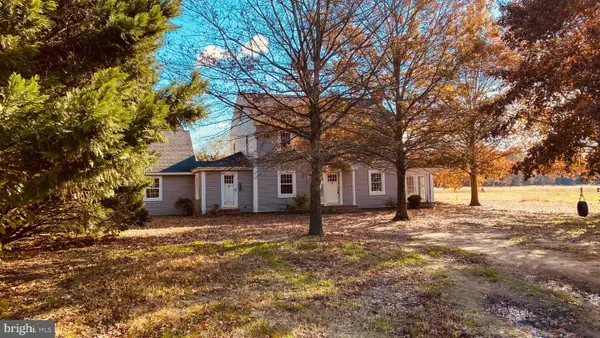 $214,900Active3 beds 3 baths1,760 sq. ft.
22689 Atlanta Rd, SEAFORD, DE 19973
MLS# DESU2123756Listed by: RIALE REALTY


Protect your home and budget from life's surprises with an Assurant Home Warranty, backed by a partner that supports you through every step of homeownership. Explore Plans.
© 2026 Better Homes and Gardens Real Estate LLC. An Anywhere Real Estate company. All rights reserved. Better Homes and Gardens® Real Estate is a registered trademark owned by Meredith Operations Corporation, licensed to Better Homes and Gardens Real Estate LLC and used with permission. Better Homes and Gardens Real Estate LLC fully supports the principles of the Fair Housing Act and the Equal Opportunity Act. Listing information is deemed reliable but is not guaranteed accurate.
Each office is independently owned and operated.
Any services or products provided by third parties are not provided by, affiliated with or related to Better Homes and Gardens Real Estate LLC, or its affiliated companies.