
31940 Dogwood Way, Selbyville, DE 19975
Local realty services provided by:Better Homes and Gardens Real Estate Community Realty
Listed by: noreen scalice, paul scalice
Office: northrop realty
MLS#:DESU2102456
Source:BRIGHTMLS
Price summary
- Price:$619,900
- Price per sq. ft.:$221.39
- Monthly HOA dues:$357.33
About this home
Turn key - move in!! Now! Now! Now! Bring all offers - Now - Don’t miss this Golden opportunity - Huge price reduction - $619,900 - whole interior of home freshly painted, and neutral new carpet 1st floor Bdrm, Recent improvements enhancing the home's turn-key appeal and providing a fresh, move-in-ready feel for future owners. Are you looking for a golden opportunity in Bayside - here it is !!! So many choices to fit personal lifestyle or investment goals!! You can own a home with exceptional investment and rental potential, also can be a full-time residence, a second home or a weekend retreat. With Bayside’s strong seasonal demand, amazing resort amenities throughout the community, and proximity to the Commons neighborhood pool and beaches, this home offers the ideal blend of personal enjoyment and income-producing possibilities.
Offering approximately 2,800 square feet, this spacious home features 4 bedrooms and 2.5 baths, perfectly positioned on a desirable corner lot just steps from the Commons pool, parking, mailboxes, book exchange, and beach shuttle stop. Enjoy tree-lined streets, open green spaces, and the nearby community garden—part of what makes the Commons one of Bayside’s most loved neighborhoods.
Inside, a dramatic two-story vaulted ceiling in the living room creates an airy, light-filled atmosphere. Rich hardwood flooring, crown molding, and detailed wainscoting add warmth and refined coastal character throughout the main living areas.
Designed with both everyday living and entertaining in mind, the dining room flows seamlessly into a well-appointed kitchen featuring granite countertops, center island, pantry, double wall ovens, five-burner gas cooktop, French-door stainless refrigerator, custom backsplash, and tray ceiling details.
The main living area opens to a sun-filled four-season room with a cozy gas fireplace, creating a perfect year-round gathering space. Step outside to the spacious screened porch and paver patio—ideal for morning coffee, coastal evenings, and effortless entertaining.
The main-level primary suite offers a private retreat with a tray ceiling, walk-in closet, and spa-inspired bath with dual vanities, soaking tub, and separate shower.
Upstairs, a generous loft anchors three additional bedrooms, a full bath, and dedicated storage space—providing flexibility for guests, family, or maximizing sleeping accommodations for rental opportunities.
Bayside delivers an unmatched coastal lifestyle with the Jack Nicklaus Signature Golf Course, Signatures Restaurant, 38 Degrees at The Point, indoor and outdoor pools, fitness center, tennis, pickleball, kayaking, bocce, and Bayside Institute classes and events. Enjoy live performances at the Freeman Arts Pavilion and convenient access to Fenwick Island and Ocean City beaches.
Whether you’re seeking a place to call home, a coastal escape, or a strategic investment with strong rental appeal, this is more than a home—it’s a rare opportunity to own in one of the region’s most desirable resort communities....
Contact an agent
Home facts
- Year built:2010
- Subdivision & Development:BAYSIDE
- Listing ID #:DESU2102456
- Added:207 day(s) ago
- Updated:August 26, 2026 at 08:13 AM
Rooms and interior
- Bedrooms:4
- Total bathrooms:3
- Full bathrooms:2
- Half bathrooms:1
- Rooms Total:11
- Flooring:Carpet, Ceramic Tile, Solid Hardwood
- Dining Description:Dining Area, Formal/Separate Dining Room
- Bathrooms Description:Primary Bath(s)
- Kitchen Description:Breakfast Area, Built-In Microwave, Built-In Range, Carpet, Cooktop, Crown Moldings, Dishwasher, Disposal, Exhaust Fan, Kitchen - Gourmet, Kitchen - Island, Kitchen - Table Space, Microwave, Oven - Double, Oven - Self Cleaning, Oven - Wall, Oven/Range - Gas, Pantry, Range Hood, Recessed Lighting, Refrigerator, Stainless Steel Appliances, Trash Compactor, Upgraded Countertops, Water Heater - Tankless
- Bedroom Description:Carpet, Entry Level Bedroom, Walk In Closet(s)
- Living area:2,800 sq. ft.
Heating and cooling
- Cooling:Ceiling Fan(s), Central A/C
- Heating:Central, Propane - Metered
Structure and exterior
- Roof:Architectural Shingle, Pitched
- Year built:2010
- Building area:2,800 sq. ft.
- Lot area:0.13 Acres
- Lot Features:Corner, Corner Lot/Unit, Front Yard, Landscaping, Rear Yard, SideYard(s)
- Architectural Style:Contemporary
- Construction Materials:Frame, Shake Siding, Stone, Vinyl Siding, Wood Siding
- Exterior Features:Enclosed, Porch(es), Roof, Screened, Sidewalks, Street Lights, Underground Lawn Sprinkler
- Foundation Description:Slab
- Levels:2 Stories
Schools
- High school:INDIAN RIVER
- Middle school:SELBYVILLE
- Elementary school:SHOWELL
Utilities
- Water:Public
- Sewer:Public Sewer
Finances and disclosures
- Price:$619,900
- Price per sq. ft.:$221.39
- Tax amount:$1,054 (2025)
Features and amenities
- Laundry features:Dryer, Washer
- Amenities:Atrium Windows, Attic/House Fan, Cable TV Available, Carbon Monoxide Detector(s), Carpet, Ceiling Fan(s), Chair Railings, Crown Moldings, Double Pane Windows, Main Entrance Lock, Phone Available, Recessed Lighting, Smoke Detector, Sprinkler System
Parking
- Parking description:Attached Garage, Concrete Driveway, Garage - Front Entry, Garage Door Opener, Inside Access
- Garage:Yes
- Garage spaces:1
New listings near 31940 Dogwood Way
- Coming Soon
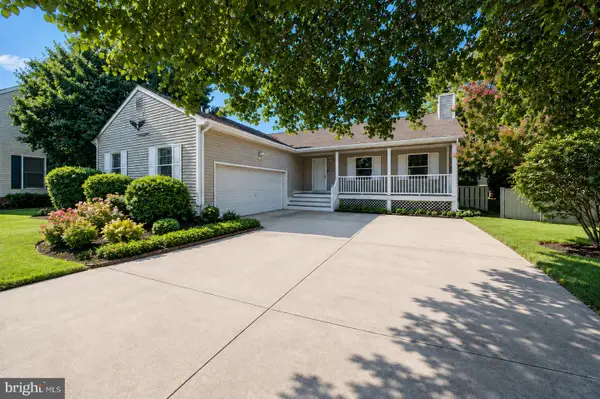 $419,000Coming Soon3 beds 2 baths1,440 sq. ft.
37721 E Pond Cir, SELBYVILLE, DE 19975
MLS# DESU2118908Listed by: KELLER WILLIAMS REALTY - Coming Soon
 $775,000Coming Soon5 beds 4 baths2,305 sq. ft.
35265 Big Buck, SELBYVILLE, DE 19975
MLS# DESU2118604Listed by: EXP REALTY, LLC - Coming Soon
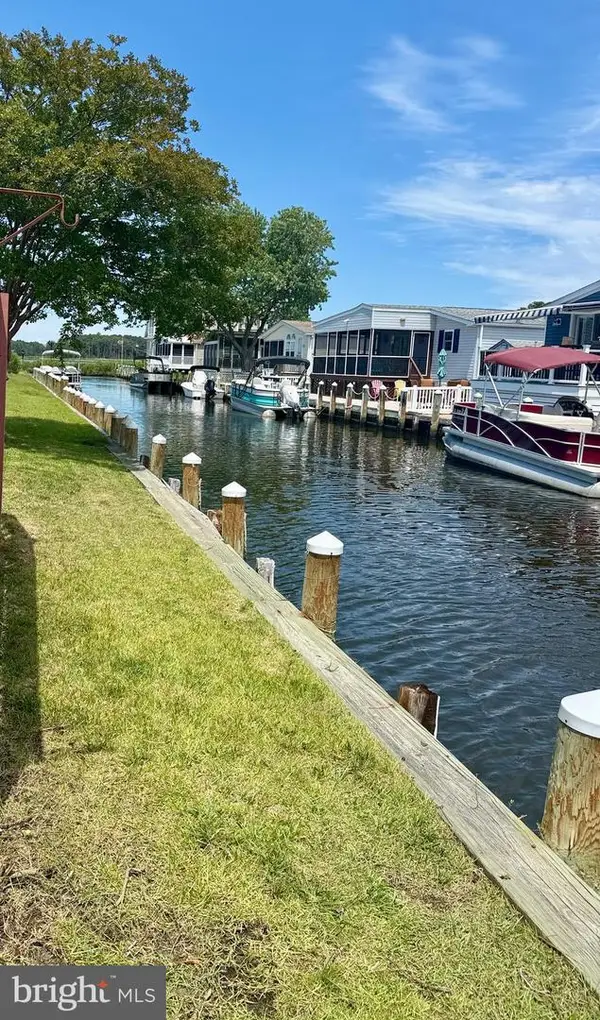 $499,000Coming Soon3 beds 2 baths1,440 sq. ft.
37096 Blue Bill Dr, SELBYVILLE, DE 19975
MLS# DESU2114866Listed by: CUMMINGS & CO. REALTORS - Coming Soon
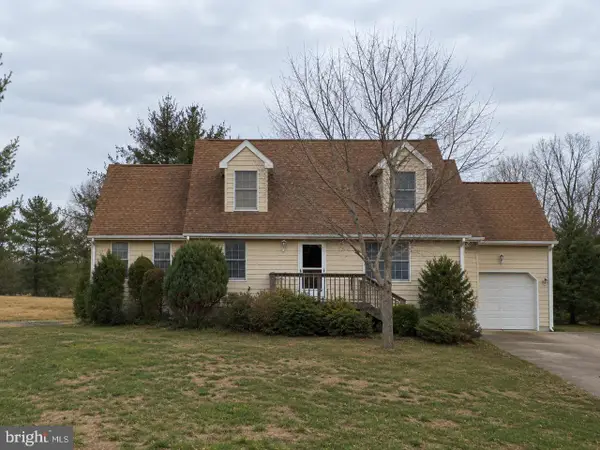 $600,000Coming Soon3 beds 3 baths896 sq. ft.
38192 Roy Creek Ln, SELBYVILLE, DE 19975
MLS# DESU2114502Listed by: LONG & FOSTER REAL ESTATE, INC. - Open Sat, 11am to 1pmNew
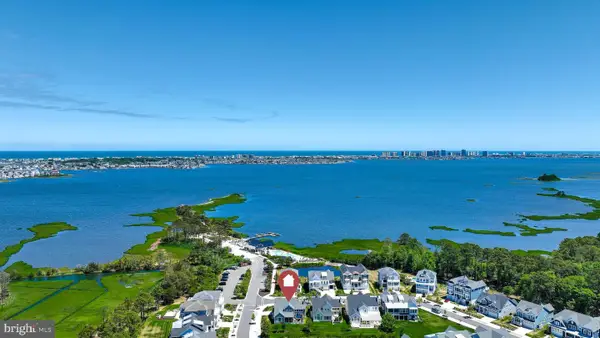 $1,690,000Active4 beds 4 baths3,500 sq. ft.
26446 Crosswinds Lndg, SELBYVILLE, DE 19975
MLS# DESU2118734Listed by: KELLER WILLIAMS REALTY - New
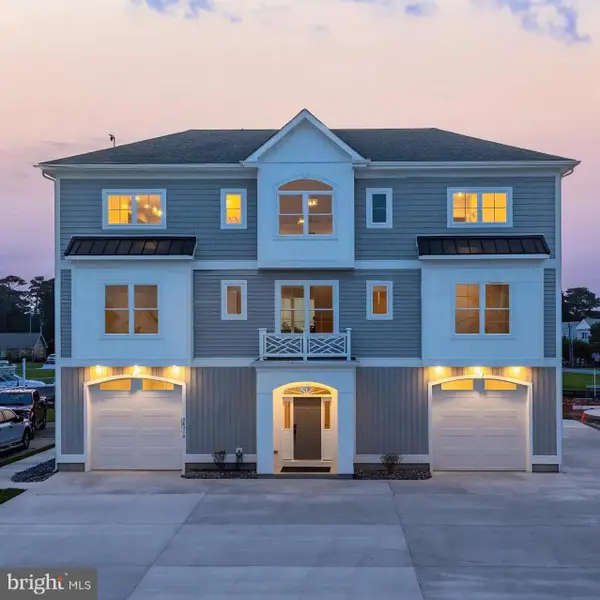 $2,795,000Active6 beds 8 baths4,555 sq. ft.
38310 Walnut Ln, SELBYVILLE, DE 19975
MLS# DESU2116286Listed by: REMAX COASTAL - New
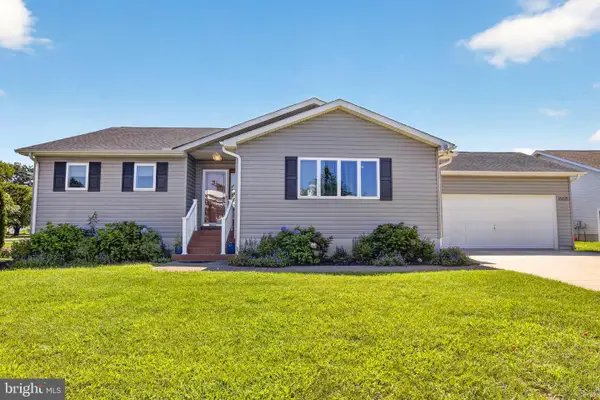 $470,000Active3 beds 2 baths1,544 sq. ft.
36678 Breakwater Run, SELBYVILLE, DE 19975
MLS# DESU2118762Listed by: EMPOWER REAL ESTATE, LLC - New
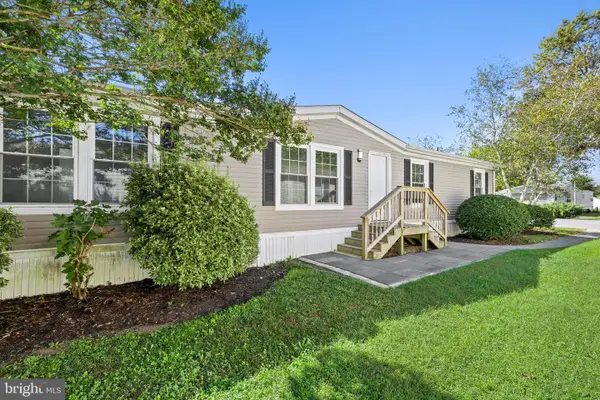 $199,000Active3 beds 2 baths1,568 sq. ft.
37706 E Shady Dr, SELBYVILLE, DE 19975
MLS# DESU2118148Listed by: NORTHROP REALTY 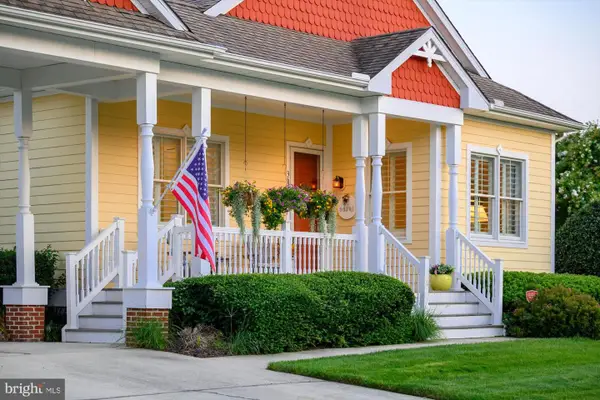 $750,000Pending4 beds 3 baths2,250 sq. ft.
36275 Sunflower Blvd, SELBYVILLE, DE 19975
MLS# DESU2117808Listed by: KELLER WILLIAMS REALTY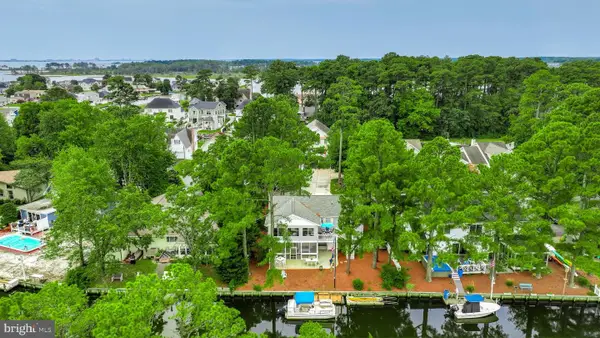 $999,900Pending3 beds 3 baths2,300 sq. ft.
37648 Oak Rd, SELBYVILLE, DE 19975
MLS# DESU2118144Listed by: KELLER WILLIAMS REALTY


Protect your home and budget from life's surprises with an Assurant Home Warranty, backed by a partner that supports you through every step of homeownership. Explore Plans.
© 2026 Better Homes and Gardens Real Estate LLC. An Anywhere Real Estate company. All rights reserved. Better Homes and Gardens® Real Estate is a registered trademark owned by Meredith Operations Corporation, licensed to Better Homes and Gardens Real Estate LLC and used with permission. Better Homes and Gardens Real Estate LLC fully supports the principles of the Fair Housing Act and the Equal Opportunity Act. Listing information is deemed reliable but is not guaranteed accurate.
Each office is independently owned and operated.
Any services or products provided by third parties are not provided by, affiliated with or related to Better Homes and Gardens Real Estate LLC, or its affiliated companies.