
38310 Walnut Ln, Selbyville, DE 19975
Local realty services provided by:Better Homes and Gardens Real Estate Premier
Listed by: kim s hook, colby roy hook
Office: remax coastal
MLS#:DESU2116286
Source:BRIGHTMLS
Price summary
- Price:$2,795,000
- Price per sq. ft.:$613.61
- Monthly HOA dues:$4.58
About this home
Exceptional Waterfront Living in Keen-Wik on the Bay
A rare opportunity to own a newly constructed luxury waterfront residence in Keen-Wik on the Bay, where exceptional scale, sophisticated finishes and extraordinary boating functionality meet an enviable coastal lifestyle.
Set on a spacious 10,099-square-foot waterfront lot, this approximately 4,555-square-foot home offers 6 bedrooms, 7.5 bathrooms, three levels of living with a private elevator, more than 1,250 square feet of garage space and abundant parking.
Positioned on a deep-water canal, the property features a rare integrated private 11 foot boat ramp, with a new dock and bulkheading planned to replace the existing structures. The canal’s depth and accessibility are truly exceptional—the current owner keeps a 45-foot Viking at the property and navigates in and out with ease. For the boating enthusiast, this is a true working waterfront.
Inside, three levels of beautifully designed living are connected by a private elevator. Six spacious bedrooms feature walk-in closets and direct access to private bathrooms, while three separate laundry locations add convenience.
The spectacular third-floor great room features a dramatic linear gas fireplace and open-concept living, dining and gourmet kitchen. And the primary suite. Designed for entertaining, the custom kitchen includes two ovens, refrigerator and beverage cooler and two dishwashers. A second living area on the second floor provides additional space for family, guests and entertaining. The entry level is awesome for the boaters or beach people with full bath and mud room with full refrigerator and quick access to the outdoor kitchen.
Outdoor living is equally impressive. A screened porch overlooks the canal, a balcony captures additional water and bay views, and the rooftop deck rises above the surrounding community with panoramic elevated views and impressive vistas toward the bay. A covered outdoor kitchen with high-end cabinetry, refrigeration and generous preparation space makes waterfront entertaining effortless. Outdoor storage provides dedicated room for boating and fishing gear, and an outdoor shower is perfect after a day on the water.
And then there is the lifestyle. Approximately 2.5 miles from the beaches of Fenwick Island and Ocean City, you can spend the morning boating, fishing, crabbing, clamming or water skiing, cruise to waterfront restaurants, then return to your own dock and watch the sunset from the rooftop deck.
More than 1,250 square feet of garage space includes two oversized garages configured to accommodate vehicles two cars deep, plus substantial driveway parking. The 10,099-square-foot lot offers room for a private pool, subject to applicable approvals.
Enjoy easy access to the beaches, restaurants, attractions and renowned fishing culture of Fenwick Island and Ocean City, including the excitement of the White Marlin Open.
Whether a luxurious primary residence, extraordinary coastal retreat or high-end rental investment, this property offers remarkable flexibility. Keen-Wik on the Bay has no community rental restrictions, subject to applicable laws and regulations.
Deep-water canal. Private boat ramp and dock. Elevator. Six bedrooms. 7.5 bathrooms. Two living areas. Rooftop views. Outdoor kitchen. Extraordinary garage capacity. Room for a pool. Outside showing and storage. And the beach just minutes away.
31310 Walnut Lane is more than a waterfront home—it is a complete coastal lifestyle, with the boat at your doorstep and the beach just minutes away.
Select interior and exterior photographs have been virtually staged to illustrate furnishing and pool concepts and are intended for visualization purposes. Private showings only....
Contact an agent
Home facts
- Year built:2026
- Subdivision & Development:KEEN-WIK
- Listing ID #:DESU2116286
- Added:48 day(s) ago
- Updated:October 09, 2026 at 08:57 AM
Rooms and interior
- Bedrooms:6
- Total bathrooms:8
- Full bathrooms:7
- Half bathrooms:1
- Flooring:Ceramic Tile, Hardwood
- Dining Description:Combination Dining/Living, Combination Kitchen/Dining, Dining Area
- Bathrooms Description:Primary Bath(s)
- Kitchen Description:2nd Kitchen, Built-In Microwave, Built-Ins, Dishwasher, Disposal, Extra Refrigerator/Freezer, Kitchen - Gourmet, Kitchen - Island, Oven - Wall, Oven/Range - Gas, Pantry, Recessed Lighting, Refrigerator, Stainless Steel Appliances, Upgraded Countertops, Water Heater - Tankless
- Bedroom Description:Walk In Closet(s)
- Living area:4,555 sq. ft.
Heating and cooling
- Cooling:Central A/C
- Heating:Electric, Heat Pump(s)
Structure and exterior
- Roof:Architectural Shingle
- Year built:2026
- Building area:4,555 sq. ft.
- Lot area:0.23 Acres
- Lot Features:Bulkheaded, Canal, Cleared, Fishing Available, Front Yard, Landscaping, No Thru Street, Rear Yard, SideYard(s)
- Architectural Style:Coastal
- Construction Materials:Stick Built
- Exterior Features:Balcony, Deck(s), Exterior Lighting, Gutter System, Outside Shower, Porch(es), Screened
- Foundation Description:Block, Slab
- Levels:3 Story
Utilities
- Water:Public
- Sewer:Public Sewer
Finances and disclosures
- Price:$2,795,000
- Price per sq. ft.:$613.61
Features and amenities
- Laundry features:Dryer, Washer
- Amenities:Attic, Built-Ins, Cable TV Available, Carbon Monoxide Detector(s), Ceiling Fan(s), Elevator, Phone Available, Recessed Lighting, Smoke Detector
Parking
- Parking description:Additional Storage Area, Attached Garage, Concrete Driveway, Garage - Front Entry, Garage Door Opener, Oversized
- Garage:Yes
- Garage spaces:4
New listings near 38310 Walnut Ln
- Coming Soon
 $529,000Coming Soon4 beds 3 baths2,390 sq. ft.
27308 Shipwreck Dr, SELBYVILLE, DE 19975
MLS# DESU2121822Listed by: LONG & FOSTER REAL ESTATE, INC. - Coming Soon
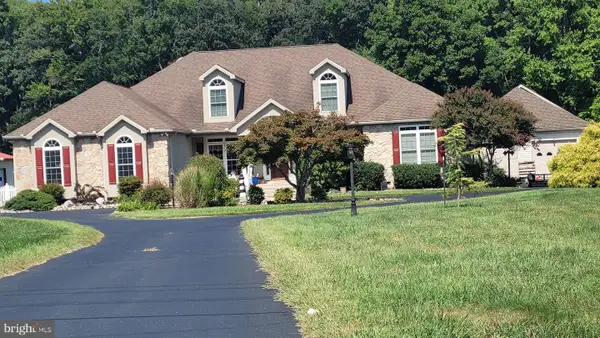 $1,700,000Coming Soon6 beds 5 baths5,600 sq. ft.
36287 Zion Church Rd, SELBYVILLE, DE 19975
MLS# DESU2120436Listed by: PW REALTY SALES, LLC - Open Sat, 11am to 1pmNew
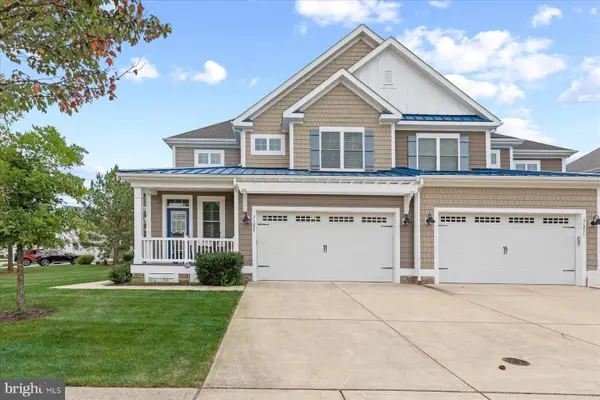 $849,000Active4 beds 4 baths2,950 sq. ft.
31207 Whitecap Way, SELBYVILLE, DE 19975
MLS# DESU2121910Listed by: LONG & FOSTER REAL ESTATE, INC. - New
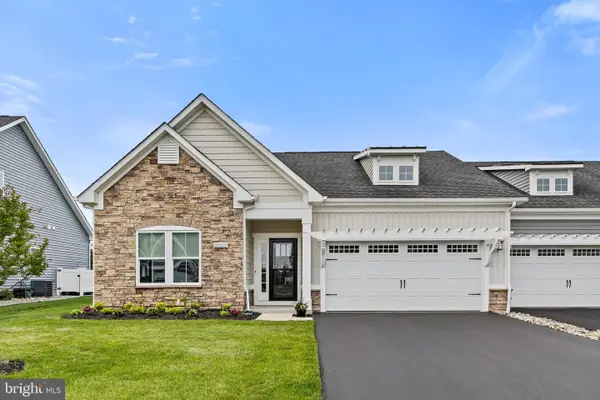 $462,900Active3 beds 2 baths1,444 sq. ft.
29213 Channel Dr, SELBYVILLE, DE 19975
MLS# DESU2121972Listed by: RE/MAX REALTY GROUP REHOBOTH - New
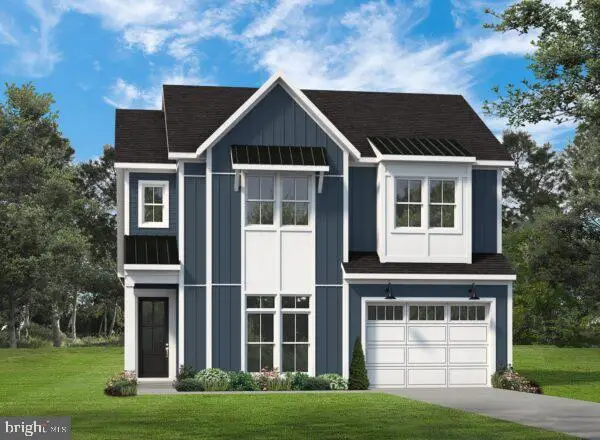 $639,990Active3 beds 3 baths2,177 sq. ft.
35240 W Saluda Ave #2, SELBYVILLE, DE 19975
MLS# DESU2121954Listed by: BERKSHIRE HATHAWAY HOMESERVICES PENFED REALTY - OP  $199,000Active1 Acres
0 Lighthouse Road, SELBYVILLE, DE 19975
MLS# DESU2099596Listed by: WILGUS ASSOCIATES B- New
 $669,990Active3 beds 3 baths2,343 sq. ft.
35260 W Saluda Ave #10, SELBYVILLE, DE 19975
MLS# DESU2121924Listed by: BERKSHIRE HATHAWAY HOMESERVICES PENFED REALTY - OP - New
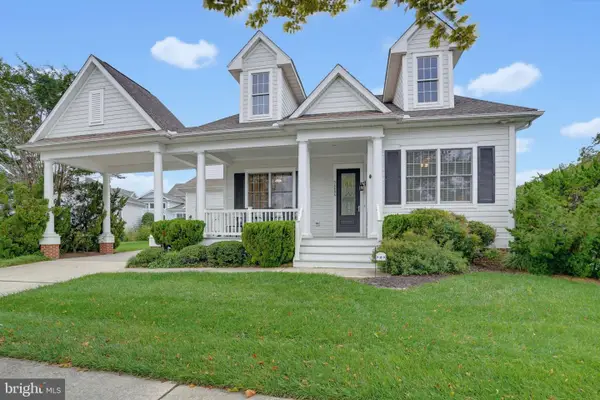 $845,000Active5 beds 4 baths3,105 sq. ft.
36486 Wild Rose Cir, SELBYVILLE, DE 19975
MLS# DESU2121816Listed by: COLDWELL BANKER REALTY - New
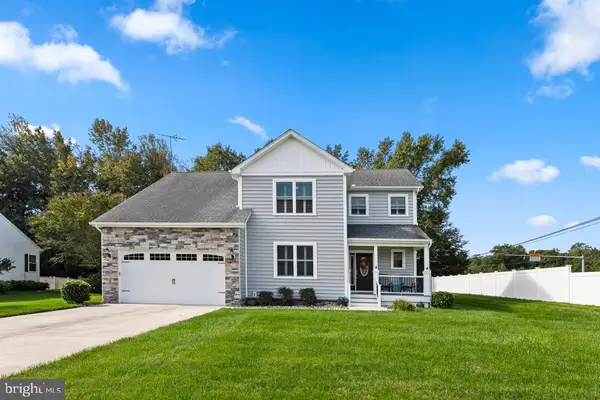 $550,000Active4 beds 4 baths2,700 sq. ft.
2 Ronzetti Ave, SELBYVILLE, DE 19975
MLS# DESU2121506Listed by: COLDWELL BANKER REALTY - New
 $989,000Active4 beds 5 baths3,000 sq. ft.
37365 Shelter Dr, SELBYVILLE, DE 19975
MLS# DESU2121608Listed by: REMAX COASTAL


Protect your home and budget from life's surprises with an Assurant Home Warranty, backed by a partner that supports you through every step of homeownership. Explore Plans.
© 2026 Better Homes and Gardens Real Estate LLC. An Anywhere Real Estate company. All rights reserved. Better Homes and Gardens® Real Estate is a registered trademark owned by Meredith Operations Corporation, licensed to Better Homes and Gardens Real Estate LLC and used with permission. Better Homes and Gardens Real Estate LLC fully supports the principles of the Fair Housing Act and the Equal Opportunity Act. Listing information is deemed reliable but is not guaranteed accurate.
Each office is independently owned and operated.
Any services or products provided by third parties are not provided by, affiliated with or related to Better Homes and Gardens Real Estate LLC, or its affiliated companies.