
37556 Leisure Dr, Selbyville, DE 19975
Local realty services provided by:Better Homes and Gardens Real Estate Valley Partners
37556 Leisure Dr,Selbyville, DE 19975
$715,000
- 4 Beds
- 5 Baths
- - sq. ft.
- Single family
- Coming Soon
Upcoming open houses
- Sun, Aug 1611:00 am - 01:00 pm
Listed by: jennifer brink
Office: keller williams realty
MLS#:DESU2115936
Source:BRIGHTMLS
Price summary
- Price:$715,000
- Monthly HOA dues:$156
About this home
Beach living at its best! This spacious 4-bedroom, 5-full-bath home is ideally located just 2.5 miles from the beach and offers water access to Dirickson Creek, perfect for kayaking, paddleboarding, fishing and enjoying life on the water. Designed for comfort and flexibility, the home includes a sought-after first floor primary suite, spacious living area, and three generous bedrooms, each with its own full bathroom, making it ideal for family, guests, or a vacation retreat. Energy-efficient upgrades include owned solar panels and a dedicated EV charger, helping reduce utility costs while supporting a more sustainable lifestyle. Whether you're looking for a primary residence, second home, or investment property, this home checks all the boxes. The amenity-rich Refuge community includes a pool, tennis and pickle ball courts, fitness room, a boat ramp and kayak racks, making it easy to embrace an active coastal lifestyle. Enjoy the convenience of being just minutes from shopping, popular restaurants, entertainment, and area attractions while still enjoying the tranquility of a coastal community. Spend your mornings on the water, afternoons at the beach, and evenings dining at nearby local favorites or enjoying live performances at the Freeman Pavillion. Don't miss this opportunity to own a home that offers beach proximity, water access, spacious living, and an unbeatable location near everything the Delaware coast has to offer....
Contact an agent
Home facts
- Year built:2006
- Listing ID #:DESU2115936
- Updated:July 11, 2026 at 05:39 AM
Rooms and interior
- Bedrooms:4
- Total bathrooms:5
- Full bathrooms:5
- Flooring:Carpet, Ceramic Tile, Engineered Wood
- Dining Description:Dining Area
- Kitchen Description:Built-In Microwave, Built-Ins, Crown Moldings, Dishwasher, Disposal, Extra Refrigerator/Freezer, Kitchen - Island, Oven/Range - Electric, Recessed Lighting, Refrigerator, Water Heater
- Bedroom Description:Entry Level Bedroom, Walk In Closet(s)
Heating and cooling
- Cooling:Central A/C
- Heating:Forced Air, Heat Pump - Electric BackUp, Propane - Metered
Structure and exterior
- Roof:Shingle
- Year built:2006
- Lot Features:Backs to Trees, Level
- Architectural Style:Coastal, Contemporary
- Construction Materials:Stick Built, Vinyl Siding
- Exterior Features:Deck(s), Outside Shower, Patio(s), Porch(es)
- Foundation Description:Concrete Perimeter, Crawl Space
- Levels:2 Stories
Utilities
- Water:Public
- Sewer:Public Sewer
Finances and disclosures
- Price:$715,000
- Tax amount:$1,269 (2025)
Features and amenities
- Laundry features:Dryer, Washer
- Amenities:Built-Ins, Cable TV, Ceiling Fan(s), Crown Moldings, Recessed Lighting, Sound System, Water Treat System
Parking
- Parking description:Asphalt Driveway, Attached Garage, Garage - Front Entry, Garage Door Opener
- Garage:Yes
- Garage spaces:2
New listings near 37556 Leisure Dr
- New
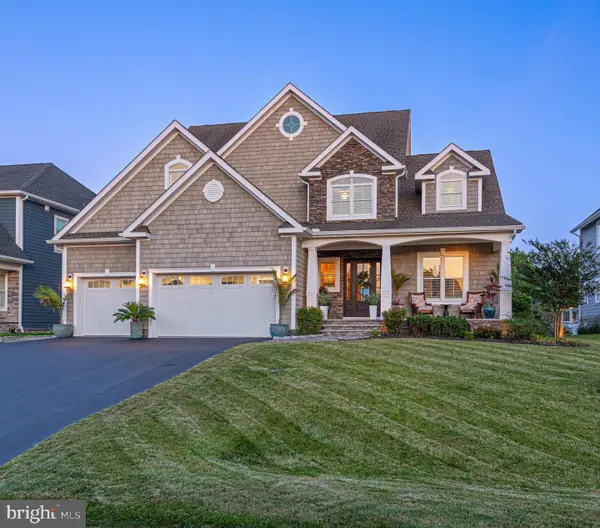 $1,749,900Active4 beds 5 baths4,083 sq. ft.
38039 Water Walk Way, SELBYVILLE, DE 19975
MLS# DESU2115668Listed by: BERKSHIRE HATHAWAY HOMESERVICES PENFED REALTY - OP - New
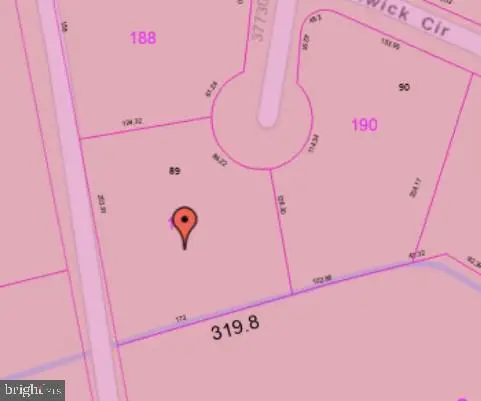 $210,000Active0.73 Acres
37736 Fenwick Cir, SELBYVILLE, DE 19975
MLS# DESU2115692Listed by: REMAX COASTAL - New
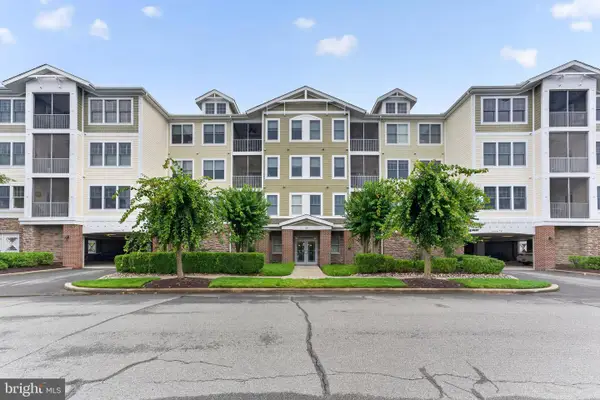 $449,990Active4 beds 3 baths2,055 sq. ft.
31568 Winterberry Pkwy #309, SELBYVILLE, DE 19975
MLS# DESU2115764Listed by: EXP REALTY, LLC - New
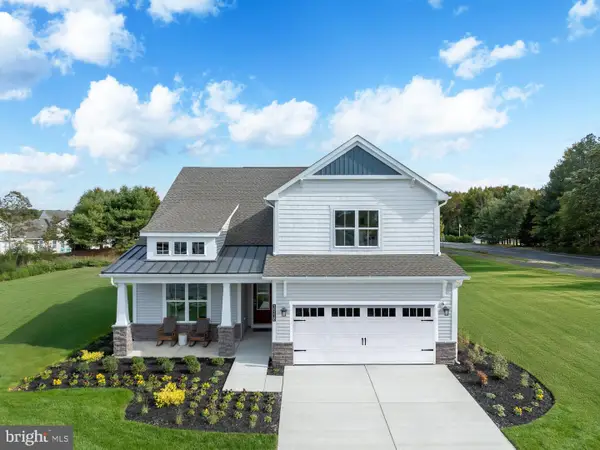 $699,990Active5 beds 4 baths2,969 sq. ft.
35220 Old Sound Cv, SELBYVILLE, DE 19975
MLS# DESU2115770Listed by: LONG & FOSTER REAL ESTATE, INC. - New
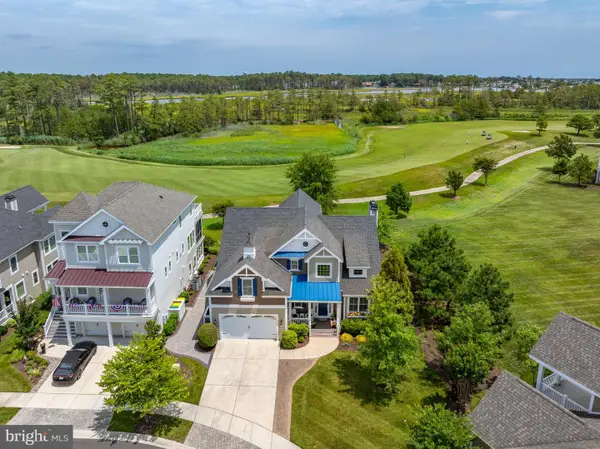 $1,679,000Active4 beds 4 baths3,975 sq. ft.
30561 North Magnolia Crossing, SELBYVILLE, DE 19975
MLS# DESU2115740Listed by: KELLER WILLIAMS REALTY - New
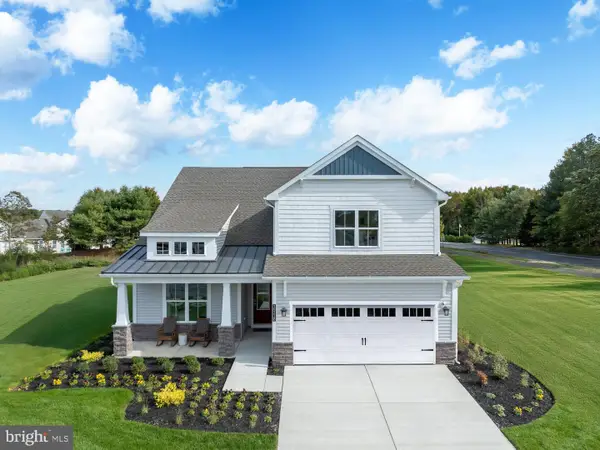 $724,990Active5 beds 4 baths2,969 sq. ft.
35316 Stray Doe Way, SELBYVILLE, DE 19975
MLS# DESU2115768Listed by: LONG & FOSTER REAL ESTATE, INC. - New
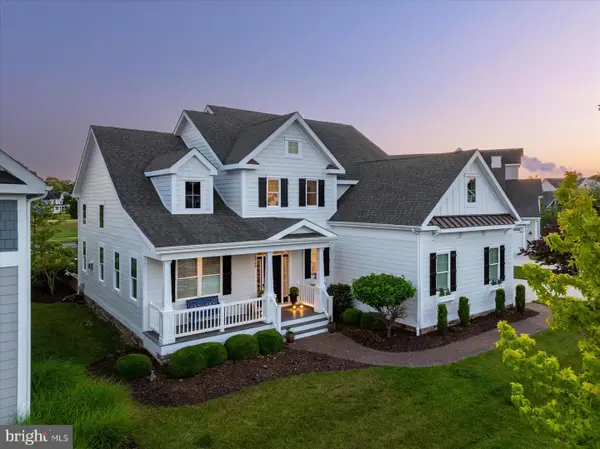 $1,550,000Active4 beds 3 baths3,400 sq. ft.
28949 Cordgrass Cir, SELBYVILLE, DE 19975
MLS# DESU2115434Listed by: TAYLOR PROPERTIES 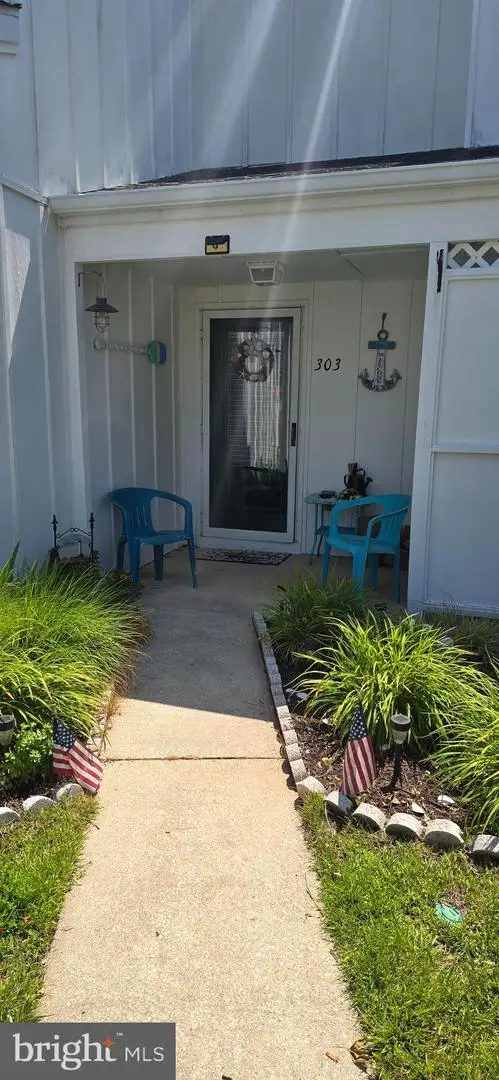 $299,000Pending2 beds 2 baths532 sq. ft.
38402 Cardinal Ln, SELBYVILLE, DE 19975
MLS# DESU2115560Listed by: EXP REALTY, LLC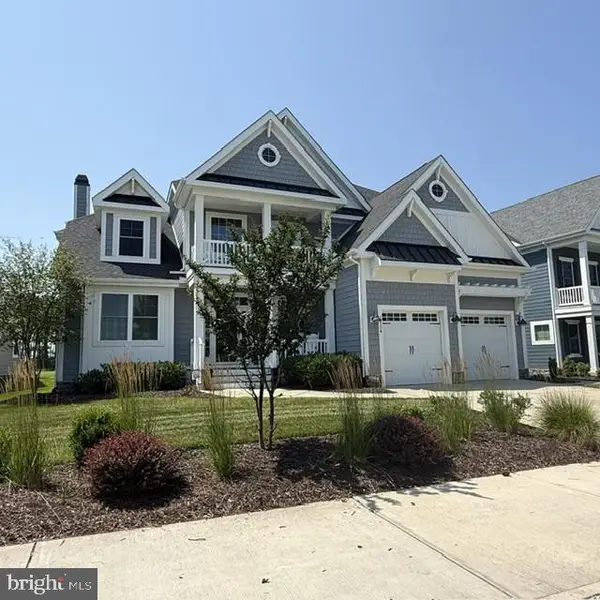 $1,800,000Pending4 beds 4 baths3,200 sq. ft.
26304 Crosswinds Landing #989, SELBYVILLE, DE 19975
MLS# DESU2115540Listed by: TAYLOR PROPERTIES


Protect your home and budget from life's surprises with an Assurant Home Warranty, backed by a partner that supports you through every step of homeownership. Explore Plans.
© 2026 Better Homes and Gardens Real Estate LLC. An Anywhere Real Estate company. All rights reserved. Better Homes and Gardens® Real Estate is a registered trademark owned by Meredith Operations Corporation, licensed to Better Homes and Gardens Real Estate LLC and used with permission. Better Homes and Gardens Real Estate LLC fully supports the principles of the Fair Housing Act and the Equal Opportunity Act. Listing information is deemed reliable but is not guaranteed accurate.
Each office is independently owned and operated.
Any services or products provided by third parties are not provided by, affiliated with or related to Better Homes and Gardens Real Estate LLC, or its affiliated companies.