
38039 Water Walk Way, Selbyville, DE 19975
Local realty services provided by:Better Homes and Gardens Real Estate Community Realty
38039 Water Walk Way,Selbyville, DE 19975
$1,719,900
- 4 Beds
- 5 Baths
- 4,083 sq. ft.
- Single family
- Pending
Listed by: amy l coy
Office: berkshire hathaway homeservices penfed realty - op
MLS#:DESU2115668
Source:BRIGHTMLS
Price summary
- Price:$1,719,900
- Price per sq. ft.:$421.23
- Monthly HOA dues:$208.33
About this home
Take in the beauty of this water view masterpiece which is kayak and paddleboard accessible! A home built to last through the ages with energy efficient ICF construction (Insulated Concrete forms). Due to the type of construction, its interior resembles that of an old stone farmhouse with deep windowsills but with today’s high degree of energy efficiency! Walk through this custom home in awe! Every detail was meticulously planned, every surface thoughtfully placed. Walk through the warm and inviting foyer with ½ bath, into the great room and kitchen area with custom cabinetry, 10-foot ceilings, leathered granite counters, under cabinet lighting, smart home system, a stone fireplace surround with linear gas fireplace (lighted too!), a huge center island with seating for six. There is a 5-burner gas cooktop, two wall ovens, and a built-in microwave. A custom range hood and a huge walk-in pantry with a second refrigerator complete the chef’s checklist! This home boasts 4 primary suites, (all with huge walk-in closets, custom tiled baths with granite counters), in home office, custom doors, wide plank French pine floors, coffered ceilings, two living room areas, a huge rear upper porch, rear deck and a large flagstone patio with a massive, direct gas line fire pit, for your spring, summer and fall evenings enjoying the water view. Two laundry rooms, one on the lower level with custom built lockers and one on the upper level with barn style doors. A whole house fan is in place to keep the air flowing. Did I forget to mention the speaker system throughout the home to stream your favorite tunes for your weekend gatherings? How about the whole house central vacuum system with two under cabinet kickplate ports in the kitchen/pantry for quick cleanups? Upstairs there are 9-foot ceilings, a primary bedroom with a gorgeous waterview and cathedral ceilings, a second primary suite with walk in closet and a bathroom with cathedral ceilings, soaking tub and two separate sinks, and a custom tiled shower. The guest bedroom also has its own bathroom with custom tiled finish and a huge walk in custom closet. Off the guest suite, is a large flex space that could be used for a nursery, gym or second office. There is also a pull-down staircase for even more storage in the attic. A massive, screened porch just off the main floor great room with a 12 ft slider will bring the outdoors in while keeping the bugs out! The whole house has been outfitted with 4” plantation shutters in the double hung, tilt-in windows. The rear deck also houses a large tiki bar with care free thatched roof, a built-in grill with direct gas line, television and a refrigerator, and plenty of outdoor kitchen storage. The landscaping was lovingly planned to capture the souths best choices in plant material which mimic many of the tropical plants and places you love to visit. A three-car drywalled garage with 14-foot ceilings welcome your vehicles home, with new polyaspartic flooring and recently installed minisplit. Vast storage and organization on the wall for all your gardening tools. 4 Hose bibs on the outside of the house, including one in the garage will make it easy to water plants or clean your car! There is a “smart” custom outdoor lighting package including tiki torches that have both LED bulbs (downlighting)and tiki oil for a flame on the top. The home also has an irrigation system to keep your lawn in tip top shape. A custom-built outdoor shower too! Under the home is additional conditioned storage and a dehumidifier system. Nothing was forgotten in this home! Too many details to mention. Please see the detail sheet in the disclosure section. Bring your kayaks, paddleboard and canoes to this bayside beauty in the gated community of Fenwick Shoals (neighborhood pool/clubhouse as well) and make her yours today! Don’t delay, this stunning home will not stay on the market long. Owner is licensed Maryland/Delaware agent....
Contact an agent
Home facts
- Year built:2019
- Subdivision & Development:FENWICK SHOALS
- Listing ID #:DESU2115668
- Added:81 day(s) ago
- Updated:September 29, 2026 at 09:39 AM
Rooms and interior
- Bedrooms:4
- Total bathrooms:5
- Full bathrooms:4
- Half bathrooms:1
- Flooring:Hardwood, Partially Carpeted, Tile/Brick
- Dining Description:Combination Kitchen/Dining, Dining Area
- Bathrooms Description:Primary Bath(s)
- Kitchen Description:Built-In Microwave, Built-Ins, Butlers Pantry, Carpet, Combination Kitchen/Living, Cooktop, Crown Moldings, Dishwasher, Disposal, ENERGY STAR Dishwasher, ENERGY STAR Refrigerator, Extra Refrigerator/Freezer, Instant Hot Water, Kitchen - Gourmet, Kitchen - Island, Oven - Double, Oven - Wall, Range Hood, Recessed Lighting, Upgraded Countertops, Water Heater - Tankless
- Bedroom Description:Carpet, Entry Level Bedroom, Walk In Closet(s)
- Living area:4,083 sq. ft.
Heating and cooling
- Cooling:Central A/C, Heat Pump(s)
- Heating:90% Forced Air, Central, Electric, Heat Pump(s)
Structure and exterior
- Roof:Architectural Shingle
- Year built:2019
- Building area:4,083 sq. ft.
- Lot area:0.23 Acres
- Lot Features:Canal, Cul-de-sac, Fishing Available, Flood Plain, Front Yard, Landscaping, Marshy, Premium, Rear Yard, Tidal Wetland
- Architectural Style:Coastal, Manor, Traditional
- Construction Materials:Batts Insulation, Blown-In Insulation, Combination, Concrete, Fiber Cement, Masonry, Rigid Insulation, Shake Siding, Stick Built, Stone
- Exterior Features:BBQ Grill, Balconies- Multiple, Deck(s), Enclosed, Extensive Hardscape, Exterior Lighting, Gutter System, Lawn Sprinkler, Outside Shower, Patio(s), Porch(es), Roof, Screened, Street Lights
- Foundation Description:Crawl Space, Flood Vent
- Levels:2 Stories
Schools
- High school:INDIAN RIVER
- Middle school:SELBYVILLE
- Elementary school:SHOWELL
Utilities
- Water:Public
- Sewer:Public Sewer
Finances and disclosures
- Price:$1,719,900
- Price per sq. ft.:$421.23
- Tax amount:$2,268 (2025)
Features and amenities
- Laundry features:Dryer, Dryer - Front Loading, ENERGY STAR Clothes Washer, Has Laundry, Washer, Washer - Front Loading
- Amenities:Built-Ins, Cable TV, Carpet, Ceiling Fan(s), Central Vaccum, Central Vacuum, Crown Moldings, Double Hung Windows, Efficiency, Insulated Windows, Recessed Lighting, Security Gate, Sound System, Sprinkler System, Window Treatments
- Smart home:Yes
Parking
- Parking description:Asphalt Driveway, Attached Garage, Garage - Front Entry, Garage Door Opener, On Street, Private
- Garage:Yes
- Garage spaces:3
New listings near 38039 Water Walk Way
- Coming Soon
 $399,900Coming Soon4 beds 3 baths1,658 sq. ft.
30177 Creekview Cir, SELBYVILLE, DE 19975
MLS# DESU2121414Listed by: WORTHINGTON REALTY GROUP, LLC - Coming Soon
 $1,695,000Coming Soon4 beds 5 baths3,514 sq. ft.
38310 Maple Ln, SELBYVILLE, DE 19975
MLS# DESU2121268Listed by: COMPASS - Coming Soon
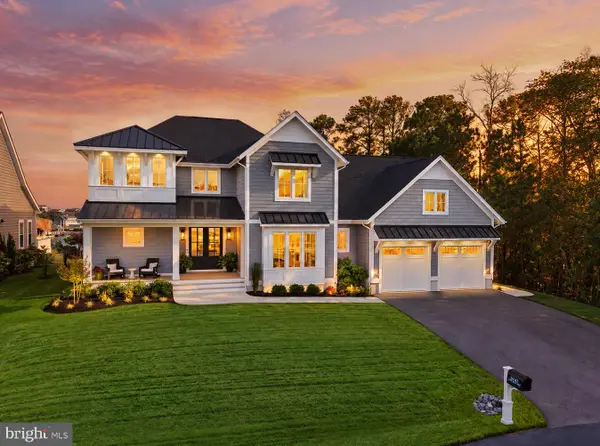 $1,847,000Coming Soon5 beds 6 baths4,360 sq. ft.
38041 Water Walk Way, SELBYVILLE, DE 19975
MLS# DESU2120730Listed by: BERKSHIRE HATHAWAY HOMESERVICES PENFED REALTY - OP - Coming Soon
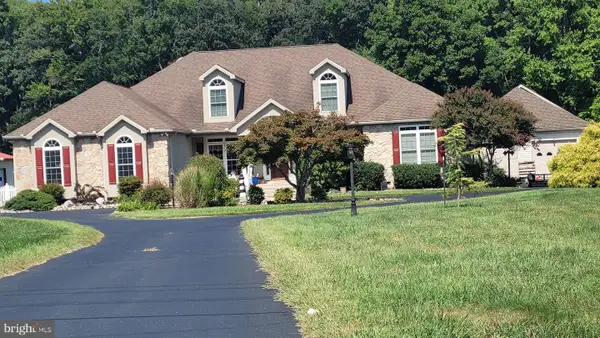 $1,700,000Coming Soon6 beds 5 baths5,600 sq. ft.
36287 Zion Church Rd, SELBYVILLE, DE 19975
MLS# DESU2120436Listed by: PW REALTY SALES, LLC - Coming Soon
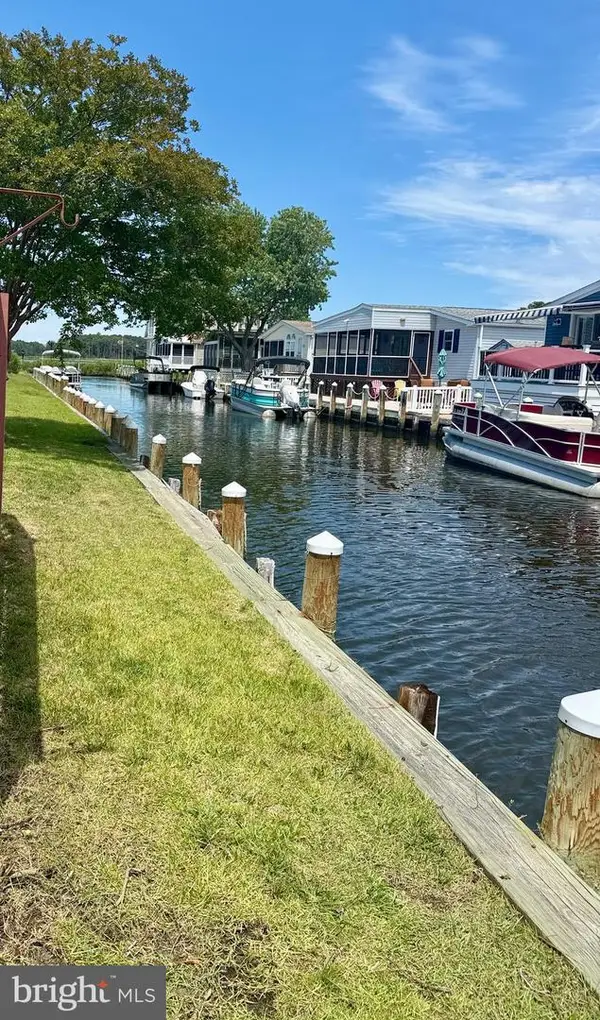 $499,000Coming Soon3 beds 2 baths1,440 sq. ft.
37096 Blue Bill Dr, SELBYVILLE, DE 19975
MLS# DESU2114866Listed by: CUMMINGS & CO. REALTORS - New
 $378,990Active3 beds 3 baths1,676 sq. ft.
9355 Greenway Trl, SELBYVILLE, DE 19975
MLS# DESU2121244Listed by: D.R. HORTON REALTY OF DELAWARE, LLC - New
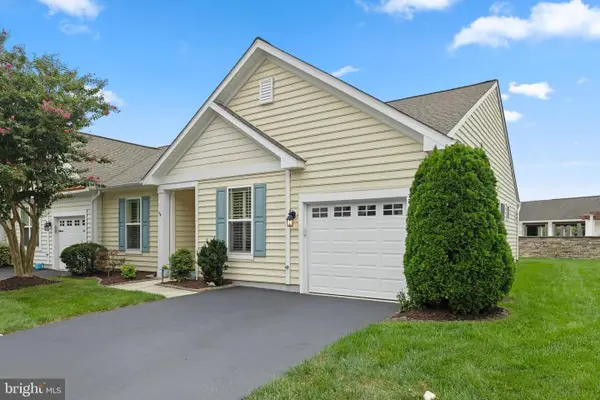 $399,900Active3 beds 2 baths1,537 sq. ft.
36240 Shearwater Dr #74, SELBYVILLE, DE 19975
MLS# DESU2121104Listed by: KELLER WILLIAMS REALTY - New
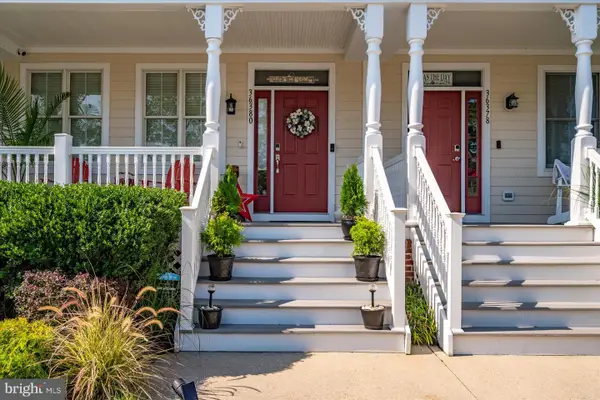 $599,000Active3 beds 4 baths1,947 sq. ft.
36380 Azalea Ave, SELBYVILLE, DE 19975
MLS# DESU2121150Listed by: FSBO BROKER - New
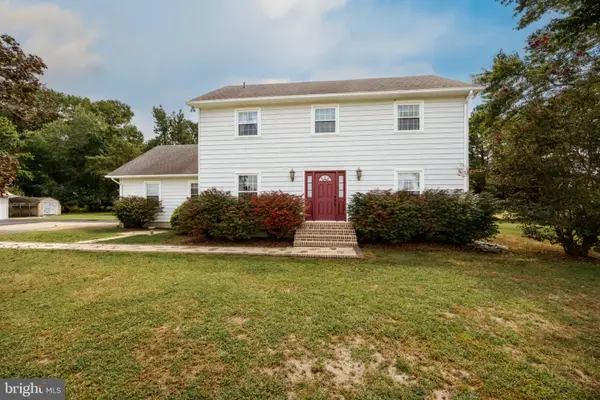 $470,000Active3 beds 2 baths2,214 sq. ft.
37223 Roxana Rd, SELBYVILLE, DE 19975
MLS# DESU2120668Listed by: RE/MAX ADVANTAGE REALTY - New
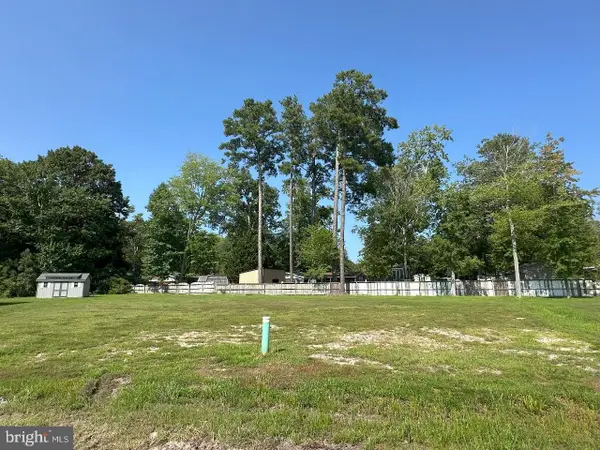 $129,900Active0.35 Acres
0 Palomino Dr, SELBYVILLE, DE 19975
MLS# DESU2120978Listed by: 4 SHORE REALTY LLC


Protect your home and budget from life's surprises with an Assurant Home Warranty, backed by a partner that supports you through every step of homeownership. Explore Plans.
© 2026 Better Homes and Gardens Real Estate LLC. An Anywhere Real Estate company. All rights reserved. Better Homes and Gardens® Real Estate is a registered trademark owned by Meredith Operations Corporation, licensed to Better Homes and Gardens Real Estate LLC and used with permission. Better Homes and Gardens Real Estate LLC fully supports the principles of the Fair Housing Act and the Equal Opportunity Act. Listing information is deemed reliable but is not guaranteed accurate.
Each office is independently owned and operated.
Any services or products provided by third parties are not provided by, affiliated with or related to Better Homes and Gardens Real Estate LLC, or its affiliated companies.