
1 W Fairways Cir, Smyrna, DE 19977
Local realty services provided by:Better Homes and Gardens Real Estate Cassidon Realty
1 W Fairways Cir,Smyrna, DE 19977
$419,000
- 3 Beds
- 3 Baths
- 2,052 sq. ft.
- Single family
- Active
Listed by: jennifer m hewitt
Office: re/max town & country
MLS#:DEKT2050198
Source:BRIGHTMLS
Price summary
- Price:$419,000
- Price per sq. ft.:$204.19
About this home
***LIMITED-TIME BUYER INCENTIVE! Seller is offering to fund a 2-1 mortgage interest rate buydown with an acceptable offer, providing qualified buyers with lower mortgage payments during the first two years of the loan. Subject to buyer qualification, lender approval, and applicable loan program guidelines.*** Welcome Home to 1 W. Fairways Cir.! This well-maintained ranch offers spacious one-floor living on a large lot backing to the 8th hole of the 160-acre Garrison's Lake Golf Club. A low-maintenance brick and vinyl exterior is accented by a custom paver walkway that wraps around the front of the home and leads to the main entrance. Inside, a tiled foyer with a double coat closet opens to a large living room highlighted by a triple picture window. At the heart of the home, the open-concept kitchen offers ample cabinetry, Corian countertops, ceramic tile flooring, two double pantry closets, and a peninsula with seating for four. Open to the kitchen, the spacious family room features engineered hardwood flooring and a brick wood-burning fireplace, with plenty of room for both an informal dining area and comfortable gathering space. Sliding glass doors extend the living space into an expansive three-season room. Filled with natural light, this inviting extension of the home is ideal for entertaining, with a wood-plank ceiling and three sets of sliding glass doors showcasing the backyard and fairways beyond. The formal dining room provides a second set of sliding glass doors opening to the three-season room, further connecting the home's indoor and outdoor living spaces. Privately situated apart from the additional bedrooms, the generously sized primary suite includes a walk-in closet and an adjoining step-down sitting room with a wood-plank ceiling, providing flexibility for a sitting area, home office, or other personal space. The en-suite bath features ceramic tile flooring, ample vanity storage, and a walk-in tub/shower. A separate bedroom wing offers two additional bedrooms with excellent closet space, one with a double closet and the other with a walk-in closet, along with a hall bath featuring an oversized shower stall. A conveniently located powder room and separate laundry/utility room with cabinetry, counter space, and direct garage access complete the interior. The oversized two-car garage offers plenty of additional room for storage. Spacious one-floor living, a flexible floor plan, and a golf course location offer an appealing combination of space, functionality, and setting for comfortable everyday living....
Contact an agent
Home facts
- Year built:1967
- Subdivision & Development:VILLAGE OF GARRISO
- Listing ID #:DEKT2050198
- Added:27 day(s) ago
- Updated:September 28, 2026 at 01:56 PM
Rooms and interior
- Bedrooms:3
- Total bathrooms:3
- Full bathrooms:2
- Half bathrooms:1
- Dining Description:Dining Room, Formal/Separate Dining Room
- Bedroom Description:Walk In Closet(s)
- Living area:2,052 sq. ft.
Heating and cooling
- Cooling:Central A/C
- Heating:Forced Air, Natural Gas
Structure and exterior
- Year built:1967
- Building area:2,052 sq. ft.
- Lot area:0.5 Acres
- Lot Features:Adjoins Golf Course, Front Yard, Level, Rear Yard, SideYard(s)
- Architectural Style:Ranch/Rambler
- Construction Materials:Brick, Vinyl Siding
- Foundation Description:Slab
- Levels:1 Story
Utilities
- Water:Well
- Sewer:Public Sewer
Finances and disclosures
- Price:$419,000
- Price per sq. ft.:$204.19
- Tax amount:$1,348 (2025)
Features and amenities
- Amenities:Ceiling Fan(s)
Parking
- Parking description:Additional Storage Area, Attached Garage, Garage - Side Entry, Inside Access, Oversized
- Garage:Yes
- Garage spaces:2
New listings near 1 W Fairways Cir
- Coming Soon
 $282,000Coming Soon3 beds 3 baths1,256 sq. ft.
652 Widener Ln, SMYRNA, DE 19977
MLS# DEKT2050906Listed by: KELLER WILLIAMS REALTY CENTRAL-DELAWARE - Open Sat, 12 to 3pmNew
 $315,000Active3 beds 3 baths2,022 sq. ft.
712 Birch Tree Ln, SMYRNA, DE 19977
MLS# DEKT2050942Listed by: EXP REALTY, LLC - New
 $519,900Active3 beds 2 baths1,350 sq. ft.
153 Blackbird Greenspring Rd, SMYRNA, DE 19977
MLS# DENC2111986Listed by: LONG & FOSTER REAL ESTATE, INC. - New
 $575,000Active5 beds 3 baths2,667 sq. ft.
91 Farleigh Dr, SMYRNA, DE 19977
MLS# DEKT2050886Listed by: EXP REALTY, LLC - New
 $369,900Active4 beds 2 baths1,546 sq. ft.
258 Maple St, SMYRNA, DE 19977
MLS# DEKT2049956Listed by: COLDWELL BANKER REALTY - New
 $375,000Active2 beds 1 baths1,115 sq. ft.
230 Delaware Ave, SMYRNA, DE 19977
MLS# DEKT2050728Listed by: BURNS & ELLIS REALTORS - New
 $420,000Active3 beds 3 baths1,764 sq. ft.
124 Brian Dr, SMYRNA, DE 19977
MLS# DEKT2050704Listed by: CENTURY 21 GOLD KEY-DOVER - New
 $414,000Active2 beds 2 baths1,728 sq. ft.
814 Virdin Dr, SMYRNA, DE 19977
MLS# DEKT2050914Listed by: ATLANTIC FIVE REALTY - New
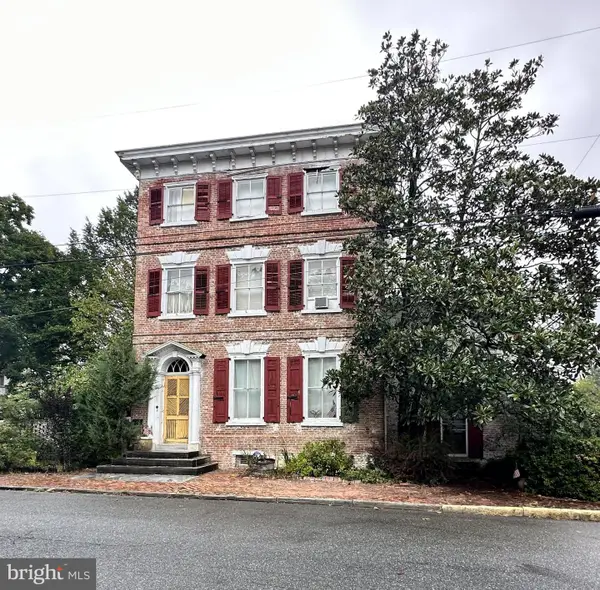 $475,000Active4 beds 3 baths3,314 sq. ft.
204 W Mt Vernon St, SMYRNA, DE 19977
MLS# DEKT2050882Listed by: RE/MAX HORIZONS - New
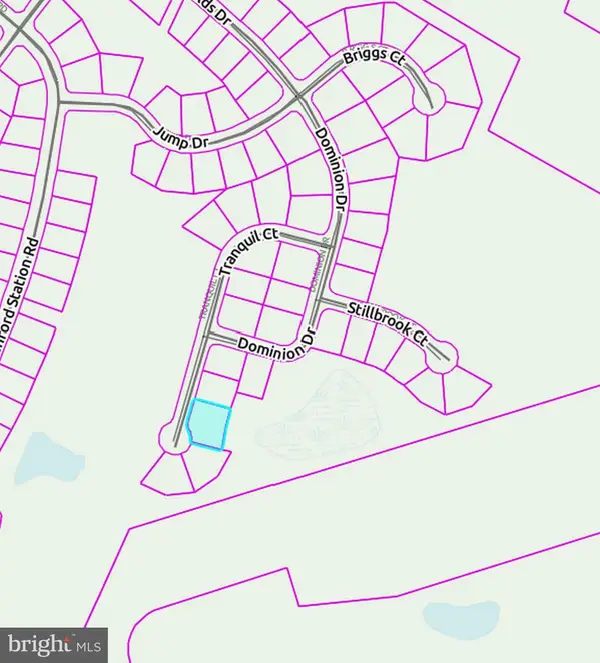 $129,900Active0.32 Acres
Lot #201 Tranquil Ct, SMYRNA, DE 19977
MLS# DEKT2050682Listed by: RE/MAX EAGLE REALTY


Protect your home and budget from life's surprises with an Assurant Home Warranty, backed by a partner that supports you through every step of homeownership. Explore Plans.
© 2026 Better Homes and Gardens Real Estate LLC. An Anywhere Real Estate company. All rights reserved. Better Homes and Gardens® Real Estate is a registered trademark owned by Meredith Operations Corporation, licensed to Better Homes and Gardens Real Estate LLC and used with permission. Better Homes and Gardens Real Estate LLC fully supports the principles of the Fair Housing Act and the Equal Opportunity Act. Listing information is deemed reliable but is not guaranteed accurate.
Each office is independently owned and operated.
Any services or products provided by third parties are not provided by, affiliated with or related to Better Homes and Gardens Real Estate LLC, or its affiliated companies.