
105 Foxwood Dr, Smyrna, DE 19977
Local realty services provided by:Better Homes and Gardens Real Estate GSA Realty
Listed by: shawna n kirlin
Office: nexthome preferred
MLS#:DEKT2048516
Source:BRIGHTMLS
Price summary
- Price:$448,500
- Price per sq. ft.:$143.7
- Monthly HOA dues:$20.83
About this home
Price Improvement!! Sellers are motivated!! Bring all offers!! Fall in love with 105 Foxwood Drive! Freshly painted on the main level, including the powder room, both stairwells, and upstairs hallway as of October 4, this inviting Towne & Country home offers the space, versatility, and everyday convenience today's buyers are looking for. Step inside to a welcoming foyer with hardwood flooring and discover an open, comfortable layout designed for everything from casual evenings at home to entertaining family and friends. A spacious dining and sitting area features beautiful tile flooring, while new tile and carpet throughout the first floor create a fresh, updated feel. The bright kitchen opens seamlessly to the living room, complete with recessed lighting, a pantry, and easy access to the fenced backyard. A convenient powder room, abundant closet space, and direct access to the two-car garage round out the main level. Need more room to spread out? The finished basement delivers! With a generous recreation or living area, a private office or potential fifth bedroom, and an additional half bath already in place, this space offers exciting possibilities. Its separate entrance adds another layer of flexibility, whether you're envisioning a home office, guest retreat, entertaining space, or a creative setup to suit your lifestyle. Upstairs, retreat to the spacious primary suite featuring vaulted ceilings, fresh carpeting, and a walk-in closet. The private ensuite bathroom offers a dual vanity, soaking tub, and separate shower, creating a comfortable space to start and end your day. Three additional bedrooms, a full hall bathroom with new tile flooring, and an upstairs laundry area complete this thoughtfully designed level. Outside, enjoy the privacy of your fenced backyard and back patio, with common space to the rear providing additional breathing room and a pleasant setting for relaxing or entertaining. The updates add even more appeal, including a BRAND-NEW AC system installed July 2026, a new water heater, fresh paint, and updated flooring. Public water and sewer provide added convenience. Located in Smyrna's Towne & Country neighborhood, this home puts you within reach of Delaware's beautiful beaches, outdoor recreation, hiking trails, and nature destinations, while offering convenient access for commuters traveling to Dover, Wilmington, and beyond. Enjoy the appeal of small-town Delaware living without sacrificing everyday accessibility. With five-bedroom potential, a finished basement with separate entrance, two-car garage, fenced backyard, and numerous recent improvements, 105 Foxwood Drive offers exceptional flexibility and room to grow. The sellers are motivated, the price improved, and the home is ready for new owners! Come see the possibilities for yourself and schedule your private showing today! Some photos have been virtually staged for marketing purposes only....
Contact an agent
Home facts
- Year built:2004
- Subdivision & Development:TOWNE AND COUNTRY
- Listing ID #:DEKT2048516
- Added:132 day(s) ago
- Updated:November 12, 2026 at 03:13 PM
Rooms and interior
- Bedrooms:4
- Total bathrooms:4
- Full bathrooms:2
- Half bathrooms:2
- Flooring:Carpet, Ceramic Tile, Hardwood, Laminated
- Dining Description:Dining Area
- Kitchen Description:Built-In Microwave, Carpet, Dishwasher, Pantry, Recessed Lighting, Refrigerator, Stove, Water Heater
- Bedroom Description:Carpet, Walk In Closet(s)
- Basement:Yes
- Basement Description:Fully Finished, Interior Access, Outside Entrance, Walkout Stairs, Windows
- Living area:3,121 sq. ft.
Heating and cooling
- Cooling:Ceiling Fan(s), Central A/C
- Heating:Forced Air, Natural Gas
Structure and exterior
- Roof:Shingle
- Year built:2004
- Building area:3,121 sq. ft.
- Lot area:0.15 Acres
- Lot Features:Backs - Open Common Area, Front Yard, Rear Yard
- Architectural Style:Contemporary
- Construction Materials:Stick Built, Vinyl Siding
- Exterior Features:Patio(s), Porch(es), Sidewalks, Street Lights
- Foundation Description:Permanent
- Levels:2 Stories
Utilities
- Water:Public
- Sewer:Public Sewer
Finances and disclosures
- Price:$448,500
- Price per sq. ft.:$143.7
- Tax amount:$3,829 (2025)
Features and amenities
- Laundry features:Dryer, Dryer In Unit, Washer, Washer In Unit
- Amenities:Carpet, Ceiling Fan(s), Recessed Lighting
Parking
- Parking description:Asphalt Driveway, Attached Garage, Garage - Front Entry, Inside Access, On Street
- Garage:Yes
- Garage spaces:2
New listings near 105 Foxwood Dr
- Coming Soon
 $325,000Coming Soon3 beds 2 baths1,029 sq. ft.
577 Smyrna Landing Rd #1, SMYRNA, DE 19977
MLS# DENC2114472Listed by: KELLER WILLIAMS REALTY CENTRAL-DELAWARE - Coming Soon
 $459,900Coming Soon3 beds 3 baths2,064 sq. ft.
15 Live Oak Dr, SMYRNA, DE 19977
MLS# DEKT2052016Listed by: PROPERTY GAINES, INC - Coming Soon
 $490,000Coming Soon4 beds 4 baths3,161 sq. ft.
222 Eastmoor Cir, SMYRNA, DE 19977
MLS# DEKT2051964Listed by: NORTHROP REALTY - Coming Soon
 $399,000Coming Soon3 beds 3 baths1,979 sq. ft.
306 Julia Way, SMYRNA, DE 19977
MLS# DEKT2051868Listed by: SKY REALTY - New
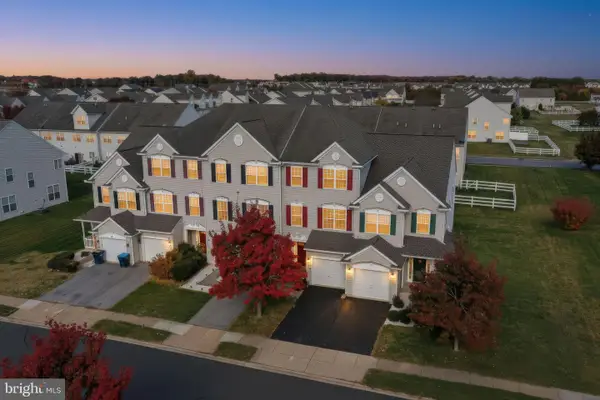 $309,000Active3 beds 3 baths1,700 sq. ft.
16 Harrowgate Dr, SMYRNA, DE 19977
MLS# DEKT2052088Listed by: BURNS & ELLIS REALTORS - New
 $199,000Active2.9 Acres
589 Smyrna Landing Rd, SMYRNA, DE 19977
MLS# DENC2114636Listed by: SAMSON PROPERTIES OF DE, LLC - New
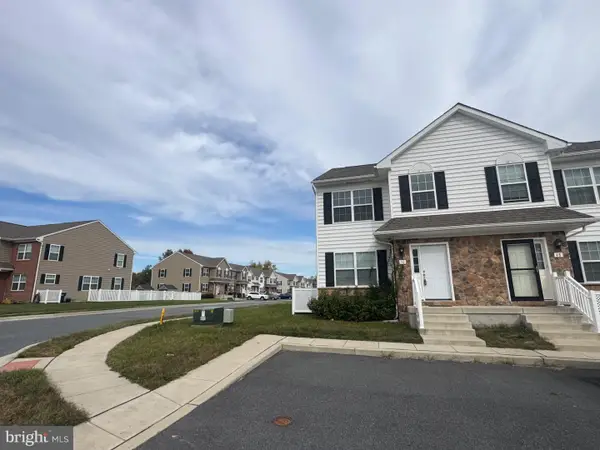 $357,400Active3 beds 3 baths1,512 sq. ft.
50 Cotswood Ct, SMYRNA, DE 19977
MLS# DEKT2052106Listed by: ENGLISH REALTY - New
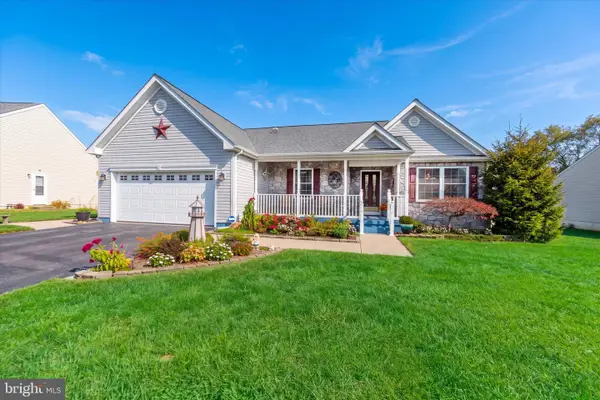 $425,000Active3 beds 3 baths1,844 sq. ft.
668 Hoffeckers Mill Dr, SMYRNA, DE 19977
MLS# DEKT2052100Listed by: RE/MAX POINT REALTY - Open Fri, 11am to 4pmNew
 $414,000Active2 beds 2 baths2,151 sq. ft.
799 Virdin Dr, SMYRNA, DE 19977
MLS# DEKT2052102Listed by: ATLANTIC FIVE REALTY - New
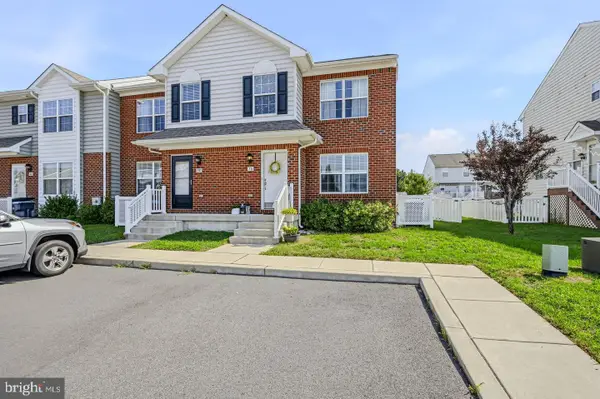 $314,000Active3 beds 3 baths1,476 sq. ft.
36 Cotswood Ct, SMYRNA, DE 19977
MLS# DEKT2052080Listed by: RE/MAX ELITE


Protect your home and budget from life's surprises with an Assurant Home Warranty, backed by a partner that supports you through every step of homeownership. Explore Plans.
© 2026 Better Homes and Gardens Real Estate LLC. An Anywhere Real Estate company. All rights reserved. Better Homes and Gardens® Real Estate is a registered trademark owned by Meredith Operations Corporation, licensed to Better Homes and Gardens Real Estate LLC and used with permission. Better Homes and Gardens Real Estate LLC fully supports the principles of the Fair Housing Act and the Equal Opportunity Act. Listing information is deemed reliable but is not guaranteed accurate.
Each office is independently owned and operated.
Any services or products provided by third parties are not provided by, affiliated with or related to Better Homes and Gardens Real Estate LLC, or its affiliated companies.