
181 Hanover Ave, Smyrna, DE 19977
Local realty services provided by:Better Homes and Gardens Real Estate Community Realty
181 Hanover Ave,Smyrna, DE 19977
$434,900
- 3 Beds
- 2 Baths
- 1,956 sq. ft.
- Single family
- Coming Soon
Listed by: terra j king
Office: re/max advantage realty
MLS#:DEKT2051426
Source:BRIGHTMLS
Price summary
- Price:$434,900
- Price per sq. ft.:$222.34
- Monthly HOA dues:$198
About this home
Nestled in the serene community of Auburn Meadows, this exquisite ranch-style residence offers an unparalleled lifestyle tailored for those seeking comfort and elegance. Spanning 1,956 square feet, this meticulously crafted home features three spacious bedrooms and two full bathrooms, ensuring ample space for relaxation and privacy. The open floor plan invites natural light to flow seamlessly throughout, accentuating the high-end finishes and thoughtful design. Step inside to discover a gourmet kitchen that is a chef's dream, complete with a large island, a pantry, and stainless steel appliances, including a built-in microwave, self-cleaning oven, and a gas range. The luxurious vinyl plank and vinyl tile flooring, paired with neutral carpeting in the bedrooms, create a warm and inviting atmosphere. The master suite is a true sanctuary, featuring a tray ceiling, two large walk-in closets and a spa-like bathroom equipped with a walk-in shower, double sink vanity and a linen closet. Additional interior highlights include recessed lighting, ceiling fans, and a cozy gas fireplace that adds a touch of warmth to the living area. Step outside to enjoy the beautifully landscaped surroundings, complete with sidewalks that encourage leisurely strolls. Out back is an extra large patio to enjoy the vast open space behind the house, plenty of room between neighbors. Sellers have gone to great lengths to nurture their personal landscaping by bringing in mushroom soil. The community amenities are nothing short of exceptional, featuring a clubhouse, exercise room, pool and dart boards, library, and outdoor recreational facilities, including a pool, tennis courts, pickleball courts and bocce courts. Whether you're hosting gatherings in the party room or enjoying a quiet afternoon by the pool, the lifestyle here is designed for enjoyment and connections. This home also boasts modern conveniences such as a separate laundry room with shelving, tankless water heater, front-loading washer and dryer, and an attached garage with ample parking space and a large attic area over the garage with walk-up staircase for additional storage. The exterior is crafted with durable vinyl siding, ensuring low maintenance and lasting beauty. Experience the exclusive lifestyle that Auburn Meadows offers, where luxury meets community in a tranquil setting. This is more than just a home; it's a place to create lasting memories, great friends & neighbors and embrace a vibrant, fulfilling life. Close to shopping and major routes, but just off the beaten path, so you can enjoy peace and quiet. Come see for yourself and fall in love with this wonderful floor plan and community! More photos coming soon!...
Contact an agent
Home facts
- Year built:2023
- Subdivision & Development:AUBURN MEADOWS
- Listing ID #:DEKT2051426
- Updated:October 11, 2026 at 12:55 AM
Rooms and interior
- Bedrooms:3
- Total bathrooms:2
- Full bathrooms:2
- Flooring:Carpet, Luxury Vinyl Plank, Luxury Vinyl Tile
- Dining Description:Dining Room
- Bathrooms Description:Primary Bathroom
- Kitchen Description:Built-In Microwave, Built-In Range, Dishwasher, Disposal, Kitchen - Gourmet, Kitchen - Island, Microwave, Oven - Self Cleaning, Oven/Range - Gas, Pantry, Recessed Lighting, Water Dispenser, Water Heater - Tankless
- Bedroom Description:Primary Bedroom, Walk In Closet(s)
- Living area:1,956 sq. ft.
Heating and cooling
- Cooling:Central A/C
- Heating:Forced Air, Natural Gas
Structure and exterior
- Roof:Architectural Shingle, Metal
- Year built:2023
- Building area:1,956 sq. ft.
- Lot area:0.15 Acres
- Architectural Style:Ranch/Rambler
- Construction Materials:Stick Built, Vinyl Siding
- Exterior Features:Patio(s), Porch(es), Sidewalks
- Foundation Description:Slab
- Levels:1 Story
Utilities
- Water:Public
- Sewer:Public Sewer
Finances and disclosures
- Price:$434,900
- Price per sq. ft.:$222.34
- Tax amount:$1,823 (2025)
Features and amenities
- Laundry features:Dryer - Front Loading, Laundry, Washer - Front Loading
- Amenities:200+ Amp Service, Attic, Ceiling Fan(s), Recessed Lighting
Parking
- Parking description:Attached Garage, Concrete Driveway, Garage - Front Entry, Garage Door Opener, Inside Access
- Garage:Yes
- Garage spaces:2
New listings near 181 Hanover Ave
- Coming Soon
 $265,000Coming Soon3 beds 1 baths1,134 sq. ft.
4583 Brenford Rd, SMYRNA, DE 19977
MLS# DEKT2051328Listed by: REAL BROKER LLC - Coming Soon
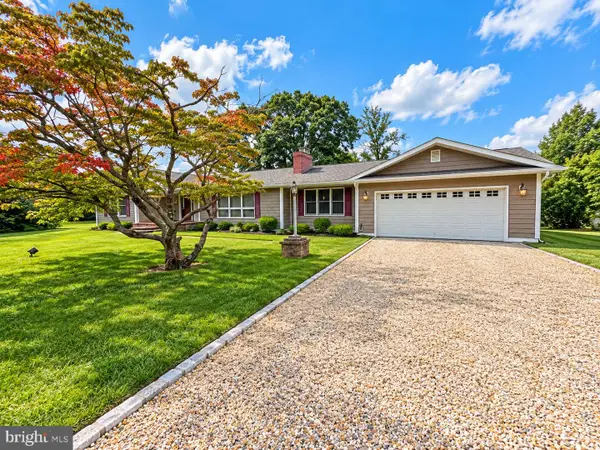 $399,000Coming Soon3 beds 3 baths2,609 sq. ft.
728 Sunnyside Rd, SMYRNA, DE 19977
MLS# DEKT2051092Listed by: RE/MAX EAGLE REALTY - Coming Soon
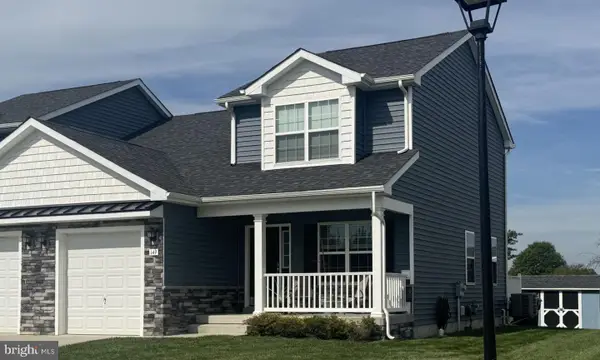 $315,000Coming Soon3 beds 3 baths1,504 sq. ft.
149 Gladwyne Rd, SMYRNA, DE 19977
MLS# DEKT2051196Listed by: EXP REALTY, LLC - Open Sun, 1 to 3pmNew
 $445,000Active3 beds 4 baths2,693 sq. ft.
44 Talley Dr, SMYRNA, DE 19977
MLS# DEKT2051112Listed by: EXP REALTY, LLC - New
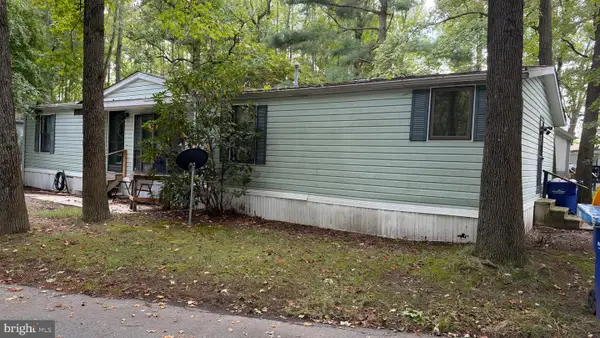 $32,000Active3 beds 2 baths1,568 sq. ft.
61 Juniper Ct #61, SMYRNA, DE 19977
MLS# DEKT2051260Listed by: MYERS REALTY - Open Sun, 11am to 4pmNew
 $439,000Active3 beds 3 baths2,151 sq. ft.
844 Virdin Dr, SMYRNA, DE 19977
MLS# DEKT2051272Listed by: ATLANTIC FIVE REALTY - Open Sun, 11am to 4pmNew
 $426,618Active2 beds 2 baths2,151 sq. ft.
60 Berks Rd, SMYRNA, DE 19977
MLS# DEKT2051274Listed by: ATLANTIC FIVE REALTY 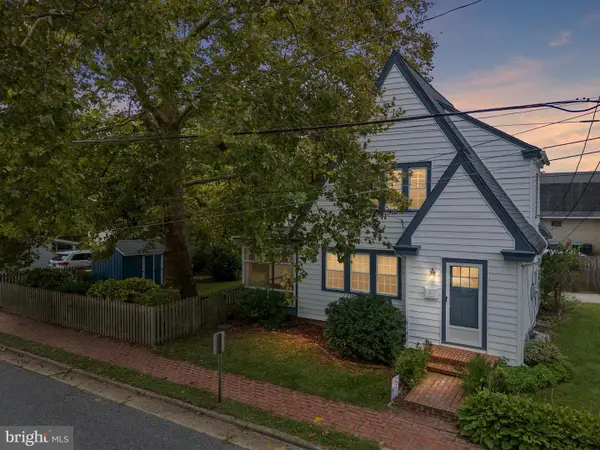 $315,000Pending2 beds 2 baths1,350 sq. ft.
13 N Union, SMYRNA, DE 19977
MLS# DEKT2051064Listed by: KELLER WILLIAMS REALTY WILMINGTON- Open Sun, 11am to 4pmNew
 $369,990Active3 beds 3 baths2,391 sq. ft.
545 W North St, SMYRNA, DE 19977
MLS# DEKT2051214Listed by: ATLANTIC FIVE REALTY


Protect your home and budget from life's surprises with an Assurant Home Warranty, backed by a partner that supports you through every step of homeownership. Explore Plans.
© 2026 Better Homes and Gardens Real Estate LLC. An Anywhere Real Estate company. All rights reserved. Better Homes and Gardens® Real Estate is a registered trademark owned by Meredith Operations Corporation, licensed to Better Homes and Gardens Real Estate LLC and used with permission. Better Homes and Gardens Real Estate LLC fully supports the principles of the Fair Housing Act and the Equal Opportunity Act. Listing information is deemed reliable but is not guaranteed accurate.
Each office is independently owned and operated.
Any services or products provided by third parties are not provided by, affiliated with or related to Better Homes and Gardens Real Estate LLC, or its affiliated companies.