
44 Talley Dr, Smyrna, DE 19977
Local realty services provided by:Better Homes and Gardens Real Estate Murphy & Co.
44 Talley Dr,Smyrna, DE 19977
$445,000
- 3 Beds
- 4 Baths
- 2,693 sq. ft.
- Single family
- Active
Upcoming open houses
- Sat, Oct 1002:00 pm - 04:00 pm
- Sun, Oct 1101:00 pm - 03:00 pm
Listed by: katina geralis, kellie brown
Office: exp realty, llc.
MLS#:DEKT2051112
Source:BRIGHTMLS
Price summary
- Price:$445,000
- Price per sq. ft.:$165.24
- Monthly HOA dues:$50
About this home
Freshly updated and move-in ready! This well-located home features recently replaced carpet and fresh paint, offering a clean, inviting feel. Situated in an established, walkable neighborhood, it provides convenient access to Christiana Mall, shopping, medical facilities, historic attractions, New Castle Airport, and major travel routes including Routes 40, 1, and 13, as well as I-95. Enjoy easy access to Delaware beaches, Dover Air Force Base, and all the amenities of the surrounding area. A convenient location with the perfect blend of comfort, accessibility, and everyday convenience!
Contact an agent
Home facts
- Year built:2015
- Subdivision & Development:BRENFORD STATION II
- Listing ID #:DEKT2051112
- Added:1 day(s) ago
- Updated:October 10, 2026 at 07:01 PM
Rooms and interior
- Bedrooms:3
- Total bathrooms:4
- Full bathrooms:3
- Half bathrooms:1
- Basement:Yes
- Basement Description:Fully Finished
- Living area:2,693 sq. ft.
Heating and cooling
- Cooling:Central A/C
- Heating:Forced Air, Natural Gas
Structure and exterior
- Year built:2015
- Building area:2,693 sq. ft.
- Lot area:0.19 Acres
- Architectural Style:Colonial, Contemporary
- Construction Materials:Rock, Stone, Vinyl Siding
- Foundation Description:Concrete Perimeter
- Levels:2 Stories
Utilities
- Water:Public
- Sewer:Public Sewer
Finances and disclosures
- Price:$445,000
- Price per sq. ft.:$165.24
- Tax amount:$1,629 (2025)
Parking
- Parking description:Attached Garage, Garage - Front Entry
- Garage:Yes
- Garage spaces:2
New listings near 44 Talley Dr
- Coming Soon
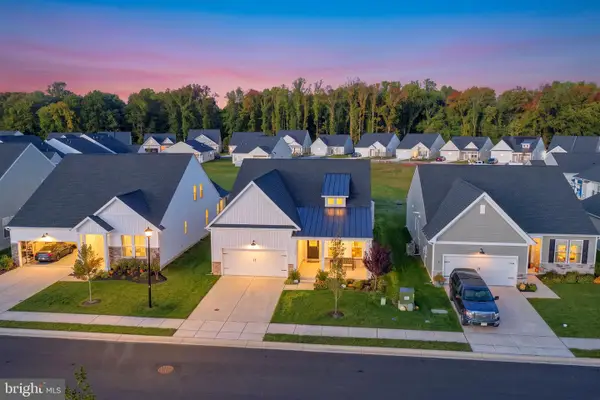 $434,900Coming Soon3 beds 2 baths1,956 sq. ft.
181 Hanover Ave, SMYRNA, DE 19977
MLS# DEKT2051426Listed by: RE/MAX ADVANTAGE REALTY - Coming Soon
 $265,000Coming Soon3 beds 1 baths1,134 sq. ft.
4583 Brenford Rd, SMYRNA, DE 19977
MLS# DEKT2051328Listed by: REAL BROKER LLC - Coming Soon
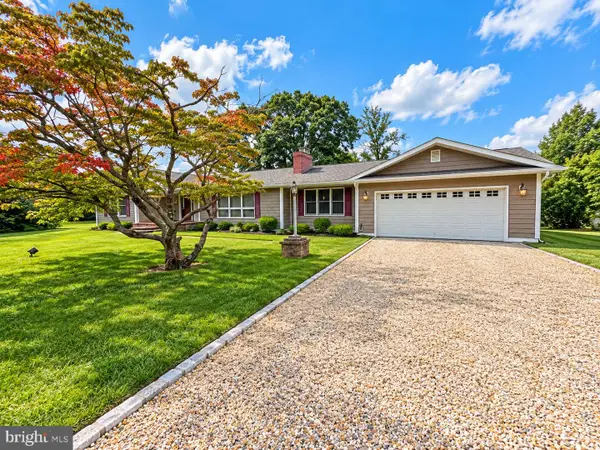 $399,000Coming Soon3 beds 3 baths2,609 sq. ft.
728 Sunnyside Rd, SMYRNA, DE 19977
MLS# DEKT2051092Listed by: RE/MAX EAGLE REALTY - Coming Soon
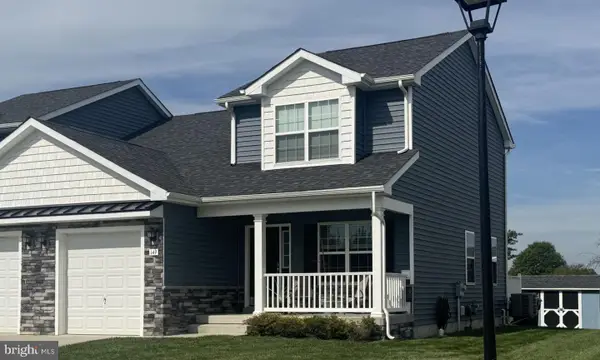 $315,000Coming Soon3 beds 3 baths1,504 sq. ft.
149 Gladwyne Rd, SMYRNA, DE 19977
MLS# DEKT2051196Listed by: EXP REALTY, LLC - New
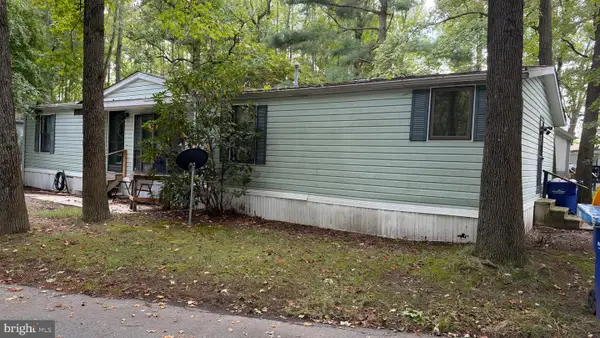 $32,000Active3 beds 2 baths1,568 sq. ft.
61 Juniper Ct #61, SMYRNA, DE 19977
MLS# DEKT2051260Listed by: MYERS REALTY - Open Sat, 11am to 4pmNew
 $439,000Active3 beds 3 baths2,151 sq. ft.
844 Virdin Dr, SMYRNA, DE 19977
MLS# DEKT2051272Listed by: ATLANTIC FIVE REALTY - Open Sat, 11am to 4pmNew
 $426,618Active2 beds 2 baths2,151 sq. ft.
60 Berks Rd, SMYRNA, DE 19977
MLS# DEKT2051274Listed by: ATLANTIC FIVE REALTY 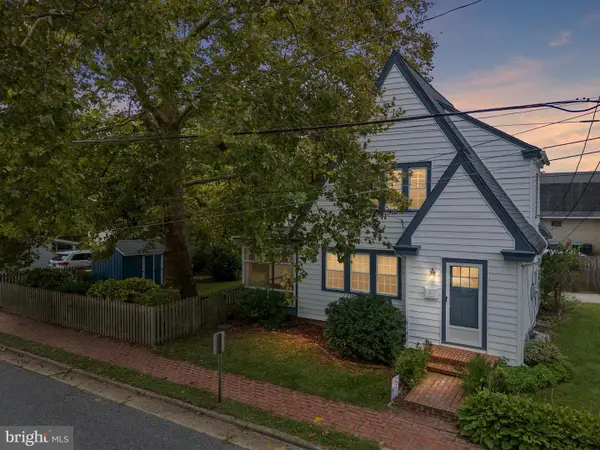 $315,000Pending2 beds 2 baths1,350 sq. ft.
13 N Union, SMYRNA, DE 19977
MLS# DEKT2051064Listed by: KELLER WILLIAMS REALTY WILMINGTON- Open Sat, 11am to 4pmNew
 $369,990Active3 beds 3 baths2,391 sq. ft.
545 W North St, SMYRNA, DE 19977
MLS# DEKT2051214Listed by: ATLANTIC FIVE REALTY


Protect your home and budget from life's surprises with an Assurant Home Warranty, backed by a partner that supports you through every step of homeownership. Explore Plans.
© 2026 Better Homes and Gardens Real Estate LLC. An Anywhere Real Estate company. All rights reserved. Better Homes and Gardens® Real Estate is a registered trademark owned by Meredith Operations Corporation, licensed to Better Homes and Gardens Real Estate LLC and used with permission. Better Homes and Gardens Real Estate LLC fully supports the principles of the Fair Housing Act and the Equal Opportunity Act. Listing information is deemed reliable but is not guaranteed accurate.
Each office is independently owned and operated.
Any services or products provided by third parties are not provided by, affiliated with or related to Better Homes and Gardens Real Estate LLC, or its affiliated companies.