
204 W Mt Vernon St, Smyrna, DE 19977
Local realty services provided by:Better Homes and Gardens Real Estate Premier
204 W Mt Vernon St,Smyrna, DE 19977
$475,000
- 4 Beds
- 3 Baths
- 3,314 sq. ft.
- Single family
- Active
Listed by: steven b. schmidt, barbara t schmidt
Office: re/max horizons
MLS#:DEKT2050882
Source:BRIGHTMLS
Price summary
- Price:$475,000
- Price per sq. ft.:$143.33
About this home
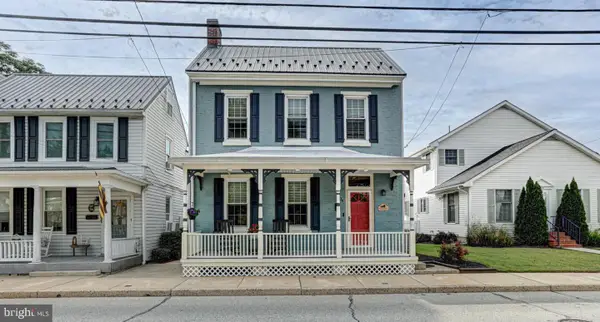
Step back in time at the historic Pope-Mustard Mansion in downtown Smyrna! This remarkable 6-bedroom, 3-full-bath residence offers an opportunity to own one of Smyrna’s distinctive historic homes, filled with architectural character and details rarely found today. Dating to the 1700s with significant renovations in the 1800s, this impressive three-story home features Colonial architecture with Greek-inspired details, approximately 12-foot ceilings on the first floor and 10-foot ceilings on the second floor, beautiful wood flooring, substantial moldings, built-ins, and both front and rear staircases.
A grand approximately 20-foot entry foyer welcomes you into the home. The spacious living room features a fireplace, while the kitchen showcases one of the home's most fascinating features—a fireplace with a built-in brick rotisserie-style grill. The formal dining room provides additional space for entertaining. The second floor features 4 bedrooms and 2 full baths, while the third floor offers 2 additional bedrooms and a full bath.Outside is a large, private fenced backyard, brick courtyard, approximately 10' x 30' wraparound screened porch, and former smoke/dairy house now providing additional storage. With its impressive size, historic character and unique architectural features, this property offers tremendous potential for its next owner.
BANK-OWNED PROPERTY – ONLINE AUCTION. All offers must be submitted through the property's listing on Auction.com. Sale is subject to a 5% buyer's premium pursuant to the Auction Terms and Conditions. Property is being sold subject to all auction terms and conditions.
Do not trespass on the property or contact tenants....
Contact an agent
Home facts
- Year built:1750
- Subdivision & Development:NONE AVAILABLE
- Listing ID #:DEKT2050882
- Added:1 day(s) ago
- Updated:September 23, 2026 at 01:57 PM
Rooms and interior
- Bedrooms:4
- Total bathrooms:3
- Full bathrooms:3
- Rooms Total:10
- Basement:Yes
- Basement Description:Outside Entrance, Partial, Unfinished
- Living area:3,314 sq. ft.
Heating and cooling
- Heating:Oil, Radiator
Structure and exterior
- Year built:1750
- Building area:3,314 sq. ft.
- Lot area:0.29 Acres
- Architectural Style:Colonial
- Construction Materials:Brick
- Foundation Description:Brick/Mortar
- Levels:3 Story
Utilities
- Water:Public
- Sewer:Public Sewer
Finances and disclosures
- Price:$475,000
- Price per sq. ft.:$143.33
- Tax amount:$2,041 (2026)
Parking
- Parking description:On Street
New listings near 204 W Mt Vernon St
- Coming Soon
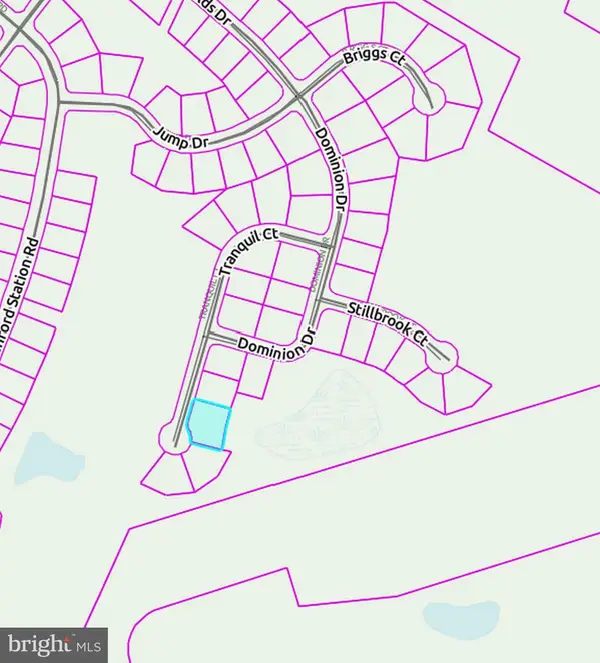 $129,900Coming Soon0.32 Acres
Lot #201 Tranquil Ct, SMYRNA, DE 19977
MLS# DEKT2050682Listed by: RE/MAX EAGLE REALTY - Coming Soon
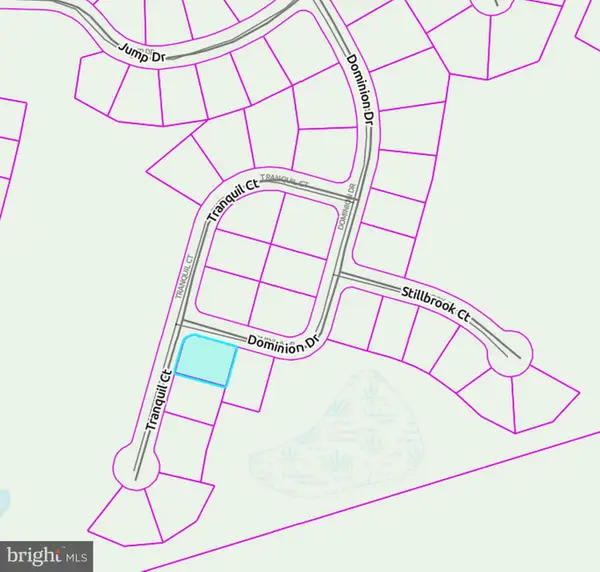 $129,900Coming Soon0.23 Acres
Lot #203 Tranquil Ct, SMYRNA, DE 19977
MLS# DEKT2050686Listed by: RE/MAX EAGLE REALTY - Coming Soon
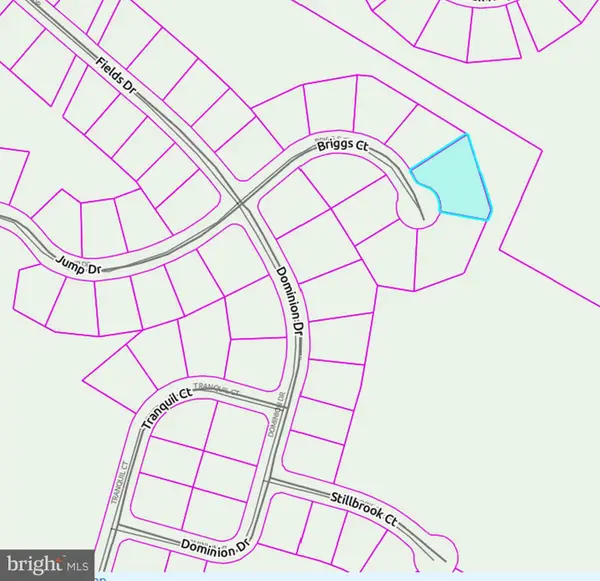 $129,900Coming Soon0.43 Acres
Lot #62 Briggs Ct, SMYRNA, DE 19977
MLS# DEKT2050308Listed by: RE/MAX EAGLE REALTY - New
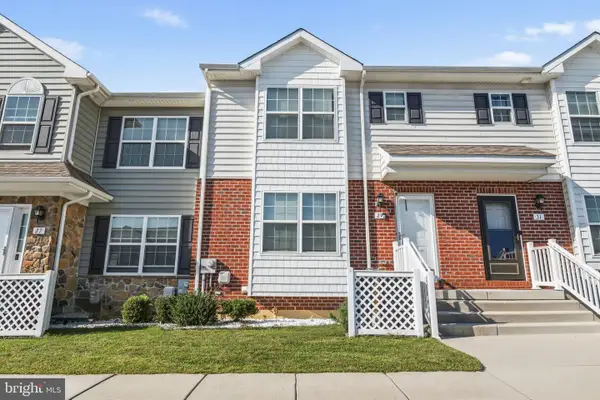 $265,000Active3 beds 3 baths1,256 sq. ft.
29 Cambria Ln, SMYRNA, DE 19977
MLS# DEKT2050868Listed by: CENTURY 21 GOLD KEY REALTY  $617,840Pending4 beds 3 baths2,700 sq. ft.
14 Wellington Mews #charleston, SMYRNA, DE 19977
MLS# DEKT2040106Listed by: EXP REALTY, LLC- New
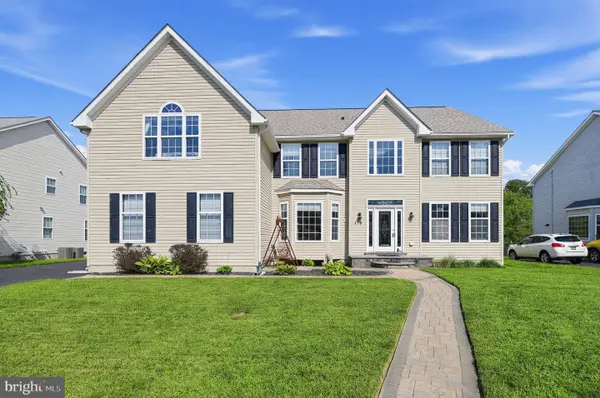 $669,000Active6 beds 4 baths4,229 sq. ft.
178 Southern View Dr, SMYRNA, DE 19977
MLS# DEKT2050804Listed by: SELL YOUR HOME SERVICES - New
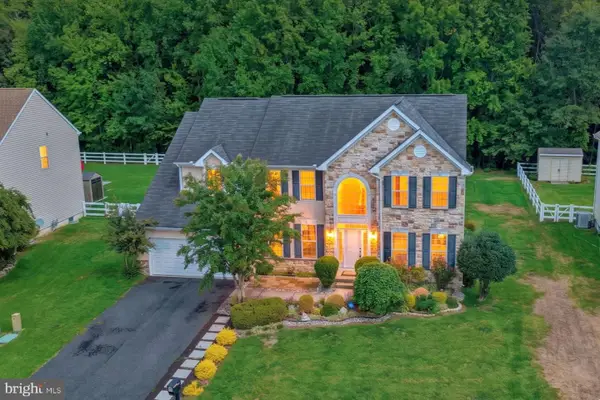 $579,000Active4 beds 3 baths3,156 sq. ft.
66 E Constitution Dr, SMYRNA, DE 19977
MLS# DEKT2050760Listed by: WELCOME HOME REALTY - New
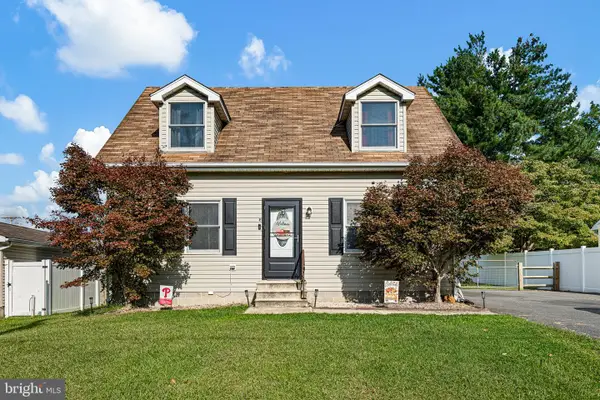 $334,900Active3 beds 2 baths1,480 sq. ft.
836 W Mount Vernon St, SMYRNA, DE 19977
MLS# DEKT2050826Listed by: FORAKER REALTY CO. - New
 $415,000Active4 beds 3 baths2,431 sq. ft.
304 W Commerce St, SMYRNA, DE 19977
MLS# DEKT2050636Listed by: KELLER WILLIAMS REALTY


Protect your home and budget from life's surprises with an Assurant Home Warranty, backed by a partner that supports you through every step of homeownership. Explore Plans.
© 2026 Better Homes and Gardens Real Estate LLC. An Anywhere Real Estate company. All rights reserved. Better Homes and Gardens® Real Estate is a registered trademark owned by Meredith Operations Corporation, licensed to Better Homes and Gardens Real Estate LLC and used with permission. Better Homes and Gardens Real Estate LLC fully supports the principles of the Fair Housing Act and the Equal Opportunity Act. Listing information is deemed reliable but is not guaranteed accurate.
Each office is independently owned and operated.
Any services or products provided by third parties are not provided by, affiliated with or related to Better Homes and Gardens Real Estate LLC, or its affiliated companies.