
258 Maple St, Smyrna, DE 19977
Local realty services provided by:Better Homes and Gardens Real Estate Valley Partners
258 Maple St,Smyrna, DE 19977
$369,900
- 4 Beds
- 2 Baths
- 1,546 sq. ft.
- Single family
- Active
Listed by: jacob w. lipton
Office: coldwell banker realty
MLS#:DEKT2049956
Source:BRIGHTMLS
Price summary
- Price:$369,900
- Price per sq. ft.:$239.26
About this home
Fully renovated 4BR is available now! The home features a large open floor plan with beautiful refinished hardwood floors, fresh paint throughout, new kitchen with white cabinets, stone countertops, 36in gas range, and all new appliances. New HVAC, electrical service, bathrooms, interior and exterior doors, ceiling fans, windows, siding, and concrete! This home also has a full basement, oversized two car garage, and fenced yard. This home is a must see!
Contact an agent
Home facts
- Year built:1961
- Subdivision & Development:SMYRNA PARKWAY MAN
- Listing ID #:DEKT2049956
- Added:1 day(s) ago
- Updated:September 25, 2026 at 07:44 PM
Rooms and interior
- Bedrooms:4
- Total bathrooms:2
- Full bathrooms:2
- Flooring:Hardwood
- Kitchen Description:Stainless Steel Appliances
- Basement:Yes
- Basement Description:Full
- Living area:1,546 sq. ft.
Heating and cooling
- Cooling:Ceiling Fan(s), Central A/C
- Heating:90% Forced Air, Natural Gas
Structure and exterior
- Roof:Architectural Shingle
- Year built:1961
- Building area:1,546 sq. ft.
- Lot area:0.16 Acres
- Architectural Style:Cape Cod
- Construction Materials:Combination
- Foundation Description:Permanent
- Levels:2 Stories
Utilities
- Water:Public
- Sewer:Public Sewer
Finances and disclosures
- Price:$369,900
- Price per sq. ft.:$239.26
- Tax amount:$1,011 (2025)
Features and amenities
- Amenities:200+ Amp Service
Parking
- Parking description:Attached Garage, Garage - Front Entry
- Garage:Yes
- Garage spaces:2
New listings near 258 Maple St
- New
 $519,900Active3 beds 2 baths1,350 sq. ft.
153 Blackbird Greenspring Rd, SMYRNA, DE 19977
MLS# DENC2111986Listed by: LONG & FOSTER REAL ESTATE, INC. - New
 $575,000Active5 beds 3 baths2,667 sq. ft.
91 Farleigh Dr, SMYRNA, DE 19977
MLS# DEKT2050886Listed by: EXP REALTY, LLC - New
 $375,000Active2 beds 1 baths1,115 sq. ft.
230 Delaware Ave, SMYRNA, DE 19977
MLS# DEKT2050728Listed by: BURNS & ELLIS REALTORS - Open Sat, 11am to 1pmNew
 $420,000Active3 beds 3 baths1,764 sq. ft.
124 Brian Dr, SMYRNA, DE 19977
MLS# DEKT2050704Listed by: CENTURY 21 GOLD KEY-DOVER - Open Fri, 11am to 4pmNew
 $414,000Active2 beds 2 baths1,728 sq. ft.
814 Virdin Dr, SMYRNA, DE 19977
MLS# DEKT2050914Listed by: ATLANTIC FIVE REALTY - New
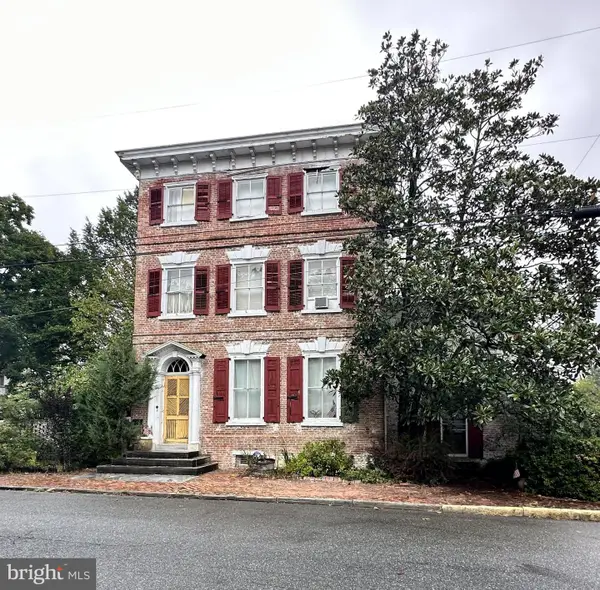 $475,000Active4 beds 3 baths3,314 sq. ft.
204 W Mt Vernon St, SMYRNA, DE 19977
MLS# DEKT2050882Listed by: RE/MAX HORIZONS - New
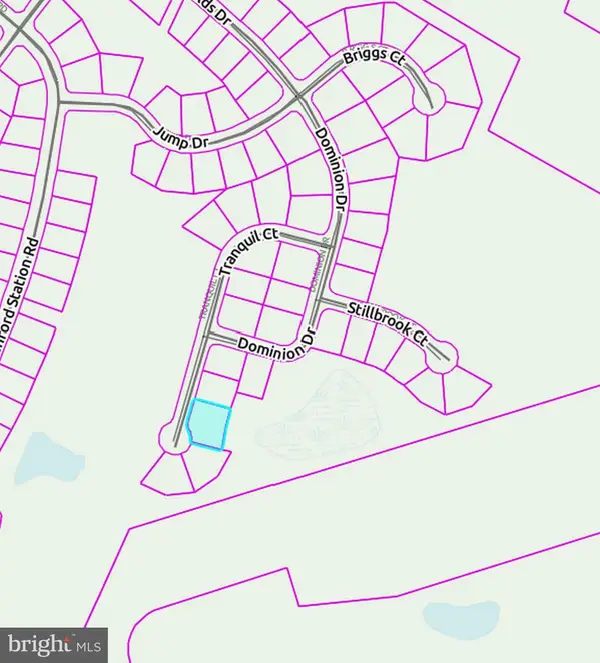 $129,900Active0.32 Acres
Lot #201 Tranquil Ct, SMYRNA, DE 19977
MLS# DEKT2050682Listed by: RE/MAX EAGLE REALTY - New
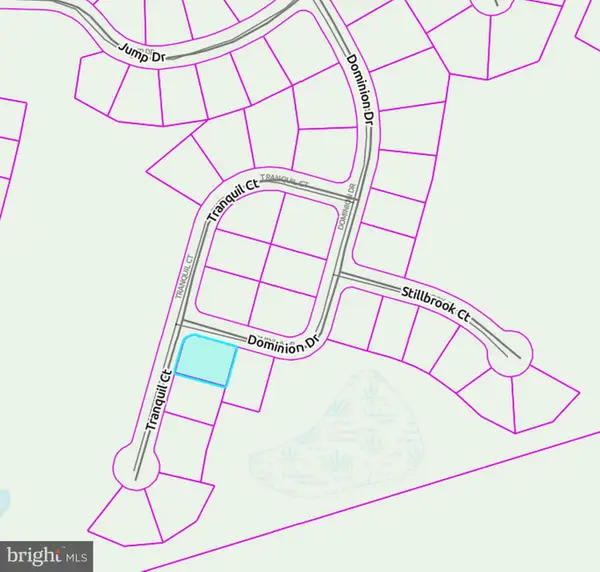 $129,900Active0.23 Acres
Lot #203 Tranquil Ct, SMYRNA, DE 19977
MLS# DEKT2050686Listed by: RE/MAX EAGLE REALTY - New
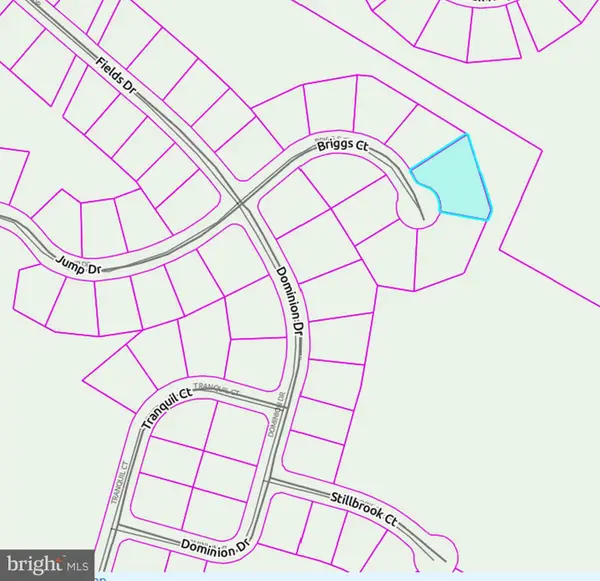 $129,900Active0.43 Acres
Lot #62 Briggs Ct, SMYRNA, DE 19977
MLS# DEKT2050308Listed by: RE/MAX EAGLE REALTY


Protect your home and budget from life's surprises with an Assurant Home Warranty, backed by a partner that supports you through every step of homeownership. Explore Plans.
© 2026 Better Homes and Gardens Real Estate LLC. An Anywhere Real Estate company. All rights reserved. Better Homes and Gardens® Real Estate is a registered trademark owned by Meredith Operations Corporation, licensed to Better Homes and Gardens Real Estate LLC and used with permission. Better Homes and Gardens Real Estate LLC fully supports the principles of the Fair Housing Act and the Equal Opportunity Act. Listing information is deemed reliable but is not guaranteed accurate.
Each office is independently owned and operated.
Any services or products provided by third parties are not provided by, affiliated with or related to Better Homes and Gardens Real Estate LLC, or its affiliated companies.