
652 Widener Ln, Smyrna, DE 19977
Local realty services provided by:Better Homes and Gardens Real Estate Murphy & Co.
652 Widener Ln,Smyrna, DE 19977
$279,900
- 3 Beds
- 2 Baths
- 1,256 sq. ft.
- Townhouse
- Active
Upcoming open houses
- Sat, Nov 1411:00 am - 01:00 pm
Listed by: sheena r waters
Office: keller williams realty central-delaware
MLS#:DEKT2050906
Source:BRIGHTMLS
Price summary
- Price:$279,900
- Price per sq. ft.:$222.85
- Monthly HOA dues:$12.5
About this home
Welcome to 652 Widener Lane in Smyrna’s Sunnyside Village! This three-bedroom, one-and-a-half-bath home offers approximately 1,256 square feet above grade across two stories. Updated flooring adds a fresh touch, while stainless steel appliances enhance the kitchen. A partially finished basement provides additional space and flexibility for your needs. Situated on approximately 0.14 acres, the property offers room to enjoy the outdoors and make the space your own. Discover the possibilities—schedule your private tour today!
Contact an agent
Home facts
- Year built:2003
- Subdivision & Development:SUNNYSIDE VILLAGE
- Listing ID #:DEKT2050906
- Added:45 day(s) ago
- Updated:November 12, 2026 at 04:14 PM
Rooms and interior
- Bedrooms:3
- Total bathrooms:2
- Full bathrooms:1
- Half bathrooms:1
- Basement:Yes
- Basement Description:Partially Finished
- Living area:1,256 sq. ft.
Heating and cooling
- Cooling:Central A/C
- Heating:Forced Air, Natural Gas
Structure and exterior
- Roof:Shingle
- Year built:2003
- Building area:1,256 sq. ft.
- Lot area:0.14 Acres
- Architectural Style:Contemporary
- Construction Materials:Vinyl Siding
- Foundation Description:Concrete Perimeter
- Levels:2 Stories
Utilities
- Water:Public
- Sewer:Public Sewer
Finances and disclosures
- Price:$279,900
- Price per sq. ft.:$222.85
- Tax amount:$985 (2025)
Parking
- Parking description:Off Street
New listings near 652 Widener Ln
- Coming Soon
 $325,000Coming Soon3 beds 2 baths1,029 sq. ft.
577 Smyrna Landing Rd #1, SMYRNA, DE 19977
MLS# DENC2114472Listed by: KELLER WILLIAMS REALTY CENTRAL-DELAWARE - Coming Soon
 $459,900Coming Soon3 beds 3 baths2,064 sq. ft.
15 Live Oak Dr, SMYRNA, DE 19977
MLS# DEKT2052016Listed by: PROPERTY GAINES, INC - Coming Soon
 $490,000Coming Soon4 beds 4 baths3,161 sq. ft.
222 Eastmoor Cir, SMYRNA, DE 19977
MLS# DEKT2051964Listed by: NORTHROP REALTY - Coming Soon
 $399,000Coming Soon3 beds 3 baths1,979 sq. ft.
306 Julia Way, SMYRNA, DE 19977
MLS# DEKT2051868Listed by: SKY REALTY - New
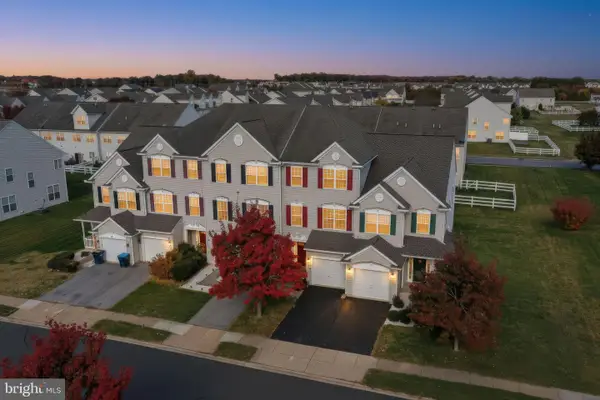 $309,000Active3 beds 3 baths1,700 sq. ft.
16 Harrowgate Dr, SMYRNA, DE 19977
MLS# DEKT2052088Listed by: BURNS & ELLIS REALTORS - New
 $199,000Active2.9 Acres
589 Smyrna Landing Rd, SMYRNA, DE 19977
MLS# DENC2114636Listed by: SAMSON PROPERTIES OF DE, LLC - New
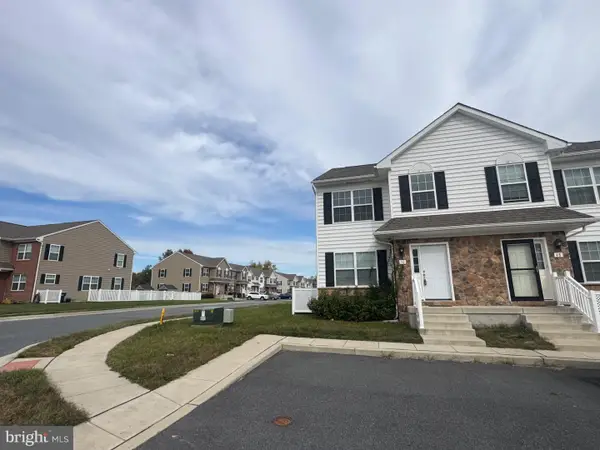 $357,400Active3 beds 3 baths1,512 sq. ft.
50 Cotswood Ct, SMYRNA, DE 19977
MLS# DEKT2052106Listed by: ENGLISH REALTY - New
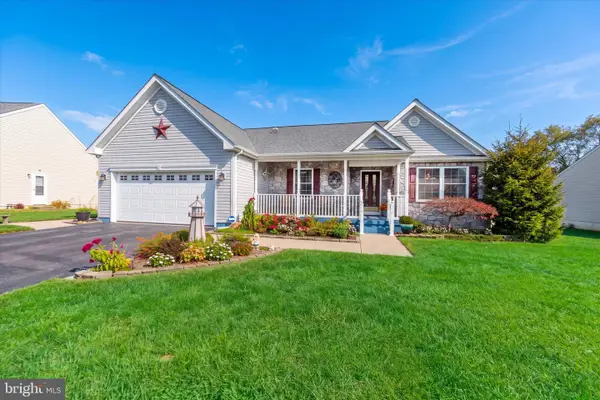 $425,000Active3 beds 3 baths1,844 sq. ft.
668 Hoffeckers Mill Dr, SMYRNA, DE 19977
MLS# DEKT2052100Listed by: RE/MAX POINT REALTY - Open Fri, 11am to 4pmNew
 $414,000Active2 beds 2 baths2,151 sq. ft.
799 Virdin Dr, SMYRNA, DE 19977
MLS# DEKT2052102Listed by: ATLANTIC FIVE REALTY - New
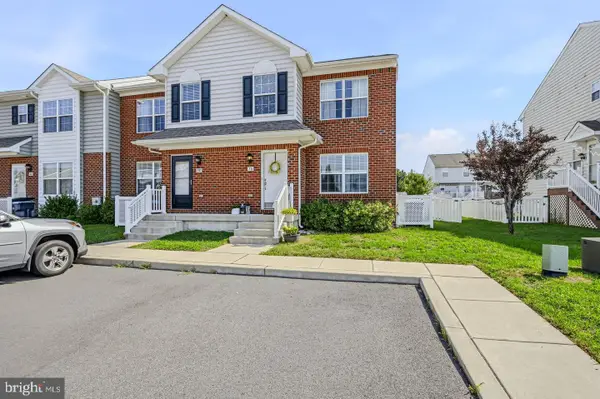 $314,000Active3 beds 3 baths1,476 sq. ft.
36 Cotswood Ct, SMYRNA, DE 19977
MLS# DEKT2052080Listed by: RE/MAX ELITE


Protect your home and budget from life's surprises with an Assurant Home Warranty, backed by a partner that supports you through every step of homeownership. Explore Plans.
© 2026 Better Homes and Gardens Real Estate LLC. An Anywhere Real Estate company. All rights reserved. Better Homes and Gardens® Real Estate is a registered trademark owned by Meredith Operations Corporation, licensed to Better Homes and Gardens Real Estate LLC and used with permission. Better Homes and Gardens Real Estate LLC fully supports the principles of the Fair Housing Act and the Equal Opportunity Act. Listing information is deemed reliable but is not guaranteed accurate.
Each office is independently owned and operated.
Any services or products provided by third parties are not provided by, affiliated with or related to Better Homes and Gardens Real Estate LLC, or its affiliated companies.