
712 Birch Tree Ln, Smyrna, DE 19977
Local realty services provided by:Better Homes and Gardens Real Estate Premier
712 Birch Tree Ln,Smyrna, DE 19977
$315,000
- 3 Beds
- 3 Baths
- 2,022 sq. ft.
- Townhouse
- Active
Upcoming open houses
- Sat, Oct 0312:00 pm - 03:00 pm
Listed by: gabriel s quansah
Office: exp realty, llc.
MLS#:DEKT2050942
Source:BRIGHTMLS
Price summary
- Price:$315,000
- Price per sq. ft.:$155.79
- Monthly HOA dues:$16.67
About this home
Welcome to 712 Birch Tree Ln, a beautiful end-unit property that features 3 sizable bedrooms including the owner suite with it’s private bath and walk-in closet. This `home offers 2 full baths on the second floor and a half bath/ powder room on the main floor which provides comfort and functionality. Step inside the entrance that leads to a spacious living area with a cozy fireplace which is great for relaxing after a long day’s work. The eat-in kitchen boasts of an island and a good-sized pantry and lots of cabinets for storage. The dining area is big enough to include an elegant dining experience. Step on to a decent-sized deck through the sliding door and relax with a morning coffee or during the evening and take break in your fenced backyard which is ideal for a family gathering. Check out the finished basement which provides additional space for recreation and game night, and more storage space. This house comes with a newer roof, new water heater, new carpet, new flooring and fleshly painted! Additionally, off-street parking is provided with a paved driveway for your convenience. This property located just on the edge of the town of Smyrna, gives you quick access to convenience stores and shopping centers and Dart transportation. Come and embrace the comfort and convenience of this property. Remember, this is not just a houseWelcome to 712 Birch Tree Ln, a beautiful end-unit property that features 3 nice size bedrooms including the owner bedroom suite with it’s private bath and walk-in closet. This `home offers 2 full baths on the second floor and a half bath/ powder room on the main floor which provides comfort and functionality. Step inside the entrance leads to a spacious living area with a cozy fireplace which is great for relaxing after a long day’s work. The eat-in kitchen boasts of an island and a nice size pantry and lots of cabinets for storage. The dining area is big enough to include an elegant dining experience. Step on to the deck through the sliding door and relax with a morning coffee or during the evening and take break in your fenced backyard with is ideal for a same gathering. Check out the finished basement which provides additional space for recreation and game night, and more storage space. This house comes with off-street parking with a paved driveway for your convenience. This property located just on the edge of town gives you quick access to convenience stores and shopping centers and Dart transportation. Come and embrace the comfort and convenience of this property. Remember, this is not just a home, it’s a place to create lasting memories. Don’t miss this,Your new home awaits you!, it’s a place to create lasting memories. Don’t miss this,Your new home awaits you!...
Contact an agent
Home facts
- Year built:2006
- Subdivision & Development:WOODLAND MANOR
- Listing ID #:DEKT2050942
- Added:1 day(s) ago
- Updated:September 28, 2026 at 11:46 PM
Rooms and interior
- Bedrooms:3
- Total bathrooms:3
- Full bathrooms:2
- Half bathrooms:1
- Flooring:Carpet, Laminated
- Kitchen Description:Built-In Microwave, Dishwasher, Kitchen - Eat-In, Kitchen - Island, Oven/Range - Electric, Pantry, Refrigerator, Water Heater
- Bedroom Description:Walk In Closet(s)
- Basement:Yes
- Basement Description:Full, Partially Finished
- Living area:2,022 sq. ft.
Heating and cooling
- Cooling:Central A/C
- Heating:Forced Air, Natural Gas
Structure and exterior
- Roof:Shingle
- Year built:2006
- Building area:2,022 sq. ft.
- Lot area:0.09 Acres
- Lot Features:Corner Lot/Unit, Front Yard, Rear Yard, SideYard(s)
- Architectural Style:Colonial
- Construction Materials:Frame, Vinyl Siding
- Exterior Features:Deck(s), Exterior Lighting, Fire Escape
- Foundation Description:Concrete Perimeter
- Levels:2 Stories
Schools
- High school:SMYRNA
- Middle school:JOHN BASSETT MOORE
- Elementary school:NORTH SMYRNA
Utilities
- Water:Public
- Sewer:Public Sewer
Finances and disclosures
- Price:$315,000
- Price per sq. ft.:$155.79
- Tax amount:$1,061 (2025)
Features and amenities
- Amenities:Cable TV, Electric Available, Natural Gas Available, Phone, Window Treatments
Parking
- Parking description:Off Street, Paved Driveway, Paved Parking
New listings near 712 Birch Tree Ln
- Coming Soon
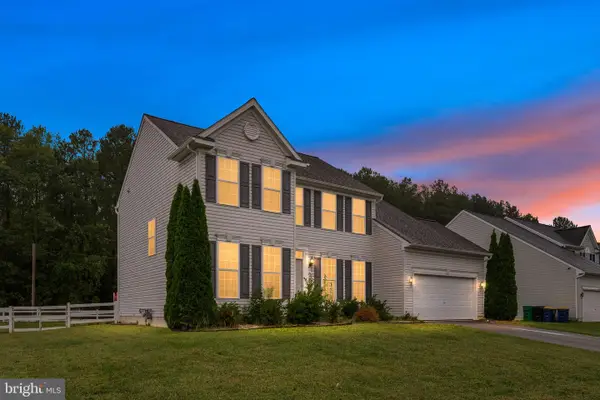 $499,900Coming Soon4 beds 4 baths2,400 sq. ft.
19 Oakwynn Cir, SMYRNA, DE 19977
MLS# DEKT2051042Listed by: CROWN HOMES REAL ESTATE - Coming Soon
 $282,000Coming Soon3 beds 3 baths1,256 sq. ft.
652 Widener Ln, SMYRNA, DE 19977
MLS# DEKT2050906Listed by: KELLER WILLIAMS REALTY CENTRAL-DELAWARE - New
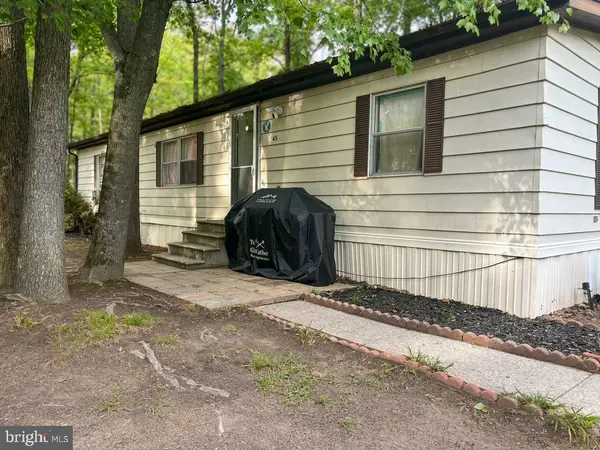 $47,000Active3 beds 2 baths1,152 sq. ft.
45 Juniper Ct #45, SMYRNA, DE 19977
MLS# DEKT2051020Listed by: THE PARKER GROUP - New
 $519,900Active3 beds 2 baths1,350 sq. ft.
153 Blackbird Greenspring Rd, SMYRNA, DE 19977
MLS# DENC2111986Listed by: LONG & FOSTER REAL ESTATE, INC. - New
 $575,000Active5 beds 3 baths2,667 sq. ft.
91 Farleigh Dr, SMYRNA, DE 19977
MLS# DEKT2050886Listed by: EXP REALTY, LLC - New
 $369,900Active4 beds 2 baths1,546 sq. ft.
258 Maple St, SMYRNA, DE 19977
MLS# DEKT2049956Listed by: COLDWELL BANKER REALTY - New
 $375,000Active2 beds 1 baths1,115 sq. ft.
230 Delaware Ave, SMYRNA, DE 19977
MLS# DEKT2050728Listed by: BURNS & ELLIS REALTORS - New
 $420,000Active3 beds 3 baths1,764 sq. ft.
124 Brian Dr, SMYRNA, DE 19977
MLS# DEKT2050704Listed by: CENTURY 21 GOLD KEY-DOVER - New
 $414,000Active2 beds 2 baths1,728 sq. ft.
814 Virdin Dr, SMYRNA, DE 19977
MLS# DEKT2050914Listed by: ATLANTIC FIVE REALTY


Protect your home and budget from life's surprises with an Assurant Home Warranty, backed by a partner that supports you through every step of homeownership. Explore Plans.
© 2026 Better Homes and Gardens Real Estate LLC. An Anywhere Real Estate company. All rights reserved. Better Homes and Gardens® Real Estate is a registered trademark owned by Meredith Operations Corporation, licensed to Better Homes and Gardens Real Estate LLC and used with permission. Better Homes and Gardens Real Estate LLC fully supports the principles of the Fair Housing Act and the Equal Opportunity Act. Listing information is deemed reliable but is not guaranteed accurate.
Each office is independently owned and operated.
Any services or products provided by third parties are not provided by, affiliated with or related to Better Homes and Gardens Real Estate LLC, or its affiliated companies.