
91 Farleigh Dr, Smyrna, DE 19977
Local realty services provided by:Better Homes and Gardens Real Estate Community Realty
91 Farleigh Dr,Smyrna, DE 19977
$575,000
- 5 Beds
- 3 Baths
- 2,667 sq. ft.
- Single family
- Active
Listed by: eileen kelly flynn
Office: exp realty, llc.
MLS#:DEKT2050886
Source:BRIGHTMLS
Price summary
- Price:$575,000
- Price per sq. ft.:$215.6
- Monthly HOA dues:$24.33
About this home
Why wait months to build when you can move into a 2025 delivered home that has barely been lived in? Located in Heritage Trace, this Merion B model by Handler Builders was used for only a handful of weekends and is ready for its next owner. Even better, the surrounding homes are already completed, so you can enjoy your home without ongoing construction around you. The open floor plan is filled with natural light and offers 5 bedrooms and 3 full baths, including a first-floor bedroom and full bath ideal for guests or multigenerational living. A private first-floor den with French doors provides a quiet space for an office or flex room. Upstairs you'll find the primary ensuite, three additional bedrooms, a large hall bathroom, and a very convenient second-floor laundry room. The full unfinished basement includes a code-compliant egress window, providing future potential for additional living space. A 3-car garage adds valuable storage and parking, while brand-new washer, dryer, and refrigerator are included. Perennial landscaping is already established around the property. Conveniently located near shopping, schools, medical facilities, and major commuting routes. Enjoy Kent County taxes rather than New Castle County taxes. Fences, sheds, and inground pools permitted with HOA approval and proper permits. If new construction is on your list, take a look at what you can have now without waiting for your home to be built....
Contact an agent
Home facts
- Year built:2025
- Subdivision & Development:HERITAGE TRACE
- Listing ID #:DEKT2050886
- Added:1 day(s) ago
- Updated:September 25, 2026 at 07:44 PM
Rooms and interior
- Bedrooms:5
- Total bathrooms:3
- Full bathrooms:3
- Rooms Total:10
- Flooring:Carpet, Luxury Vinyl Plank, Luxury Vinyl Tile
- Dining Description:Combination Kitchen/Dining, Dining Area
- Bathrooms Description:Bathroom 1, Bathroom 2, Primary Bath(s), Primary Bathroom
- Kitchen Description:Carpet, Dishwasher, Disposal, Energy Efficient Appliances, Kitchen - Island, Oven/Range - Gas, Pantry, Refrigerator, Stainless Steel Appliances
- Bedroom Description:Carpet, Entry Level Bedroom, Primary Bedroom, Walk In Closet(s)
- Basement:Yes
- Basement Description:Full, Unfinished, Windows
- Living area:2,667 sq. ft.
Heating and cooling
- Cooling:Central A/C
- Heating:90% Forced Air, Natural Gas
Structure and exterior
- Roof:Architectural Shingle
- Year built:2025
- Building area:2,667 sq. ft.
- Lot area:0.23 Acres
- Lot Features:Cleared, Rear Yard
- Architectural Style:Colonial
- Construction Materials:Vinyl Siding
- Exterior Features:Play Area, Porch(es), Sidewalks, Street Lights
- Foundation Description:Concrete Perimeter
- Levels:3 Story
Schools
- High school:SMYRNA
- Middle school:SMYRNA
- Elementary school:SUNNYSIDE
Utilities
- Water:Public
- Sewer:Public Sewer
Finances and disclosures
- Price:$575,000
- Price per sq. ft.:$215.6
- Tax amount:$2,110 (2025)
Features and amenities
- Laundry features:Dryer, Laundry, Washer
- Amenities:200+ Amp Service, Cable TV Available, Carpet, Double Pane Windows, Natural Gas Available, Store/Office, Underground Utilities
Parking
- Parking description:Asphalt Driveway, Attached Garage, Garage - Front Entry, Garage Door Opener, Inside Access
- Garage:Yes
- Garage spaces:3
New listings near 91 Farleigh Dr
- New
 $519,900Active3 beds 2 baths1,350 sq. ft.
153 Blackbird Greenspring Rd, SMYRNA, DE 19977
MLS# DENC2111986Listed by: LONG & FOSTER REAL ESTATE, INC. - New
 $369,900Active4 beds 2 baths1,546 sq. ft.
258 Maple St, SMYRNA, DE 19977
MLS# DEKT2049956Listed by: COLDWELL BANKER REALTY - New
 $375,000Active2 beds 1 baths1,115 sq. ft.
230 Delaware Ave, SMYRNA, DE 19977
MLS# DEKT2050728Listed by: BURNS & ELLIS REALTORS - Open Sat, 11am to 1pmNew
 $420,000Active3 beds 3 baths1,764 sq. ft.
124 Brian Dr, SMYRNA, DE 19977
MLS# DEKT2050704Listed by: CENTURY 21 GOLD KEY-DOVER - Open Fri, 11am to 4pmNew
 $414,000Active2 beds 2 baths1,728 sq. ft.
814 Virdin Dr, SMYRNA, DE 19977
MLS# DEKT2050914Listed by: ATLANTIC FIVE REALTY - New
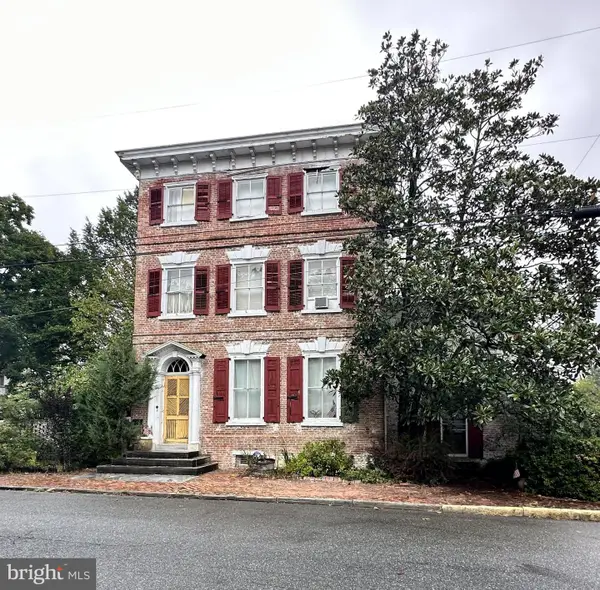 $475,000Active4 beds 3 baths3,314 sq. ft.
204 W Mt Vernon St, SMYRNA, DE 19977
MLS# DEKT2050882Listed by: RE/MAX HORIZONS - New
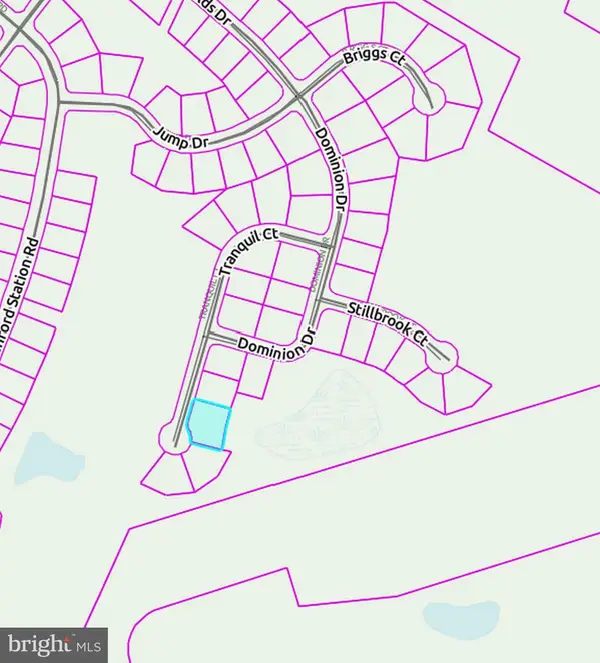 $129,900Active0.32 Acres
Lot #201 Tranquil Ct, SMYRNA, DE 19977
MLS# DEKT2050682Listed by: RE/MAX EAGLE REALTY - New
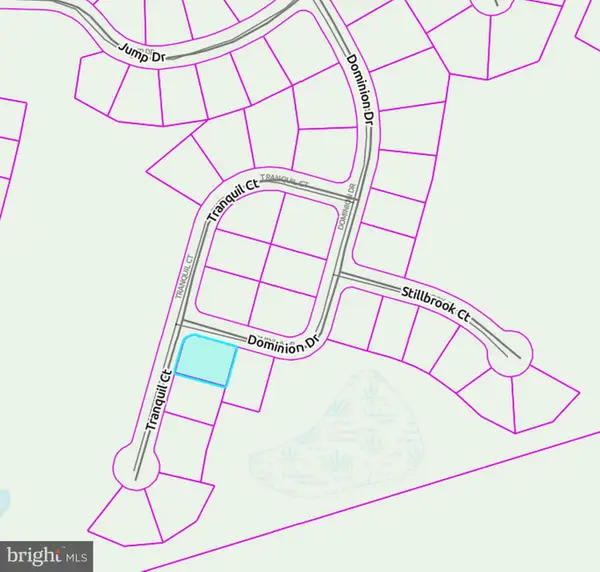 $129,900Active0.23 Acres
Lot #203 Tranquil Ct, SMYRNA, DE 19977
MLS# DEKT2050686Listed by: RE/MAX EAGLE REALTY - New
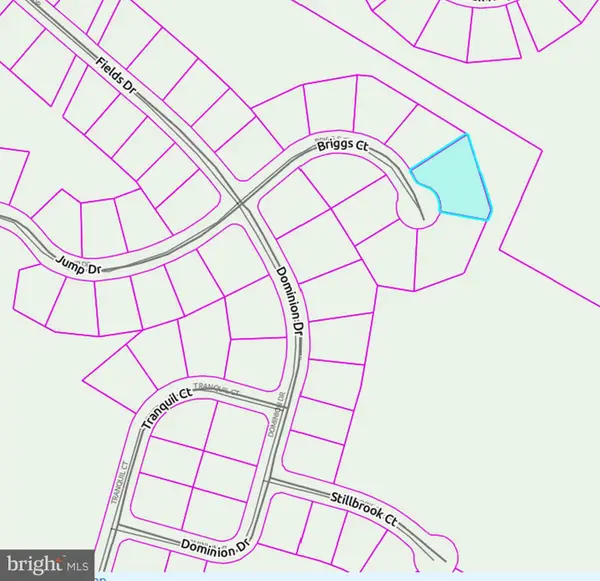 $129,900Active0.43 Acres
Lot #62 Briggs Ct, SMYRNA, DE 19977
MLS# DEKT2050308Listed by: RE/MAX EAGLE REALTY


Protect your home and budget from life's surprises with an Assurant Home Warranty, backed by a partner that supports you through every step of homeownership. Explore Plans.
© 2026 Better Homes and Gardens Real Estate LLC. An Anywhere Real Estate company. All rights reserved. Better Homes and Gardens® Real Estate is a registered trademark owned by Meredith Operations Corporation, licensed to Better Homes and Gardens Real Estate LLC and used with permission. Better Homes and Gardens Real Estate LLC fully supports the principles of the Fair Housing Act and the Equal Opportunity Act. Listing information is deemed reliable but is not guaranteed accurate.
Each office is independently owned and operated.
Any services or products provided by third parties are not provided by, affiliated with or related to Better Homes and Gardens Real Estate LLC, or its affiliated companies.