
262 Dogtown Rd, Townsend, DE 19734
Local realty services provided by:Better Homes and Gardens Real Estate Community Realty
262 Dogtown Rd,Townsend, DE 19734
$649,999
- 4 Beds
- 4 Baths
- 2,850 sq. ft.
- Single family
- Coming Soon
Listed by: samuel b elzie jr.
Office: epique realty
MLS#:DENC2113242
Source:BRIGHTMLS
Price summary
- Price:$649,999
- Price per sq. ft.:$228.07
About this home
Custom Contemporary 2 Story Home on 1.57 Acres in the Beautiful Country Side of Townsend, Delaware. Discover a home with distinctive character, generous living spaces, and exceptional possibilities in beautiful Townsend, just south of Middletown. Situated on 1.57 acres, this custom contemporary offers a unique combination of comfort, style, and versatility, with fireplaces, four bedrooms and the potential for a fifth, two full baths, and two half baths.
Step inside to discover a spacious foyer with Brazilian Hardwood floors thru out the first floor, modern kitchen with tile floors, all stainless steel appliances included, plus a washer and dryer for added convenience. The inviting family room features a fireplace and two sets of French doors opening onto a 14’ x 16’ screen porch and a 20’x 25’ trek deck overlooking the fenced rear backyard and above ground pool. This is an ideal setting for outdoor entertaining or relaxing in your own private retreat. Throughout the home, 55 recessed lights create a bright, welcoming atmosphere.
The first-floor office, formal living room or potential fifth bedroom, features its own fireplace and built-in bookshelves, making it an ideal space for working from home, reading, or accommodating guests. Retreat to the regal primary suite, where a private balcony, double-sided fireplace shared with the primary bath, and separate his-and-hers walk-in closets create a truly special sanctuary. The luxurious four-piece bath includes a double vanity and jetted soaking tub, offering the perfect place to unwind
at the end of the day. Two additional generously sized bedrooms feature double closets and ceiling fans.
Adding even more versatility is the bonus suite above the garage, complete with a half bath and a large walk-in closet. Whether you envision a guest retreat, private workspace, hobby room, or potential in-law suite, this flexible space offers exciting possibilities. A spacious mudroom conveniently connects the garage to the home and is currently used as the pets "Luxury Bath".
Additional features include a recently front porch, recently installed roof and heat pump, above ground pool, fenced rear yard, shed, lots of open space providing flexibility for your plans and lifestyle needs.
With its distinctive architectural character, multiple fireplaces, flexible living spaces, and generous homesite, this Townsend property offers far more than meets the eye.
A home with character, space, and possibilities—come see everything this exceptional property has to offer!...
Contact an agent
Home facts
- Year built:1998
- Subdivision & Development:NONE AVAILABLE
- Listing ID #:DENC2113242
- Updated:November 13, 2026 at 06:44 AM
Rooms and interior
- Bedrooms:4
- Total bathrooms:4
- Full bathrooms:2
- Half bathrooms:2
- Rooms Total:8
- Dining Description:Formal/Separate Dining Room
- Kitchen Description:Built-In Microwave, Built-Ins, Carpet, Dishwasher, Kitchen - Country, Recessed Lighting, Stainless Steel Appliances, Water Heater
- Bedroom Description:Carpet
- Living area:2,850 sq. ft.
Heating and cooling
- Cooling:Central A/C
- Heating:Central, Electric, Forced Air, Heat Pump - Electric BackUp
Structure and exterior
- Roof:Architectural Shingle
- Year built:1998
- Building area:2,850 sq. ft.
- Lot area:1.57 Acres
- Lot Features:Backs to Trees, Front Yard, Landscaping, Rear Yard, Road Frontage, Rural, SideYard(s)
- Architectural Style:Colonial, Traditional
- Construction Materials:Stone, Vinyl Siding
- Exterior Features:Balcony, Deck(s), Gutter System, Play Area, Porch(es), Screened, Sidewalks
- Foundation Description:Block, Crawl Space
- Levels:2 Stories
Schools
- High school:ODESSA
- Middle school:CANTWELL BRIDGE
- Elementary school:TOWNSEND
Utilities
- Water:Private, Well
- Sewer:Mound System
Finances and disclosures
- Price:$649,999
- Price per sq. ft.:$228.07
- Tax amount:$4,428 (2025)
Features and amenities
- Laundry features:Dryer - Electric, Washer
- Amenities:200+ Amp Service, Attic, Built-Ins, Cable TV Available, Carpet, Ceiling Fan(s), Electric Available, Insulated Windows, Main Entrance Lock, Recessed Lighting, Replacement Windows, Surveillance Sys
- Pool features:Above Ground, Vinyl
Parking
- Parking description:Asphalt Driveway, Off Street, Paved Driveway
New listings near 262 Dogtown Rd
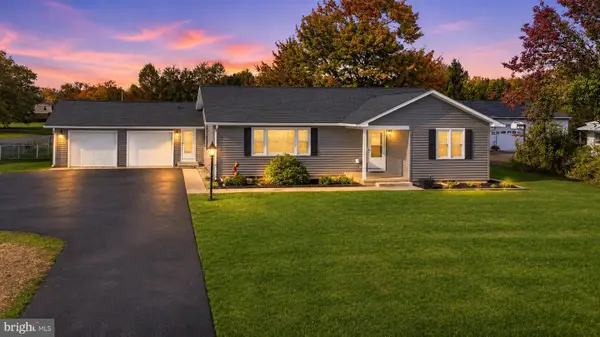
- Open Fri, 10am to 5pmNew
 $399,500Active3 beds 3 baths1,830 sq. ft.
201 Case Rd, TOWNSEND, DE 19734
MLS# DENC2114536Listed by: MARK L HANDLER REAL ESTATE - Open Sun, 11am to 1pmNew
 $394,900Active3 beds 2 baths1,575 sq. ft.
5472 Summit Bridge Rd, TOWNSEND, DE 19734
MLS# DENC2114366Listed by: CROWN HOMES REAL ESTATE - Open Sun, 2 to 4pmNew
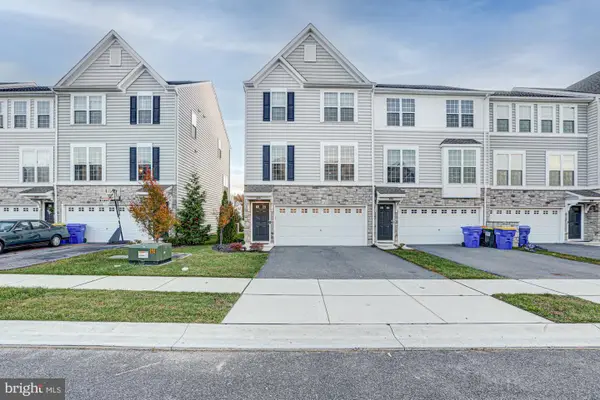 $400,000Active3 beds 4 baths2,375 sq. ft.
408 Wyatt Dr, TOWNSEND, DE 19734
MLS# DENC2114176Listed by: KELLER WILLIAMS REALTY - New
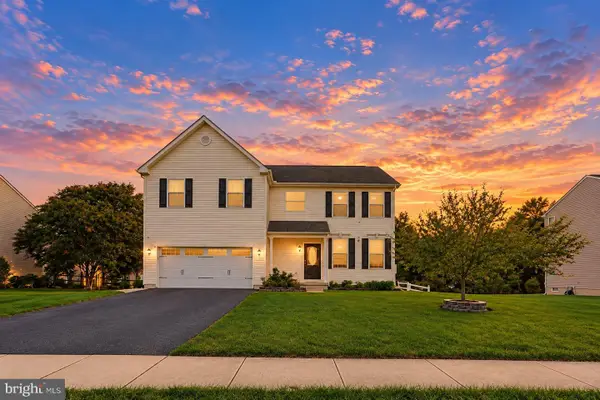 $629,900Active5 beds 4 baths3,204 sq. ft.
1028 W Founds St, TOWNSEND, DE 19734
MLS# DENC2114168Listed by: BHHS FOX & ROACH-GREENVILLE  $549,999Active4 beds 3 baths2,925 sq. ft.
48 Mailly Dr, TOWNSEND, DE 19734
MLS# DENC2113678Listed by: COLDWELL BANKER REALTY $480,000Active3 beds 4 baths3,350 sq. ft.
929 Robinson Rd, TOWNSEND, DE 19734
MLS# DENC2113886Listed by: CROWN HOMES REAL ESTATE $329,900Active4 beds 2 baths1,675 sq. ft.
622 Commerce St, TOWNSEND, DE 19734
MLS# DENC2113546Listed by: EXP REALTY, LLC $495,900Active5 beds 2 baths2,900 sq. ft.
412 Main St, TOWNSEND, DE 19734
MLS# DENC2113608Listed by: COLDWELL BANKER REALTY $654,462Active4 beds 4 baths3,646 sq. ft.
353 Coralroot Dr, TOWNSEND, DE 19734
MLS# DENC2113436Listed by: MARK L HANDLER REAL ESTATE


Protect your home and budget from life's surprises with an Assurant Home Warranty, backed by a partner that supports you through every step of homeownership. Explore Plans.
© 2026 Better Homes and Gardens Real Estate LLC. An Anywhere Real Estate company. All rights reserved. Better Homes and Gardens® Real Estate is a registered trademark owned by Meredith Operations Corporation, licensed to Better Homes and Gardens Real Estate LLC and used with permission. Better Homes and Gardens Real Estate LLC fully supports the principles of the Fair Housing Act and the Equal Opportunity Act. Listing information is deemed reliable but is not guaranteed accurate.
Each office is independently owned and operated.
Any services or products provided by third parties are not provided by, affiliated with or related to Better Homes and Gardens Real Estate LLC, or its affiliated companies.