
345 Sunnyside Ln, Townsend, DE 19734
Local realty services provided by:Better Homes and Gardens Real Estate Community Realty
345 Sunnyside Ln,Townsend, DE 19734
$442,000
- 4 Beds
- 3 Baths
- 1,975 sq. ft.
- Single family
- Pending
Listed by: denine taraskus
Office: weichert realtors cornerstone
MLS#:DENC2103276
Source:BRIGHTMLS
Price summary
- Price:$442,000
- Price per sq. ft.:$223.8
- Monthly HOA dues:$15
About this home
Beautiful 4-bedroom home in Townsend Station with 2 ½ baths and 1,975 sq. ft. This colorful bright colonial features gorgeous wood flooring, abundant windows for natural light, a formal dining room, formal front room, and a convenient half bath near the garage. The kitchen boasts new cabinets, updated flooring, and a spacious granite island, along with plenty of room for an eat-in area. Upstairs offers a large master bedroom with high ceilings, a walk-in closet, and an ensuite with updated vanity, tile shower and tub. The ever convenient second-floor laundry, an updated hall bathroom, and an additional hallway walk-in closet., and 3 more nicely sized bedrooms make up the 2nd floor. For extra storage, there’s a dry 4-ft-high cement crawlspace under the home and a large 2-car garage. The roof was replaced in 2023, and the A/C updated in 2025. Located on a cul-de-sac, the property is nicely landscaped with a spacious yard perfect for family fun. You cant beat the price in the value of this home in Townsend, schedule to see this charming home that could be yours. Open House this Sunday 19th....
Contact an agent
Home facts
- Year built:2004
- Subdivision & Development:TOWNSEND STATION
- Listing ID #:DENC2103276
- Added:99 day(s) ago
- Updated:August 26, 2026 at 08:13 AM
Rooms and interior
- Bedrooms:4
- Total bathrooms:3
- Full bathrooms:2
- Half bathrooms:1
- Flooring:Fully Carpeted, Vinyl, Wood
- Kitchen Description:Built-In Microwave, Built-In Range, Dishwasher, Disposal
- Living area:1,975 sq. ft.
Heating and cooling
- Cooling:Central A/C
- Heating:Forced Air, Propane - Metered
Structure and exterior
- Year built:2004
- Building area:1,975 sq. ft.
- Lot area:0.27 Acres
- Lot Features:Cul-de-sac, Front Yard, Irregular, Level, Open, Rear Yard, SideYard(s)
- Architectural Style:Colonial
- Construction Materials:Aluminum Siding, Vinyl Siding
- Exterior Features:Patio(s), Satellite Dish
- Foundation Description:Crawl Space
- Levels:2 Stories
Utilities
- Water:Public
- Sewer:Public Sewer
Finances and disclosures
- Price:$442,000
- Price per sq. ft.:$223.8
- Tax amount:$3,645 (2025)
Features and amenities
- Amenities:200+ Amp Service, Cable TV
Parking
- Parking description:Attached Garage, Garage - Front Entry, On Street
- Garage:Yes
- Garage spaces:2
New listings near 345 Sunnyside Ln
- Coming Soon
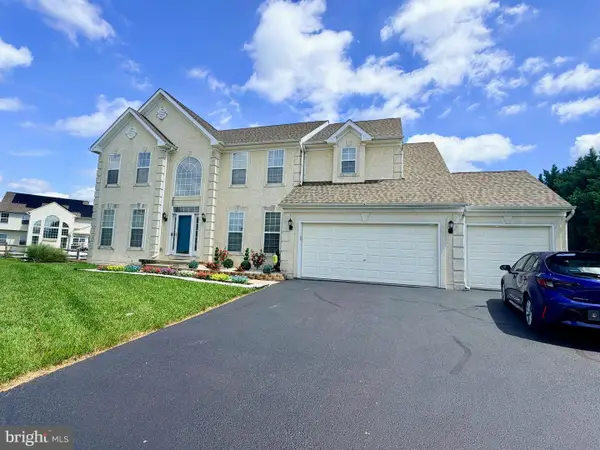 $560,000Coming Soon5 beds 3 baths3,175 sq. ft.
748 Tracy Cir, TOWNSEND, DE 19734
MLS# DENC2109454Listed by: KELLER WILLIAMS REALTY WILMINGTON - New
 $250,000Active3 beds 2 baths1,350 sq. ft.
231 Union Church Rd, TOWNSEND, DE 19734
MLS# DENC2109856Listed by: COLDWELL BANKER REALTY - New
 $215,000Active3 beds 1 baths1,675 sq. ft.
117 Main St, TOWNSEND, DE 19734
MLS# DENC2109752Listed by: REAL OF PENNSYLVANIA  $457,000Pending2 beds 3 baths1,725 sq. ft.
111 Sycamore Ln, TOWNSEND, DE 19734
MLS# DENC2109748Listed by: RE/MAX ASSOCIATES-HOCKESSIN- New
 $324,900Active3 beds 3 baths1,225 sq. ft.
153 Wye Oak Dr, TOWNSEND, DE 19734
MLS# DENC2109700Listed by: LONG & FOSTER REAL ESTATE, INC. - New
 $333,000Active3 beds 3 baths1,220 sq. ft.
181 Wye Oak Dr, TOWNSEND, DE 19734
MLS# DENC2109704Listed by: PATTERSON-SCHWARTZ-MIDDLETOWN - New
 $510,000Active3 beds 4 baths3,350 sq. ft.
929 Robinson Rd, TOWNSEND, DE 19734
MLS# DENC2109548Listed by: CROWN HOMES REAL ESTATE - New
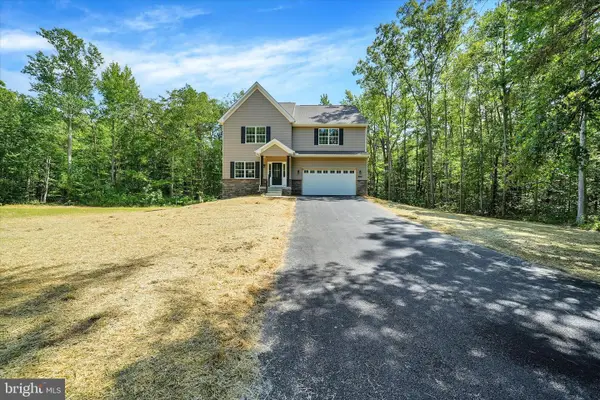 $649,900Active4 beds 3 baths2,500 sq. ft.
269 Oak Hill School Rd, TOWNSEND, DE 19734
MLS# DENC2109354Listed by: COLDWELL BANKER ROWLEY REALTORS - Open Wed, 10am to 5pmNew
 $383,847Active3 beds 4 baths1,751 sq. ft.
321 Mingo Way, TOWNSEND, DE 19734
MLS# DENC2109492Listed by: ATLANTIC FIVE REALTY  $558,900Active4 beds 3 baths2,223 sq. ft.
1303 Caldwell Corner #ellis Model Rd, TOWNSEND, DE 19734
MLS# DENC2109324Listed by: EXP REALTY, LLC


Protect your home and budget from life's surprises with an Assurant Home Warranty, backed by a partner that supports you through every step of homeownership. Explore Plans.
© 2026 Better Homes and Gardens Real Estate LLC. An Anywhere Real Estate company. All rights reserved. Better Homes and Gardens® Real Estate is a registered trademark owned by Meredith Operations Corporation, licensed to Better Homes and Gardens Real Estate LLC and used with permission. Better Homes and Gardens Real Estate LLC fully supports the principles of the Fair Housing Act and the Equal Opportunity Act. Listing information is deemed reliable but is not guaranteed accurate.
Each office is independently owned and operated.
Any services or products provided by third parties are not provided by, affiliated with or related to Better Homes and Gardens Real Estate LLC, or its affiliated companies.