
748 Tracy Cir, Townsend, DE 19734
Local realty services provided by:Better Homes and Gardens Real Estate GSA Realty
Listed by: kenneth van every, brittany ann mccorriston
Office: keller williams realty wilmington
MLS#:DENC2109454
Source:BRIGHTMLS
Price summary
- Price:$590,000
- Price per sq. ft.:$185.83
- Monthly HOA dues:$25
About this home
You found it! A spacious Townsend home in a convenient location, versatile floorplan and many unique features. At the Apex of Tracy Circle on one of the larger premium homesites in desirable Townsend Village sits 748 Tracy Circle, a spacious 4 bedroom, 2.5-bath home with a main-level flex room. The property makes an impressive first first look with professionally designed, low-maintenance landscaping, attractive hardscaping, a generous driveway with parking for approximately five vehicles, and a rare 3-car garage.
Inside, solid oak hardwood flooring extends from the foyer toward the main living areas, while abundant windows fill the home with natural light. Formal living and dining rooms flank the foyer. At the rear of the home, the dramatic family room features a vaulted ceiling, two levels of windows, and a gas fireplace, creating an inviting gathering space for everyday living and entertaining.
The open kitchen offers exceptional workspace and storage with 42-inch oak cabinetry, a large center island with cabinets and drawers, dual-bowl stainless-steel sink, and generous pantry storage. Appliances include a Samsung side-by-side refrigerator plus GE Profile appliances including a 5-burner gas cooktop, built-in microwave, wall oven, and warming drawer. The kitchen opens to a large breakfast room, with a convenient laundry room nearby.
Also on the main level is a flexible bonus room that could serve as a study, den, home office, hobby or guest room, or potentially a fifth bedroom depending on your needs. A roomy powder room completes the level.
The 3-car garage is an uncommon feature in the community, with separate two-car and single-car doors, automatic openers, high ceilings, LED lighting, and extra room for storage and projects.
Upstairs, the spacious primary suite includes a separate sitting area, two exceptionally large walk-in closets, and an en suite bath with double vanity, soaking tub, and separate tiled shower. Three additional bedrooms offer generous proportions, good natural light, and ceiling fans with lights. A full hall bath with tub/shower completes the upper level.
The basement extends beneath nearly the entire footprint of the home and offers exciting possibilities for future finished space. High ceilings, an open layout, Bilco-style walkout, and an existing bathroom rough-in provide an excellent starting point for recreation, entertainment, fitness, hobby, or additional living space, subject to applicable permits and approvals.
Outside, the expansive premium homesite provides exceptional room to entertain, garden, play, or simply enjoy the extra space. A deck and concrete patio create multiple outdoor living areas overlooking the generous backyard.
Townsend Village offers an attractive, walkable neighborhood setting with a variety of quality-built Handler homes and a neighborhood park. Located in the Appoquinimink School District, the community provides convenient access to Middletown, Odessa, Townsend, Smyrna, Route 1, and US-301. Nearby amenities include Townsend Municipal Park and Blackbird Creek Reserve, while extensive shopping, grocery, dining, and services in Middletown include Target, Walmart, ALDI, Lidl, Middletown Crossing, the Dutch Country Farmers Market, and numerous restaurants and shops....
Contact an agent
Home facts
- Year built:2007
- Subdivision & Development:TOWNSEND VILLAGE
- Listing ID #:DENC2109454
- Added:47 day(s) ago
- Updated:October 07, 2026 at 01:59 PM
Rooms and interior
- Bedrooms:4
- Total bathrooms:3
- Full bathrooms:2
- Half bathrooms:1
- Rooms Total:14
- Flooring:Carpet, Hardwood
- Dining Description:Dining Area, Dining Room
- Bathrooms Description:Full Bath, Primary Bath(s), Primary Bathroom
- Kitchen Description:Breakfast Area, Built-In Microwave, Built-Ins, Carpet, Cooktop, Dishwasher, Disposal, Icemaker, Kitchen - Eat-In, Kitchen - Island, Microwave, Oven - Wall, Range Hood, Recessed Lighting, Refrigerator
- Bedroom Description:Carpet, Primary Bedroom, Walk In Closet(s)
- Basement:Yes
- Basement Description:Drainage System, Full, Interior Access, Outside Entrance, Poured Concrete, Rough Bath Plumb, Space For Rooms, Sump Pump, Walkout Stairs
- Living area:3,175 sq. ft.
Heating and cooling
- Cooling:Central A/C
- Heating:Central, Electric
Structure and exterior
- Roof:Architectural Shingle
- Year built:2007
- Building area:3,175 sq. ft.
- Lot area:0.51 Acres
- Architectural Style:Colonial
- Construction Materials:Stucco, Vinyl Siding
- Exterior Features:Deck(s), Patio(s), Play Area, Sidewalks, Street Lights
- Foundation Description:Concrete Perimeter
- Levels:2 Stories
Schools
- High school:ODESSA
- Middle school:EVERETT MEREDITH
- Elementary school:TOWNSEND
Utilities
- Water:Public
- Sewer:Public Sewer
Finances and disclosures
- Price:$590,000
- Price per sq. ft.:$185.83
- Tax amount:$5,780 (2025)
Features and amenities
- Laundry features:Dryer, Laundry, Washer
- Amenities:120/240V, 200+ Amp Service, Built-Ins, Cable TV Available, Carpet, Ceiling Fan(s), Double Pane Windows, Electric Available, Natural Gas Available, Phone Available, Recessed Lighting, Skylight(s), Window Treatments
Parking
- Parking description:Asphalt Driveway, Attached Garage, Garage Door Opener, Inside Access, Off Street, Oversized, Paved Parking
- Garage:Yes
- Garage spaces:3
New listings near 748 Tracy Cir
- Coming Soon
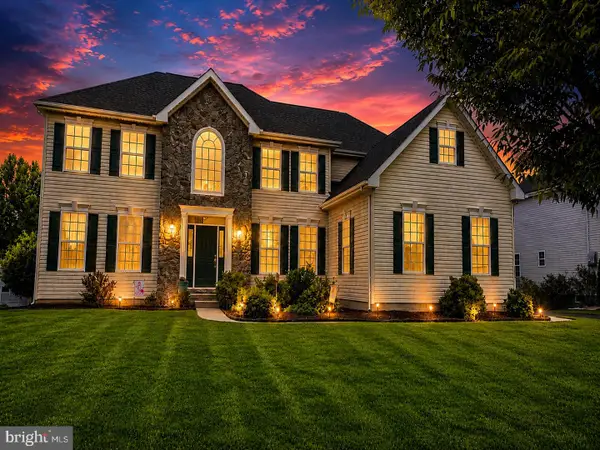 $733,000Coming Soon4 beds 4 baths4,325 sq. ft.
229 Loft St, TOWNSEND, DE 19734
MLS# DENC2112430Listed by: EPIQUE REALTY 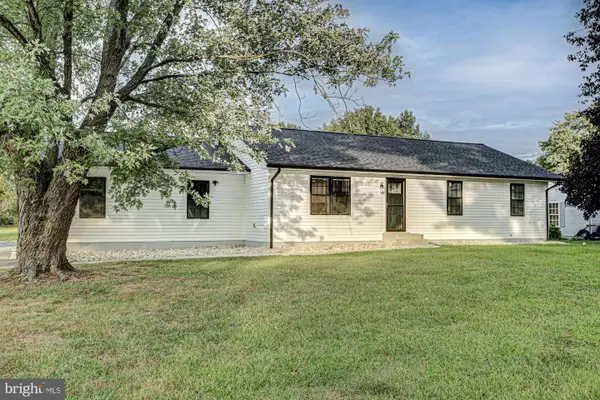 $445,000Pending3 beds 2 baths1,225 sq. ft.
319 Meadow Vista Dr, TOWNSEND, DE 19734
MLS# DENC2111276Listed by: KELLER WILLIAMS REALTY- New
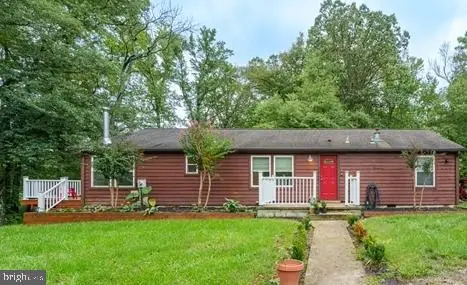 $440,000Active3 beds 2 baths1,500 sq. ft.
1172 Dexter Corner Rd, TOWNSEND, DE 19734
MLS# DENC2112496Listed by: PATTERSON-SCHWARTZ-HOCKESSIN - New
 $1,199,000Active4 beds 5 baths4,299 sq. ft.
4601 Dupont Pkwy, TOWNSEND, DE 19734
MLS# DENC2112392Listed by: PATTERSON-SCHWARTZ-MIDDLETOWN - New
 $540,000Active3 beds 3 baths2,836 sq. ft.
10 Corbit Sharp Dr, TOWNSEND, DE 19734
MLS# DENC2112206Listed by: COMPASS  $665,000Active5 beds 3 baths2,950 sq. ft.
4 Travertine Ct, TOWNSEND, DE 19734
MLS# DENC2111688Listed by: CROWN HOMES REAL ESTATE $439,000Pending4 beds 3 baths1,950 sq. ft.
339 Sunnyside Ln, TOWNSEND, DE 19734
MLS# DENC2111694Listed by: EXP REALTY, LLC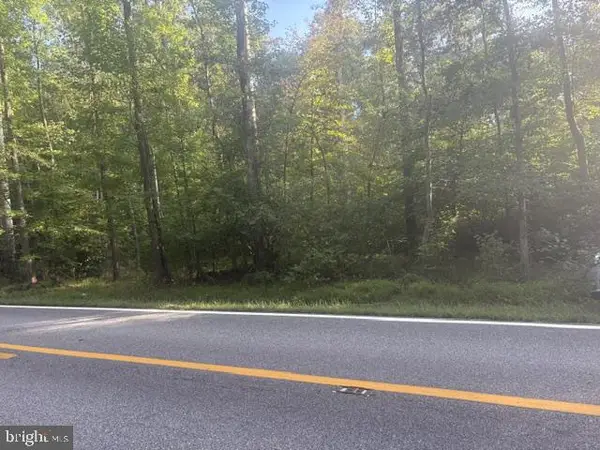 $350,000Active11.86 Acres
Address Withheld By Seller, TOWNSEND, DE 19734
MLS# DENC2111186Listed by: LONG & FOSTER REAL ESTATE, INC. $865,000Active3 beds 4 baths2,350 sq. ft.
105 Thoroughfare Neck Rd, TOWNSEND, DE 19734
MLS# DENC2111158Listed by: EPIQUE REALTY $510,000Pending4 beds 3 baths2,800 sq. ft.
505 Hugh Cir, TOWNSEND, DE 19734
MLS# DENC2110864Listed by: REAL BROKER LLC


Protect your home and budget from life's surprises with an Assurant Home Warranty, backed by a partner that supports you through every step of homeownership. Explore Plans.
© 2026 Better Homes and Gardens Real Estate LLC. An Anywhere Real Estate company. All rights reserved. Better Homes and Gardens® Real Estate is a registered trademark owned by Meredith Operations Corporation, licensed to Better Homes and Gardens Real Estate LLC and used with permission. Better Homes and Gardens Real Estate LLC fully supports the principles of the Fair Housing Act and the Equal Opportunity Act. Listing information is deemed reliable but is not guaranteed accurate.
Each office is independently owned and operated.
Any services or products provided by third parties are not provided by, affiliated with or related to Better Homes and Gardens Real Estate LLC, or its affiliated companies.