
7 Pine Tree Ln, Townsend, DE 19734
Local realty services provided by:Better Homes and Gardens Real Estate GSA Realty
Listed by: lisa a johannsen
Office: patterson-schwartz-middletown
MLS#:DENC2110176
Source:BRIGHTMLS
Price summary
- Price:$300,000
- Price per sq. ft.:$200
About this home
This adorable ranch style 2 Bed, 2 Full Bath home on 0.52 acres with oversized paved driveway and Detached Garage is a hidden gem located on a private lane called "Pine Tree Lane". The Primary Bedroom with a full bath also has a large cedar closet with mirror sliding doors and windows with side and backyard views. Bedroom #2 has a large closet, with side and backyard view, located next to the full bath in the hall. The Attic is large in size and ceiling height, floored for storage, with new heavy duty pull down stairs is located in the hall. This cozy home has all the simple charm with improvements over the years. Well Pump 2025, Water Heater 2022, Roof with ice/water shield CertainTeed Shingles 2016, New Windows 2016, New heavy duty Attic Stairs and insulation, Both baths fully renovated, Septic Tank and D-Box replaced in 2004. Entering from the front door into a enclosed porch sunroom (currently used as an office), leads into a spacious family room that is open to the Kitchen. Hardwood flooring under carpet in Family Room, Hall and front Bed Room. Spacious kitchen with a lot of counter space, double sink, stainless appliances and gas stove (propane gas), large peninsula counter with bar stool seating and direct view into the family room. Dining Room with sliding door to the newly screened porch. Between the Kitchen and Screened Porch is the Laundry / Pantry Room with Washer, Dryer, Laundry Sink, shelving, and hosts the well tank and an interior floor door to 1 of 2 crawl space areas, and person door to the front paved sidewalk. The Heater is located on the exterior front left side of the home in an secured Utility Room. The Detached Garage has a single door opener and a person door for privacy access. The home also has multiple closets and a "country" dutch door in the kitchen. The curb appeal is equally adorable as the home, with oversized paved driveway, beautiful mature trees and landscaping, and located in the screened porch is a custom built doggy door and ramp into the yard. The front yard trees create a relaxing shaded space. The Backyard is spacious, open, and backs to trees. Crawl Space #1 is located in the "laundry room" via a lift up floor door near the well tank and Crawl #2 is located on the back exterior with access via lift up wooden floor door. The pride of ownership shows with this original owner. This home and yard helped create great memories for everyone who lived here and visited, and is ready to help the next owner(s) make memories of their own. Home and Lot Size and Tax Info provided by County Public Website and presumed to be accurate. Owner receives Tax Discount. Buyer responsible to do their own due dilligence regarding information provided....
Contact an agent
Home facts
- Year built:1960
- Subdivision & Development:NONE AVAILABLE
- Listing ID #:DENC2110176
- Added:1 day(s) ago
- Updated:August 28, 2026 at 10:53 AM
Rooms and interior
- Bedrooms:2
- Total bathrooms:2
- Full bathrooms:2
- Flooring:Carpet, Vinyl, Wood
- Bathrooms Description:Bathroom 2, Primary Bath(s), Primary Bathroom
- Kitchen Description:Carpet, Cedar Closet(s), Kitchen - Eat-In
- Bedroom Description:Carpet, Cedar Closet(s), Primary Bedroom
- Living area:1,500 sq. ft.
Heating and cooling
- Cooling:Central A/C
- Heating:Forced Air, Oil
Structure and exterior
- Year built:1960
- Building area:1,500 sq. ft.
- Lot area:0.52 Acres
- Architectural Style:Ranch/Rambler
- Construction Materials:Vinyl Siding
- Exterior Features:Enclosed, Outbuilding(s), Porch(es), Satellite Dish, Screened
- Foundation Description:Block, Crawl Space
- Levels:1 Story
Utilities
- Water:Well
- Sewer:Gravity Sept Fld, On Site Septic
Finances and disclosures
- Price:$300,000
- Price per sq. ft.:$200
- Tax amount:$425 (2025)
Features and amenities
- Laundry features:Laundry
- Amenities:Attic, Carpet, Cedar Closet(s), Ceiling Fan(s)
Parking
- Parking description:Detached Garage, Garage - Front Entry, Garage Door Opener, Oversized, Paved Parking
- Garage:Yes
- Garage spaces:1
New listings near 7 Pine Tree Ln
- New
 $250,000Active3 beds 2 baths1,350 sq. ft.
231 Union Church Rd, TOWNSEND, DE 19734
MLS# DENC2109856Listed by: COLDWELL BANKER REALTY - New
 $215,000Active3 beds 1 baths1,675 sq. ft.
117 Main St, TOWNSEND, DE 19734
MLS# DENC2109752Listed by: REAL OF PENNSYLVANIA  $457,000Pending2 beds 3 baths1,725 sq. ft.
111 Sycamore Ln, TOWNSEND, DE 19734
MLS# DENC2109748Listed by: RE/MAX ASSOCIATES-HOCKESSIN- New
 $324,900Active3 beds 3 baths1,225 sq. ft.
153 Wye Oak Dr, TOWNSEND, DE 19734
MLS# DENC2109700Listed by: LONG & FOSTER REAL ESTATE, INC. - New
 $333,000Active3 beds 3 baths1,220 sq. ft.
181 Wye Oak Dr, TOWNSEND, DE 19734
MLS# DENC2109704Listed by: PATTERSON-SCHWARTZ-MIDDLETOWN - New
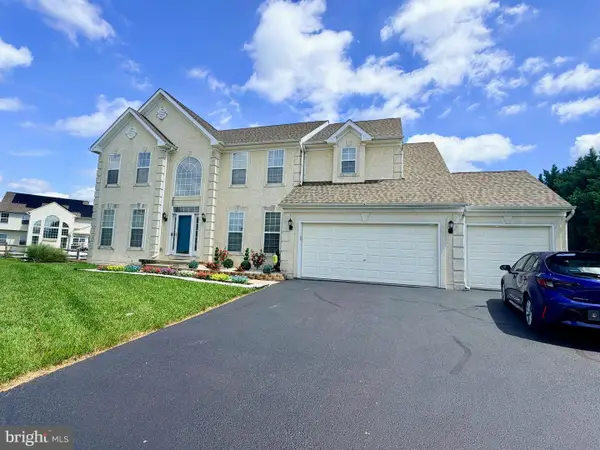 $590,000Active4 beds 3 baths3,175 sq. ft.
748 Tracy Cir, TOWNSEND, DE 19734
MLS# DENC2109454Listed by: KELLER WILLIAMS REALTY WILMINGTON - New
 $510,000Active3 beds 4 baths3,350 sq. ft.
929 Robinson Rd, TOWNSEND, DE 19734
MLS# DENC2109548Listed by: CROWN HOMES REAL ESTATE - New
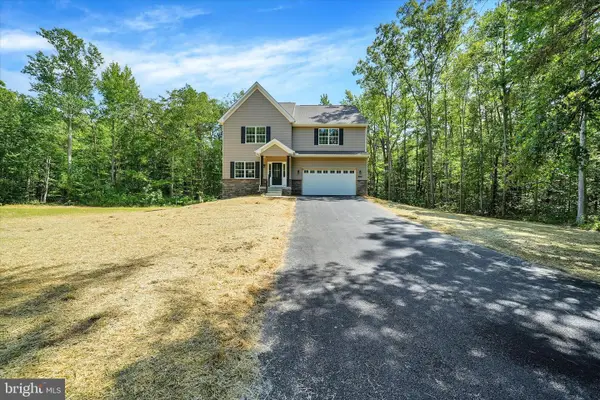 $649,900Active4 beds 3 baths2,500 sq. ft.
269 Oak Hill School Rd, TOWNSEND, DE 19734
MLS# DENC2109354Listed by: COLDWELL BANKER ROWLEY REALTORS - Open Fri, 10am to 5pmNew
 $383,847Active3 beds 4 baths1,751 sq. ft.
321 Mingo Way, TOWNSEND, DE 19734
MLS# DENC2109492Listed by: ATLANTIC FIVE REALTY


Protect your home and budget from life's surprises with an Assurant Home Warranty, backed by a partner that supports you through every step of homeownership. Explore Plans.
© 2026 Better Homes and Gardens Real Estate LLC. An Anywhere Real Estate company. All rights reserved. Better Homes and Gardens® Real Estate is a registered trademark owned by Meredith Operations Corporation, licensed to Better Homes and Gardens Real Estate LLC and used with permission. Better Homes and Gardens Real Estate LLC fully supports the principles of the Fair Housing Act and the Equal Opportunity Act. Listing information is deemed reliable but is not guaranteed accurate.
Each office is independently owned and operated.
Any services or products provided by third parties are not provided by, affiliated with or related to Better Homes and Gardens Real Estate LLC, or its affiliated companies.