
10 Steeplechase Rd, Wilmington, DE 19808
Local realty services provided by:Better Homes and Gardens Real Estate Premier
10 Steeplechase Rd,Wilmington, DE 19808
$427,500
- 3 Beds
- 3 Baths
- 2,425 sq. ft.
- Townhouse
- Active
Listed by: marian l eiermann
Office: long & foster real estate, inc.
MLS#:DENC2112486
Source:BRIGHTMLS
Price summary
- Price:$427,500
- Price per sq. ft.:$176.29
- Monthly HOA dues:$24.17
About this home
Welcome to this well updated Limestone Hills twin townhome featuring 3 bedrooms, 2.5 baths and a spacious one-car garage. This bright and inviting home offers open-concept living and dining room making it perfect for both everyday living and entertaining. The living room area features a fireplace with build-in bookshelves on either side and a large slider to the rear deck. The newer eat-in kitchen features granite counter tops, S/S appliances and ample cabinet space and an eat-in area featuring a skylight. The 2nd floor includes the primary bedroom feawo walk-in closets and an ensuite updated bathroom. The second bedroom also include two closets, and the hall bath is bright and light as the skylight allows for terrific light. The upper floor laundry adds convenience to your daily routine. Once on the third level, you will see how bright it is with the two skylights and includes a newer mini split duct HVAC (2021) for both heat and a/c, making it perfect for a 3rd bedroom, office or flex space. Step outside to the private deck, backing up to trees. The lot does extend beyond where it is cleared. The full lower level offers plenty of storage space. The roof was installed in 2021 and the main HVAC in 2016. This townhome truly combines comfort, style, and outdoor enjoyment in a desirable Limestone Hills location. Conveniently located between Wilmington and Newark, and close to Restaurants, Shopping, Parks and more....
Contact an agent
Home facts
- Year built:1986
- Subdivision & Development:LIMESTONE HILLS
- Listing ID #:DENC2112486
- Added:2 day(s) ago
- Updated:October 08, 2026 at 02:05 PM
Rooms and interior
- Bedrooms:3
- Total bathrooms:3
- Full bathrooms:2
- Half bathrooms:1
- Rooms Total:6
- Flooring:Carpet, Ceramic Tile, Hardwood, Laminate Plank
- Dining Description:Dining Room
- Bathrooms Description:Bathroom 2, Primary Bathroom
- Kitchen Description:Built-In Microwave, Dishwasher, Oven/Range - Electric, Stainless Steel Appliances, Water Heater
- Bedroom Description:Primary Bedroom
- Living area:2,425 sq. ft.
Heating and cooling
- Cooling:Central A/C
- Heating:Electric, Forced Air, Heat Pump - Electric BackUp
Structure and exterior
- Roof:Architectural Shingle
- Year built:1986
- Building area:2,425 sq. ft.
- Lot area:0.08 Acres
- Lot Features:Middle Of Block
- Architectural Style:Traditional
- Construction Materials:Aluminum Siding, Brick Veneer
- Exterior Features:Awning(s)
- Foundation Description:Block
- Levels:2 1/2 Stories
Utilities
- Water:Public
- Sewer:Public Sewer
Finances and disclosures
- Price:$427,500
- Price per sq. ft.:$176.29
- Tax amount:$3,929 (2026)
Features and amenities
- Laundry features:Dryer - Electric, Has Laundry, Washer
- Amenities:200+ Amp Service
Parking
- Parking description:Additional Storage Area, Asphalt Driveway, Attached Garage, Garage - Front Entry, Garage Door Opener, Inside Access
- Garage:Yes
- Garage spaces:1
New listings near 10 Steeplechase Rd
- Coming Soon
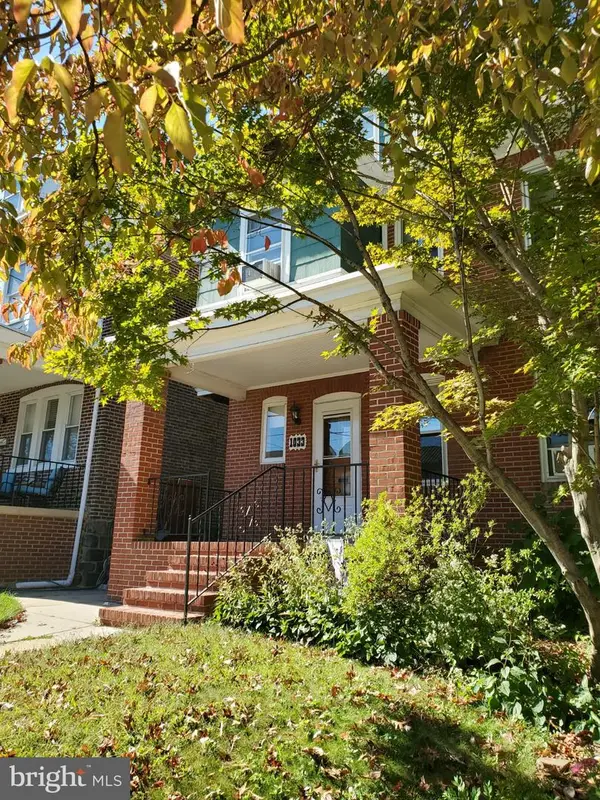 $325,000Coming Soon5 beds 3 baths2,325 sq. ft.
1033 N Clayton St N #1033, WILMINGTON, DE 19805
MLS# DENC2112576Listed by: WEICHERT REALTORS CORNERSTONE - Coming SoonOpen Sat, 12 to 2pm
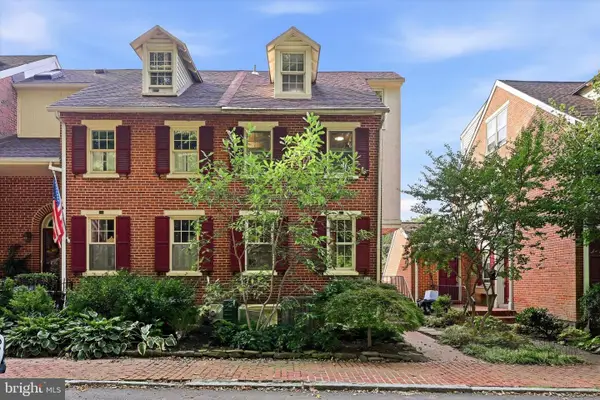 $475,000Coming Soon3 beds 3 baths1,460 sq. ft.
59 Ivy Rd, WILMINGTON, DE 19806
MLS# DENC2112232Listed by: EXP REALTY, LLC - Coming Soon
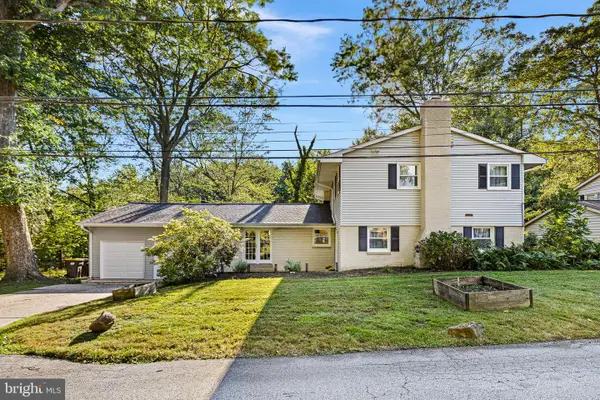 $549,900Coming Soon4 beds 3 baths3,425 sq. ft.
4 N Cliffe Dr, WILMINGTON, DE 19809
MLS# DENC2112634Listed by: LONG & FOSTER REAL ESTATE, INC. - Coming Soon
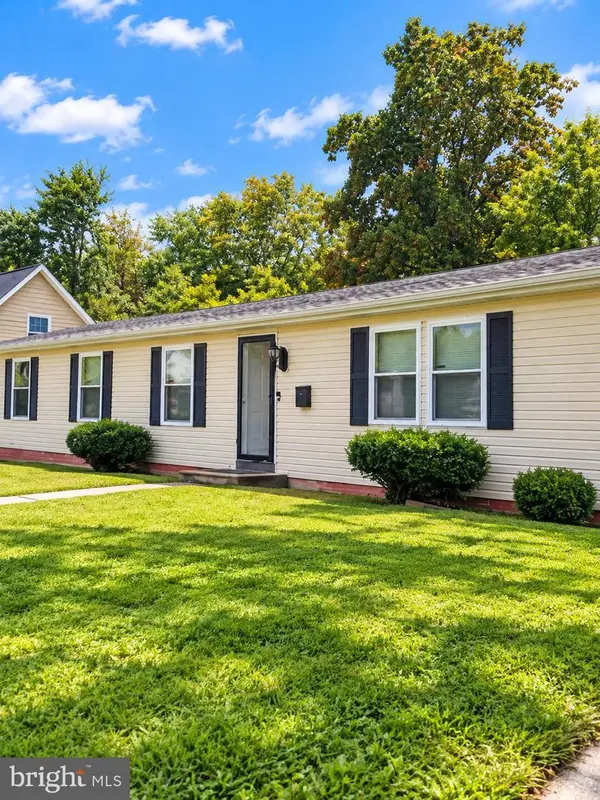 $310,000Coming Soon3 beds 2 baths1,300 sq. ft.
119 Meadowbrook, WILMINGTON, DE 19804
MLS# DENC2112656Listed by: SAMSON PROPERTIES OF DE, LLC - Coming SoonOpen Thu, 5 to 7pm
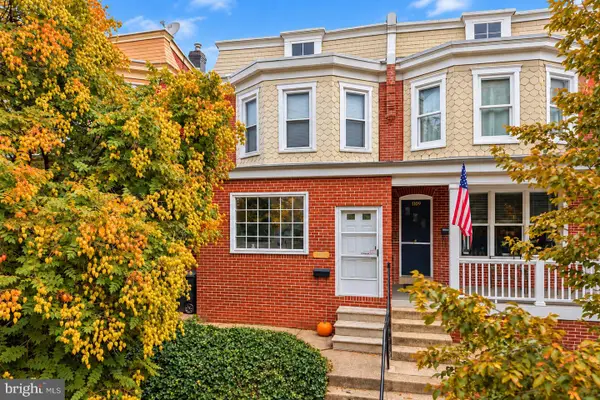 $299,900Coming Soon3 beds 2 baths1,475 sq. ft.
1111 W 9th St, WILMINGTON, DE 19806
MLS# DENC2112616Listed by: KW EMPOWER - Coming SoonOpen Sat, 11am to 12:30pm
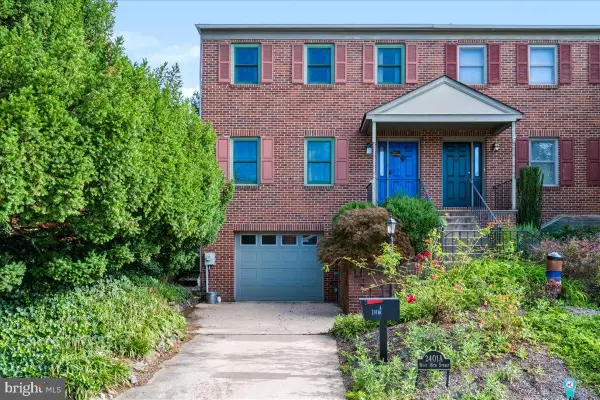 $589,900Coming Soon3 beds 2 baths2,800 sq. ft.
2401 A W 16th St, WILMINGTON, DE 19806
MLS# DENC2112558Listed by: PATTERSON-SCHWARTZ-HOCKESSIN - Coming Soon
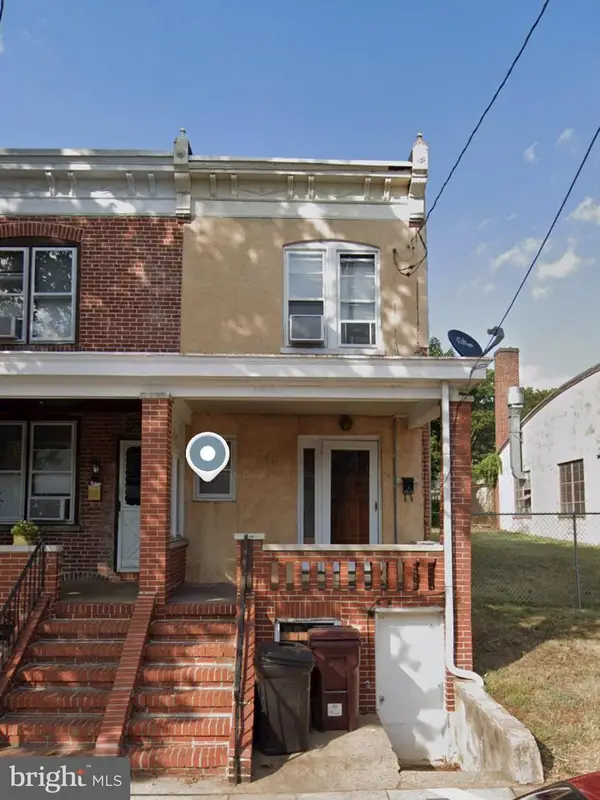 $150,000Coming Soon3 beds 1 baths1,125 sq. ft.
2315 W 6th St, WILMINGTON, DE 19805
MLS# DENC2112564Listed by: KW GREATER WEST CHESTER - Coming SoonOpen Sat, 12 to 3pm
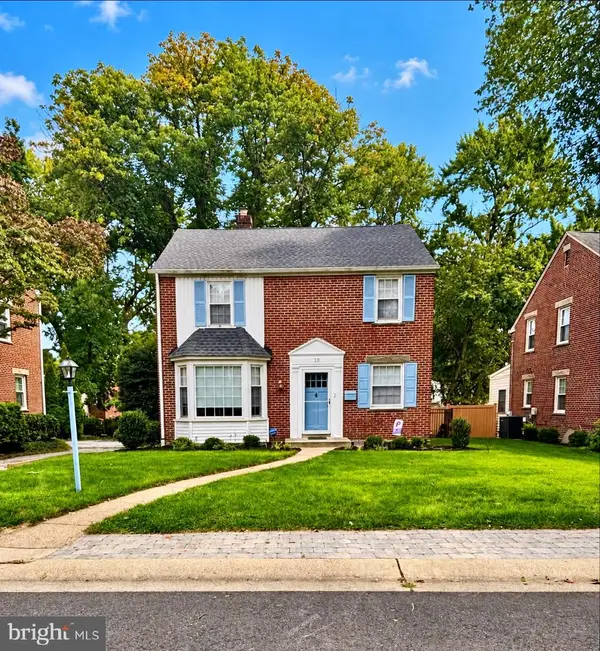 $425,000Coming Soon3 beds 2 baths1,623 sq. ft.
18 York Rd, WILMINGTON, DE 19803
MLS# DENC2112566Listed by: PATTERSON-SCHWARTZ - GREENVILLE - Coming Soon
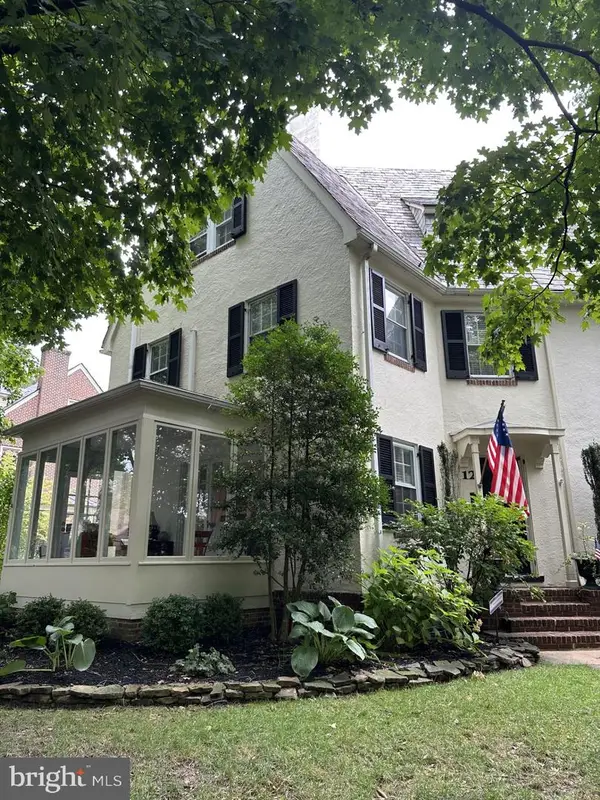 $459,900Coming Soon3 beds 2 baths1,517 sq. ft.
12 Crawford Cir, WILMINGTON, DE 19805
MLS# DENC2112544Listed by: PATTERSON-SCHWARTZ-HOCKESSIN - Coming Soon
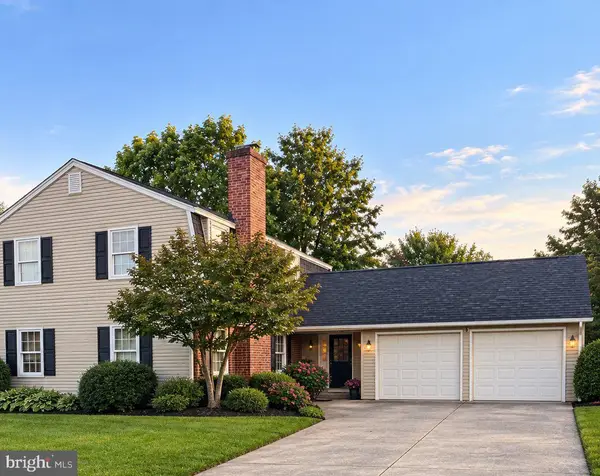 $450,000Coming Soon4 beds 3 baths3,450 sq. ft.
2612 Skylark Rd, WILMINGTON, DE 19808
MLS# DENC2112504Listed by: RE/MAX POINT REALTY


Protect your home and budget from life's surprises with an Assurant Home Warranty, backed by a partner that supports you through every step of homeownership. Explore Plans.
© 2026 Better Homes and Gardens Real Estate LLC. An Anywhere Real Estate company. All rights reserved. Better Homes and Gardens® Real Estate is a registered trademark owned by Meredith Operations Corporation, licensed to Better Homes and Gardens Real Estate LLC and used with permission. Better Homes and Gardens Real Estate LLC fully supports the principles of the Fair Housing Act and the Equal Opportunity Act. Listing information is deemed reliable but is not guaranteed accurate.
Each office is independently owned and operated.
Any services or products provided by third parties are not provided by, affiliated with or related to Better Homes and Gardens Real Estate LLC, or its affiliated companies.