
100 Maple, Wilmington, DE 19809
Local realty services provided by:Better Homes and Gardens Real Estate Realty Connect
100 Maple,Wilmington, DE 19809
$365,000
- 3 Beds
- 2 Baths
- 1,817 sq. ft.
- Single family
- Active
Listed by: brittany fox
Office: re/max chesapeake
MLS#:DENC2104290
Source:BRIGHTMLS
Price summary
- Price:$365,000
- Price per sq. ft.:$200.88
About this home
Welcome to 100 Maple Ave—a move-in ready home in the heart of North Wilmington that perfectly blends classic charm with modern updates. Situated on a spacious corner lot with a fully fenced backyard, this 3-bedroom, 2-bath home offers the space, layout, and features you are looking for.
Inside, you'll find beautiful hardwood floors, abundant natural light, a cozy wood-burning fireplace, and a spacious living room that flows into the formal dining room. The beautifully renovated kitchen is the centerpiece of the home, featuring an oversized island, quartz countertops, porcelain farmhouse sink, built-in wine refrigerator, newer stainless steel appliances, and plenty of quality cabinetry. A convenient mudroom adds extra functionality for everyday living.
The flexible floor plan includes a first-floor bedroom and full bath—ideal for guests, a home office, or multi-generational living. Upstairs, you'll find two additional spacious bedrooms and a second full bathroom.
Need more space? The unfinished walkout basement includes a bonus room that's perfect for a home gym, playroom, hobby space, or future finished living area, plus plenty of additional storage. Outside, enjoy the large fenced backyard and detached garage with a storage loft above.
Recent updates include a new boiler (2025), a new garage roof (July 2026), and a main house roof that's approximately 10 years old, giving buyers added peace of mind.
Conveniently located just minutes from I-95, I-295, I-495, SEPTA Regional Rail, the Delaware Memorial Bridge, Bellevue State Park, Historic Old New Castle, shopping, dining, and more, this home offers an unbeatable combination of comfort, convenience, and value. The only thing left to do is move in and make it your own!...
Contact an agent
Home facts
- Year built:1944
- Subdivision & Development:SILVERSIDE HEIGHTS
- Listing ID #:DENC2104290
- Added:63 day(s) ago
- Updated:August 15, 2026 at 10:42 AM
Rooms and interior
- Bedrooms:3
- Total bathrooms:2
- Full bathrooms:2
- Dining Description:Dining Room, Formal/Separate Dining Room
- Bathrooms Description:Bathroom 3, Full Bath
- Kitchen Description:Kitchen - Gourmet, Kitchen - Island, Recessed Lighting
- Bedroom Description:Entry Level Bedroom
- Basement:Yes
- Basement Description:Interior Access, Sump Pump, Unfinished, Walkout Stairs
- Living area:1,817 sq. ft.
Heating and cooling
- Cooling:Central A/C, Window Unit(s)
- Heating:Natural Gas, Radiator
Structure and exterior
- Roof:Pitched
- Year built:1944
- Building area:1,817 sq. ft.
- Lot area:0.2 Acres
- Lot Features:Corner
- Architectural Style:Cape Cod
- Construction Materials:Brick
- Foundation Description:Block
- Levels:2 Stories
Schools
- High school:MOUNT PLEASANT
- Middle school:DUPONT
- Elementary school:MOUNT PLEASANT
Utilities
- Water:Public
- Sewer:Public Sewer
Finances and disclosures
- Price:$365,000
- Price per sq. ft.:$200.88
- Tax amount:$3,251 (2025)
Features and amenities
- Amenities:200+ Amp Service, Ceiling Fan(s), Recessed Lighting
Parking
- Parking description:Detached Garage, Garage - Side Entry, Off Street
- Garage:Yes
- Garage spaces:1
New listings near 100 Maple
- New
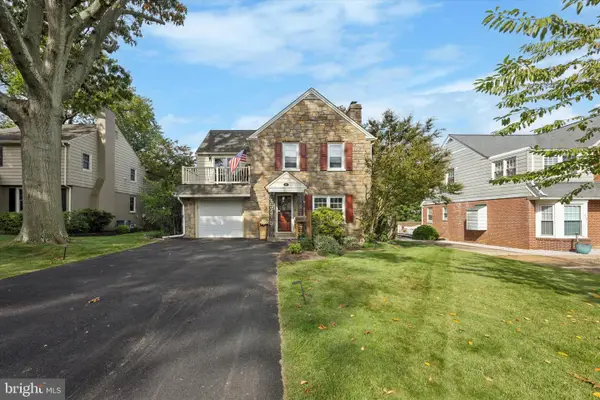 $450,000Active3 beds 3 baths1,725 sq. ft.
516 Lennox Rd, WILMINGTON, DE 19809
MLS# DENC2109302Listed by: KELLER WILLIAMS REAL ESTATE - MEDIA - New
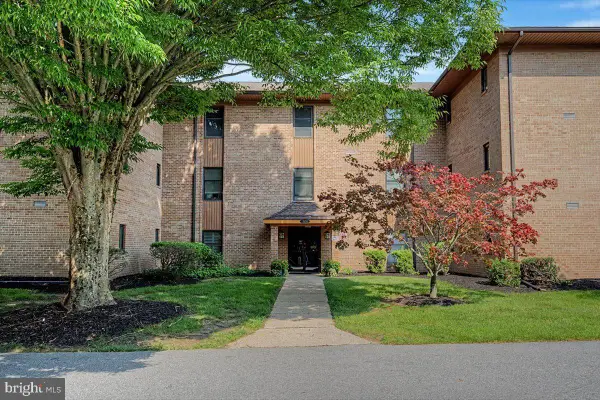 $374,900Active2 beds 2 baths1,400 sq. ft.
3201-unit 301 Falcon Ln #301, WILMINGTON, DE 19808
MLS# DENC2109286Listed by: RE/MAX ASSOCIATES-WILMINGTON - Open Sat, 1 to 3pmNew
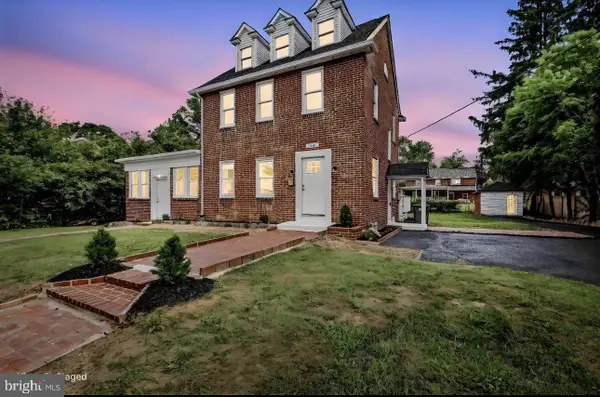 $580,000Active4 beds 3 baths2,940 sq. ft.
109 Cleveland Ave, WILMINGTON, DE 19803
MLS# DENC2109308Listed by: PATTERSON-SCHWARTZ - GREENVILLE - New
 $1,580,000Active4 beds 3 baths3,850 sq. ft.
4002 Valley Green Rd, WILMINGTON, DE 19807
MLS# DENC2105102Listed by: MONUMENT SOTHEBY'S INTERNATIONAL REALTY - New
 $215,000Active3 beds 2 baths1,558 sq. ft.
118 W 26th St, WILMINGTON, DE 19802
MLS# DENC2108762Listed by: PANTANO REAL ESTATE INC - New
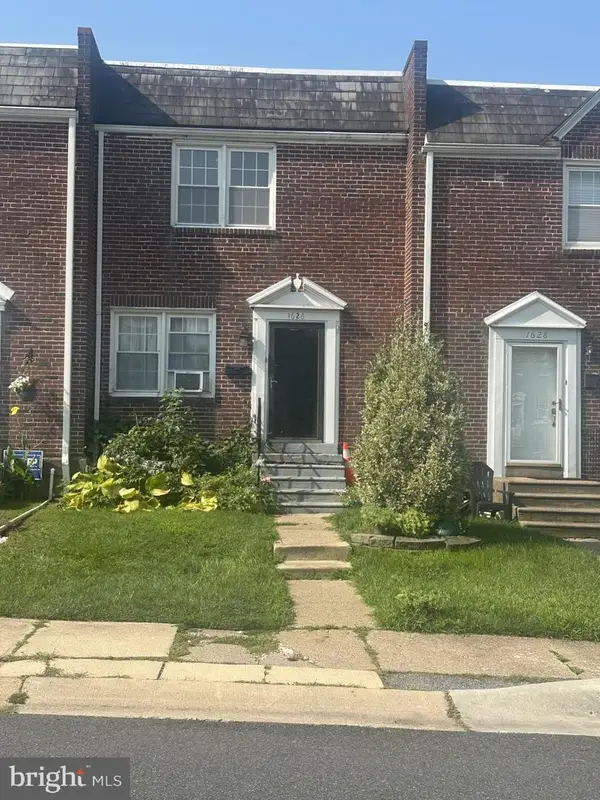 $195,000Active3 beds 3 baths1,150 sq. ft.
1626 E Latimer Pl, WILMINGTON, DE 19805
MLS# DENC2109288Listed by: LONG & FOSTER REAL ESTATE, INC. - New
 $180,000Active3 beds 2 baths1,200 sq. ft.
838 N Pine St, WILMINGTON, DE 19801
MLS# DENC2109292Listed by: PATTERSON-SCHWARTZ - GREENVILLE - New
 $725,000Active4 beds 3 baths3,641 sq. ft.
11 Kendall Ct, WILMINGTON, DE 19803
MLS# DENC2109274Listed by: PATTERSON-SCHWARTZ - GREENVILLE - Coming Soon
 $550,000Coming Soon-- beds -- baths
1502 Upper Greenbriar Rd, WILMINGTON, DE 19810
MLS# DENC2109278Listed by: PATTERSON-SCHWARTZ-BRANDYWINE - New
 $105,000Active2 beds 1 baths708 sq. ft.
1113 Read St, WILMINGTON, DE 19805
MLS# DENC2109152Listed by: PANTANO REAL ESTATE INC


Protect your home and budget from life's surprises with an Assurant Home Warranty, backed by a partner that supports you through every step of homeownership. Explore Plans.
© 2026 Better Homes and Gardens Real Estate LLC. An Anywhere Real Estate company. All rights reserved. Better Homes and Gardens® Real Estate is a registered trademark owned by Meredith Operations Corporation, licensed to Better Homes and Gardens Real Estate LLC and used with permission. Better Homes and Gardens Real Estate LLC fully supports the principles of the Fair Housing Act and the Equal Opportunity Act. Listing information is deemed reliable but is not guaranteed accurate.
Each office is independently owned and operated.
Any services or products provided by third parties are not provided by, affiliated with or related to Better Homes and Gardens Real Estate LLC, or its affiliated companies.