
11 Bradley Dr, Wilmington, DE 19803
Local realty services provided by:Better Homes and Gardens Real Estate Reserve
11 Bradley Dr,Wilmington, DE 19803
$880,000
- 4 Beds
- 3 Baths
- - sq. ft.
- Single family
- Sold
Listed by: holly m henderson-smith
Office: patterson-schwartz - greenville
MLS#:DENC2103902
Source:BRIGHTMLS
Sorry, we are unable to map this address
Price summary
- Price:$880,000
- Monthly HOA dues:$25
About this home
Welcome to 11 Bradley Drive, an exceptional brick-front colonial nestled in the highly sought-after Brookstone community of North Wilmington. Thoughtfully designed with timeless elegance and modern sophistication, this expansive 4-bedroom, 2.5-bath residence offers soaring ceilings, refined living spaces and thoughtful updates throughout. A dramatic two-story foyer welcomes you inside, showcasing custom millwork, a sweeping open staircase and rich hardwood flooring throughout which sets the tone for the home’s stunning interior. The formal living and dining rooms offer a classic, sophisticated atmosphere—perfectly suited for both intimate gatherings and formal entertaining. At the heart of the home is the beautifully updated kitchen, featuring crisp white shaker cabinetry, quartz countertops, stainless steel appliances, decorative backsplash, recessed lighting, and a spacious peninsula with seating. Designed for both everyday living and entertaining alike, the kitchen flows seamlessly into the stunning family room featuring vaulted ceilings, dramatic sky lights and a gas fireplace, creating an inviting open-concept. One of the home’s most captivating features is the enclosed sunroom, surrounded by panoramic windows overlooking the private backyard—an ideal retreat for morning coffee, quiet reading, or hosting guests in every season. Tucked away from the main living space is a dedicated home office, perfectly suited for today’s work-from-home lifestyle. Completing the main level is a well-appointed laundry room with wash basin and conveniently located powder room. Upstairs, the luxurious primary suite serves as a private retreat. A spacious sitting room with hardwood flooring and large windows creates a peaceful transition into the bedroom sanctuary beyond. Through elegant double doors, the primary bedroom impresses with a tray ceiling, intimate seating area, and two generously sized walk-in closets. The spa-inspired primary bath features tile flooring, a navy double vanity, a large soaking tub with decorative tile surround, and a beautifully tiled glass-enclosed walk-in shower. The three well-sized additional bedrooms offer hardwood flooring, abundant natural light and plenty of closet space. The secondary full bath has also been beautifully updated featuring a steel gray double vanity, tile flooring, and a sleek dark gray tiled walk-in shower accented with glossy mosaic detailing. Rounding out the home is the fully finished basement which expands the home’s living space even further, complete with recessed lighting and luxury vinyl plank flooring—offering endless possibilities for a media room, fitness area, playroom, or additional entertainment space. Last but certainly not least is the outdoor living space. Enjoy warm spring and summer evenings on the deck overlooking the backyard, while the patio creates the perfect setting for outdoor dining, weekend barbecues, and effortless entertaining. Conveniently located near shopping, dining, parks, and major commuting routes, this exceptional home combines style, space, and location in one incredible opportunity. With all of the work done for you, there is no need to spend time renovating, simply move in and enjoy the summer. Don’t miss your chance to make 11 Bradley Drive your next home! Agent related to seller....
Contact an agent
Home facts
- Year built:1997
- Subdivision & Development:BROOKSTONE
- Listing ID #:DENC2103902
- Added:84 day(s) ago
- Updated:August 20, 2026 at 06:04 AM
Rooms and interior
- Bedrooms:4
- Total bathrooms:3
- Full bathrooms:2
- Half bathrooms:1
- Dining Description:Dining Area, Dining Room
- Bathrooms Description:Bathroom 2, Primary Bath(s), Primary Bathroom
- Kitchen Description:Breakfast Area, Carpet, Dishwasher, Disposal, Microwave, Oven - Double, Oven - Single, Pantry, Recessed Lighting, Refrigerator, Stainless Steel Appliances, Upgraded Countertops, Water Heater
- Bedroom Description:Carpet, Primary Bedroom, Walk In Closet(s)
- Basement:Yes
- Basement Description:Fully Finished, Interior Access
Heating and cooling
- Cooling:Central A/C
- Heating:Forced Air, Natural Gas
Structure and exterior
- Year built:1997
- Architectural Style:Traditional
- Construction Materials:Brick Front, Vinyl Siding
- Foundation Description:Concrete Perimeter
- Levels:2 Stories
Utilities
- Water:Public
- Sewer:Public Sewer
Finances and disclosures
- Price:$880,000
- Tax amount:$6,757 (2025)
Features and amenities
- Laundry features:Dryer - Electric, Laundry
- Amenities:Attic, Carpet, Recessed Lighting, Store/Office, Window Treatments
Parking
- Parking description:Attached Garage, Garage - Side Entry, Garage Door Opener, Inside Access, Off Street, On Street, Private
- Garage:Yes
- Garage spaces:2
New listings near 11 Bradley Dr
- Coming Soon
 $579,000Coming Soon4 beds 3 baths
2711 Landon Dr, WILMINGTON, DE 19810
MLS# DENC2109360Listed by: COMPASS - Coming SoonOpen Sat, 10am to 12pm
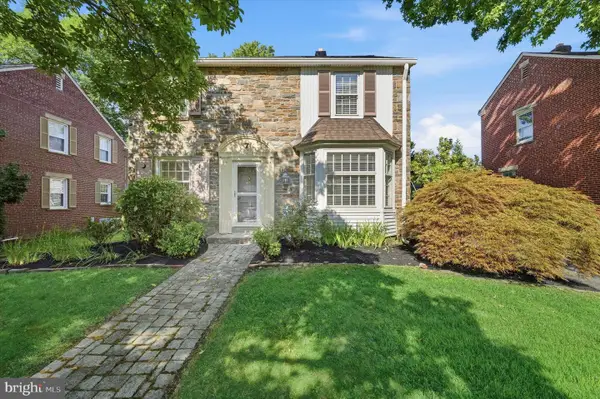 $425,000Coming Soon3 beds 2 baths
7 York Rd, WILMINGTON, DE 19803
MLS# DENC2109596Listed by: COMPASS - Coming Soon
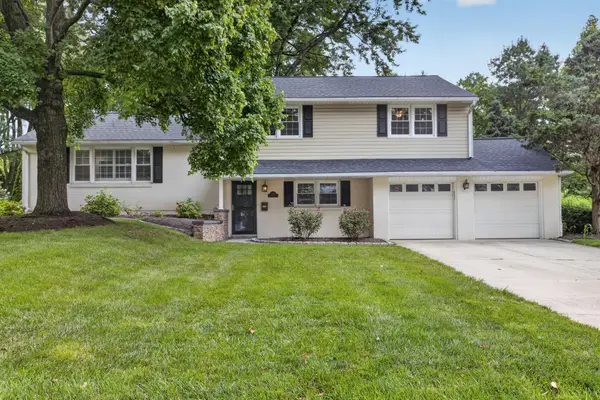 $580,000Coming Soon4 beds 3 baths
2413 Chatham Dr, WILMINGTON, DE 19803
MLS# DENC2109506Listed by: REAL BROKER LLC - Coming Soon
 $274,900Coming Soon5 beds -- baths
940 N Spruce St, WILMINGTON, DE 19801
MLS# DENC2109392Listed by: CENTURY 21 GOLD KEY REALTY - Coming Soon
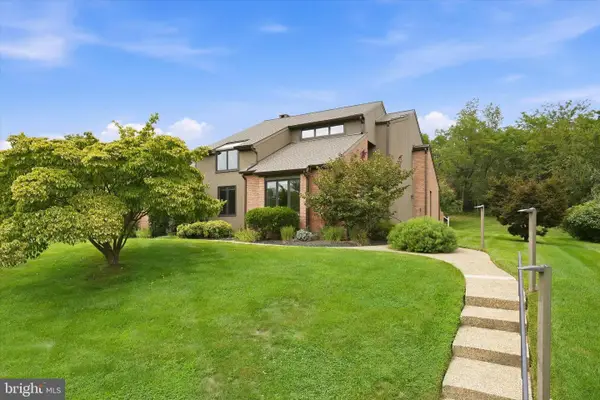 $949,000Coming Soon4 beds 3 baths
24 Downs Dr, WILMINGTON, DE 19807
MLS# DENC2109534Listed by: COMPASS - Coming SoonOpen Fri, 4 to 6pm
 $268,200Coming Soon2 beds 2 baths
2300-unit 301 Riddle Ave #301 A, WILMINGTON, DE 19806
MLS# DENC2109558Listed by: KW GREATER WEST CHESTER - Coming Soon
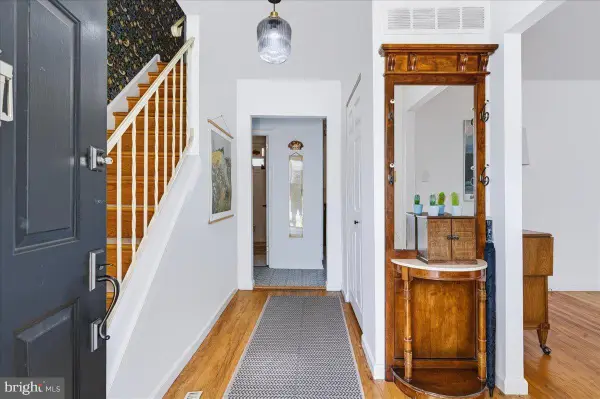 $510,000Coming Soon4 beds 3 baths
3329 Silverside Rd, WILMINGTON, DE 19810
MLS# DENC2109598Listed by: PATTERSON-SCHWARTZ-HOCKESSIN - Coming Soon
 $65,000Coming Soon1 beds 1 baths
1301-unit N Harrison St #1206, WILMINGTON, DE 19806
MLS# DENC2108774Listed by: CROWN HOMES REAL ESTATE - Coming SoonOpen Sat, 11am to 1pm
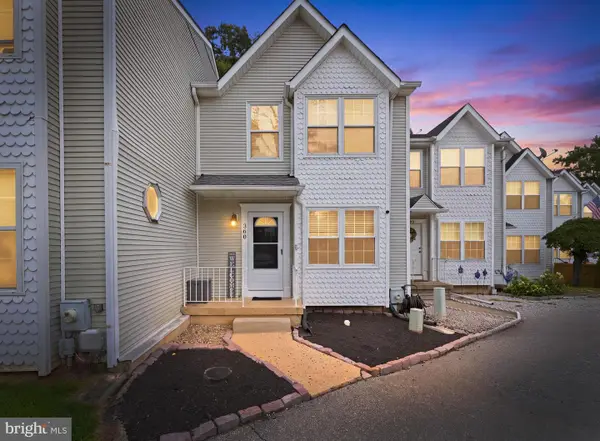 $290,000Coming Soon2 beds 3 baths
360 Park Lane, WILMINGTON, DE 19804
MLS# DENC2109540Listed by: CROWN HOMES REAL ESTATE - Coming Soon
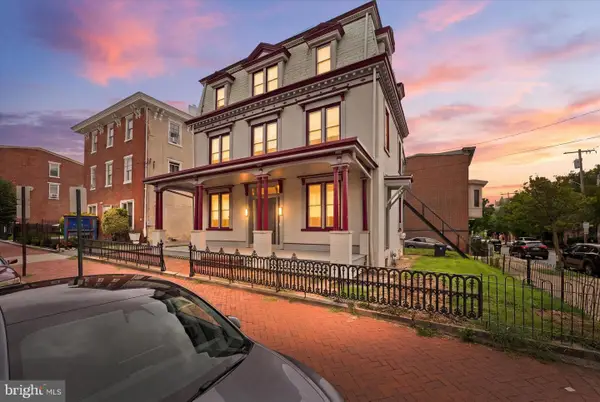 $399,000Coming Soon8 beds -- baths
600 N Washington St, WILMINGTON, DE 19801
MLS# DENC2109070Listed by: TESLA REALTY GROUP, LLC


Protect your home and budget from life's surprises with an Assurant Home Warranty, backed by a partner that supports you through every step of homeownership. Explore Plans.
© 2026 Better Homes and Gardens Real Estate LLC. An Anywhere Real Estate company. All rights reserved. Better Homes and Gardens® Real Estate is a registered trademark owned by Meredith Operations Corporation, licensed to Better Homes and Gardens Real Estate LLC and used with permission. Better Homes and Gardens Real Estate LLC fully supports the principles of the Fair Housing Act and the Equal Opportunity Act. Listing information is deemed reliable but is not guaranteed accurate.
Each office is independently owned and operated.
Any services or products provided by third parties are not provided by, affiliated with or related to Better Homes and Gardens Real Estate LLC, or its affiliated companies.