
940 N Spruce St, Wilmington, DE 19801
Local realty services provided by:Better Homes and Gardens Real Estate Community Realty
940 N Spruce St,Wilmington, DE 19801
$295,900
- 5 Beds
- - Baths
- 2,624 sq. ft.
- Multi-family
- Active
Listed by: susan elentrio-mahoney
Office: century 21 gold key realty
MLS#:DENC2109392
Source:BRIGHTMLS
Price summary
- Price:$295,900
- Price per sq. ft.:$112.77
About this home
This end-of-row Eastside triplex presents an excellent opportunity for an investor looking to add an income-producing asset to an existing portfolio or establish a strong foundation for a new one. The property features durable masonry and heavy-timber construction, with two spacious 2-bedroom units and one 1-bedroom unit.
**Each unit has separate systems for heat, hot water, and electric, providing straightforward management and utility responsibility.**
The first-floor unit offers a private exterior entrance, while the second- and third-floor units are accessed through a shared interior staircase.
The 2nd and 3rd floor units are currently occupied, providing immediate rental income and an established tenant base from day one.
There is a fenced in back yard for the 1st floor unit to utilize. And also a fire escape for the 2nd and 3rd floor units.
With renovations, new construction, and neighborhood investment taking place on surrounding blocks, Wilmington’s Eastside is experiencing meaningful momentum. This is an opportunity to secure an income-producing property in a community poised for continued growth and transformation. Get in while the Eastside is turning the corner!...
Contact an agent
Home facts
- Year built:1903
- Listing ID #:DENC2109392
- Added:49 day(s) ago
- Updated:October 07, 2026 at 01:59 PM
Rooms and interior
- Bedrooms:5
- Rooms Total:14
- Flooring:Laminated, Partially Carpeted
- Kitchen Description:Exhaust Fan, Microwave, Oven/Range - Electric, Refrigerator
- Basement:Yes
- Basement Description:Full
- Living area:2,624 sq. ft.
Heating and cooling
- Cooling:Window Unit(s)
- Heating:Baseboard - Electric, Electric
Structure and exterior
- Year built:1903
- Building area:2,624 sq. ft.
- Lot area:0.03 Acres
- Lot Features:Rear Yard
- Architectural Style:Dwelling w/Separate Living Area
- Construction Materials:Aluminum Siding, Brick, Masonry
- Exterior Features:Enclosed, Fire Escape
Utilities
- Water:Public
- Sewer:Public Sewer
Finances and disclosures
- Price:$295,900
- Price per sq. ft.:$112.77
- Tax amount:$3,108 (2025)
Features and amenities
- Amenities:Electric Available, Natural Gas Available, Non-Monitored, Smoke Detector
Parking
- Parking description:On Street, Unassigned
New listings near 940 N Spruce St
- Coming Soon
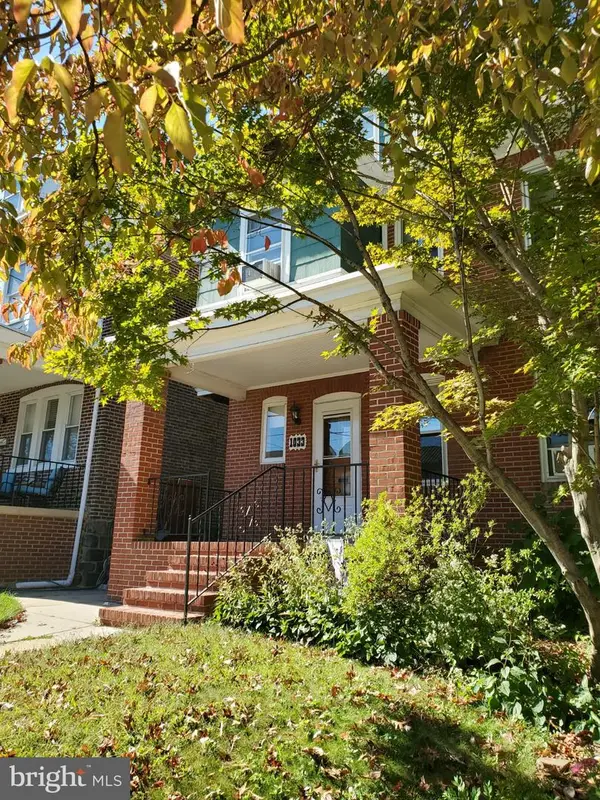 $325,000Coming Soon5 beds 3 baths2,325 sq. ft.
1033 N Clayton St N #1033, WILMINGTON, DE 19805
MLS# DENC2112576Listed by: WEICHERT REALTORS CORNERSTONE - Coming SoonOpen Sat, 12 to 2pm
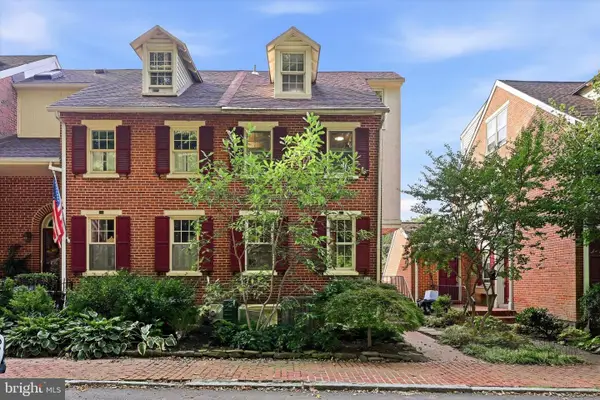 $475,000Coming Soon3 beds 3 baths1,460 sq. ft.
59 Ivy Rd, WILMINGTON, DE 19806
MLS# DENC2112232Listed by: EXP REALTY, LLC - Coming Soon
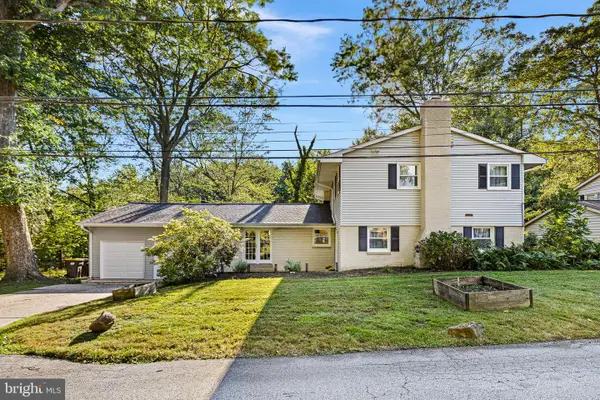 $549,900Coming Soon4 beds 3 baths3,425 sq. ft.
4 N Cliffe Dr, WILMINGTON, DE 19809
MLS# DENC2112634Listed by: LONG & FOSTER REAL ESTATE, INC. - Coming Soon
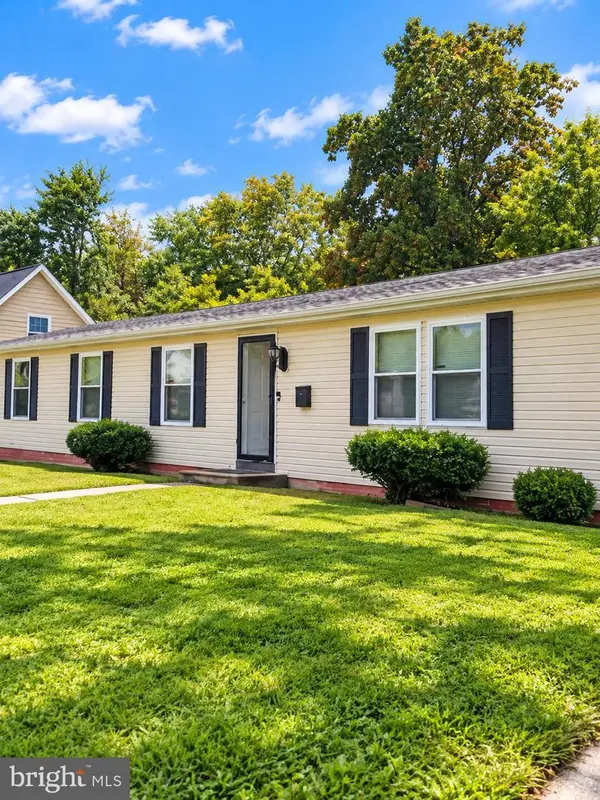 $310,000Coming Soon3 beds 2 baths1,300 sq. ft.
119 Meadowbrook, WILMINGTON, DE 19804
MLS# DENC2112656Listed by: SAMSON PROPERTIES OF DE, LLC - Coming SoonOpen Thu, 5 to 7pm
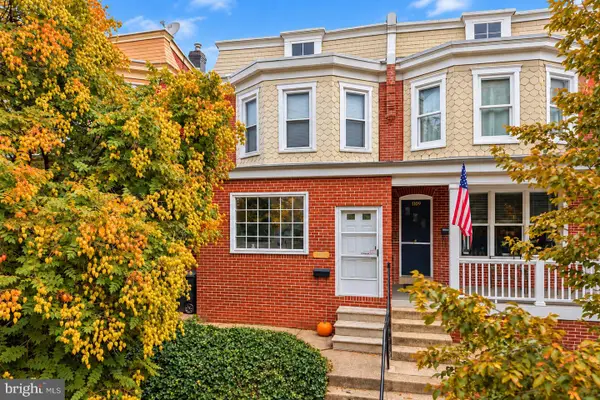 $299,900Coming Soon3 beds 2 baths1,475 sq. ft.
1111 W 9th St, WILMINGTON, DE 19806
MLS# DENC2112616Listed by: KW EMPOWER - Coming SoonOpen Sat, 11am to 12:30pm
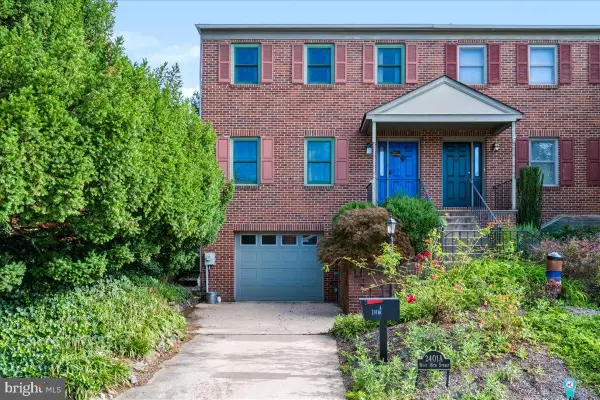 $589,900Coming Soon3 beds 2 baths2,800 sq. ft.
2401 A W 16th St, WILMINGTON, DE 19806
MLS# DENC2112558Listed by: PATTERSON-SCHWARTZ-HOCKESSIN - Coming Soon
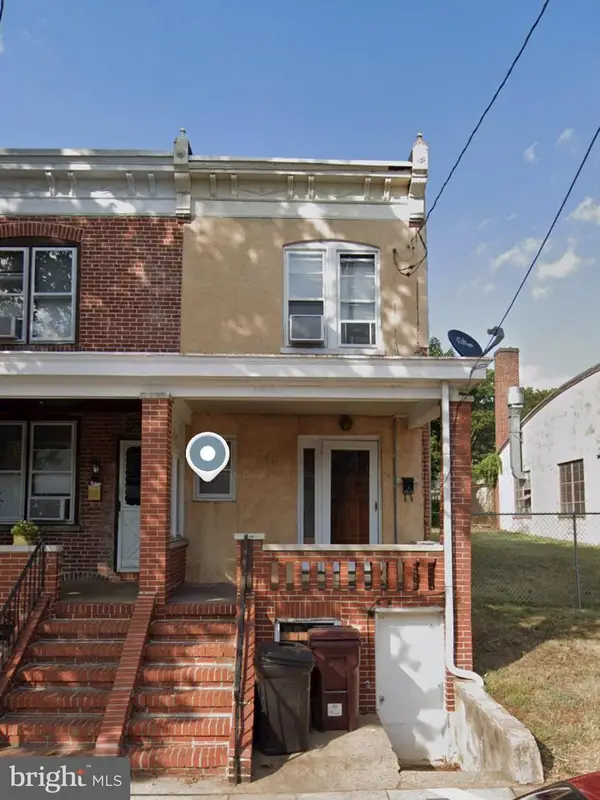 $150,000Coming Soon3 beds 1 baths1,125 sq. ft.
2315 W 6th St, WILMINGTON, DE 19805
MLS# DENC2112564Listed by: KW GREATER WEST CHESTER - Coming SoonOpen Sat, 12 to 3pm
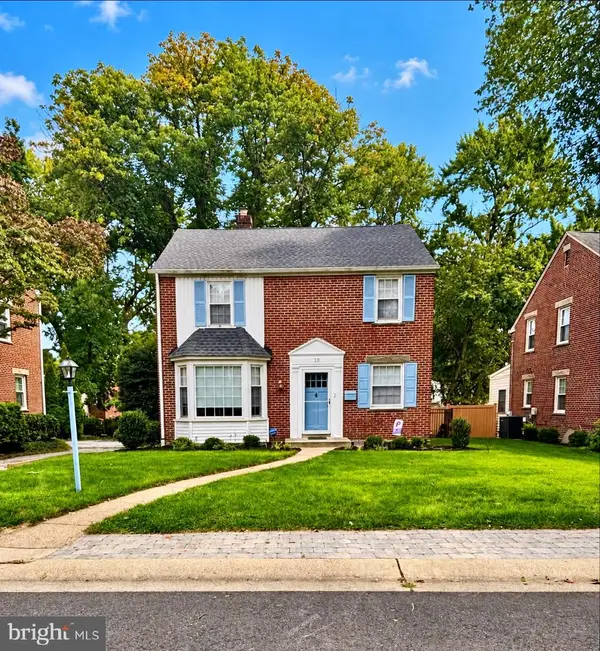 $425,000Coming Soon3 beds 2 baths1,623 sq. ft.
18 York Rd, WILMINGTON, DE 19803
MLS# DENC2112566Listed by: PATTERSON-SCHWARTZ - GREENVILLE - Coming Soon
 $225,000Coming Soon2 beds 2 baths1,225 sq. ft.
3107 Heather Ct #3107, WILMINGTON, DE 19809
MLS# DENC2112470Listed by: COMPASS PENNSYLVANIA, LLC - Coming Soon
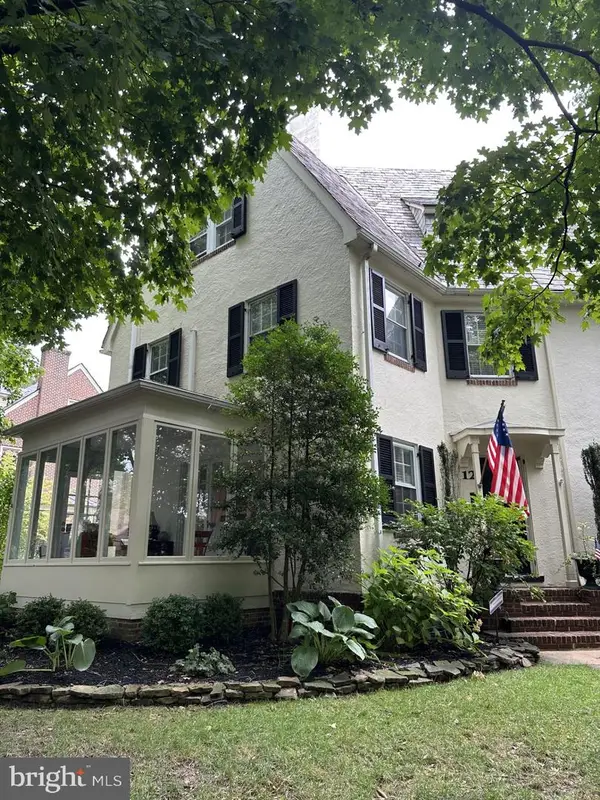 $459,900Coming Soon3 beds 2 baths1,517 sq. ft.
12 Crawford Cir, WILMINGTON, DE 19805
MLS# DENC2112544Listed by: PATTERSON-SCHWARTZ-HOCKESSIN


Protect your home and budget from life's surprises with an Assurant Home Warranty, backed by a partner that supports you through every step of homeownership. Explore Plans.
© 2026 Better Homes and Gardens Real Estate LLC. An Anywhere Real Estate company. All rights reserved. Better Homes and Gardens® Real Estate is a registered trademark owned by Meredith Operations Corporation, licensed to Better Homes and Gardens Real Estate LLC and used with permission. Better Homes and Gardens Real Estate LLC fully supports the principles of the Fair Housing Act and the Equal Opportunity Act. Listing information is deemed reliable but is not guaranteed accurate.
Each office is independently owned and operated.
Any services or products provided by third parties are not provided by, affiliated with or related to Better Homes and Gardens Real Estate LLC, or its affiliated companies.